

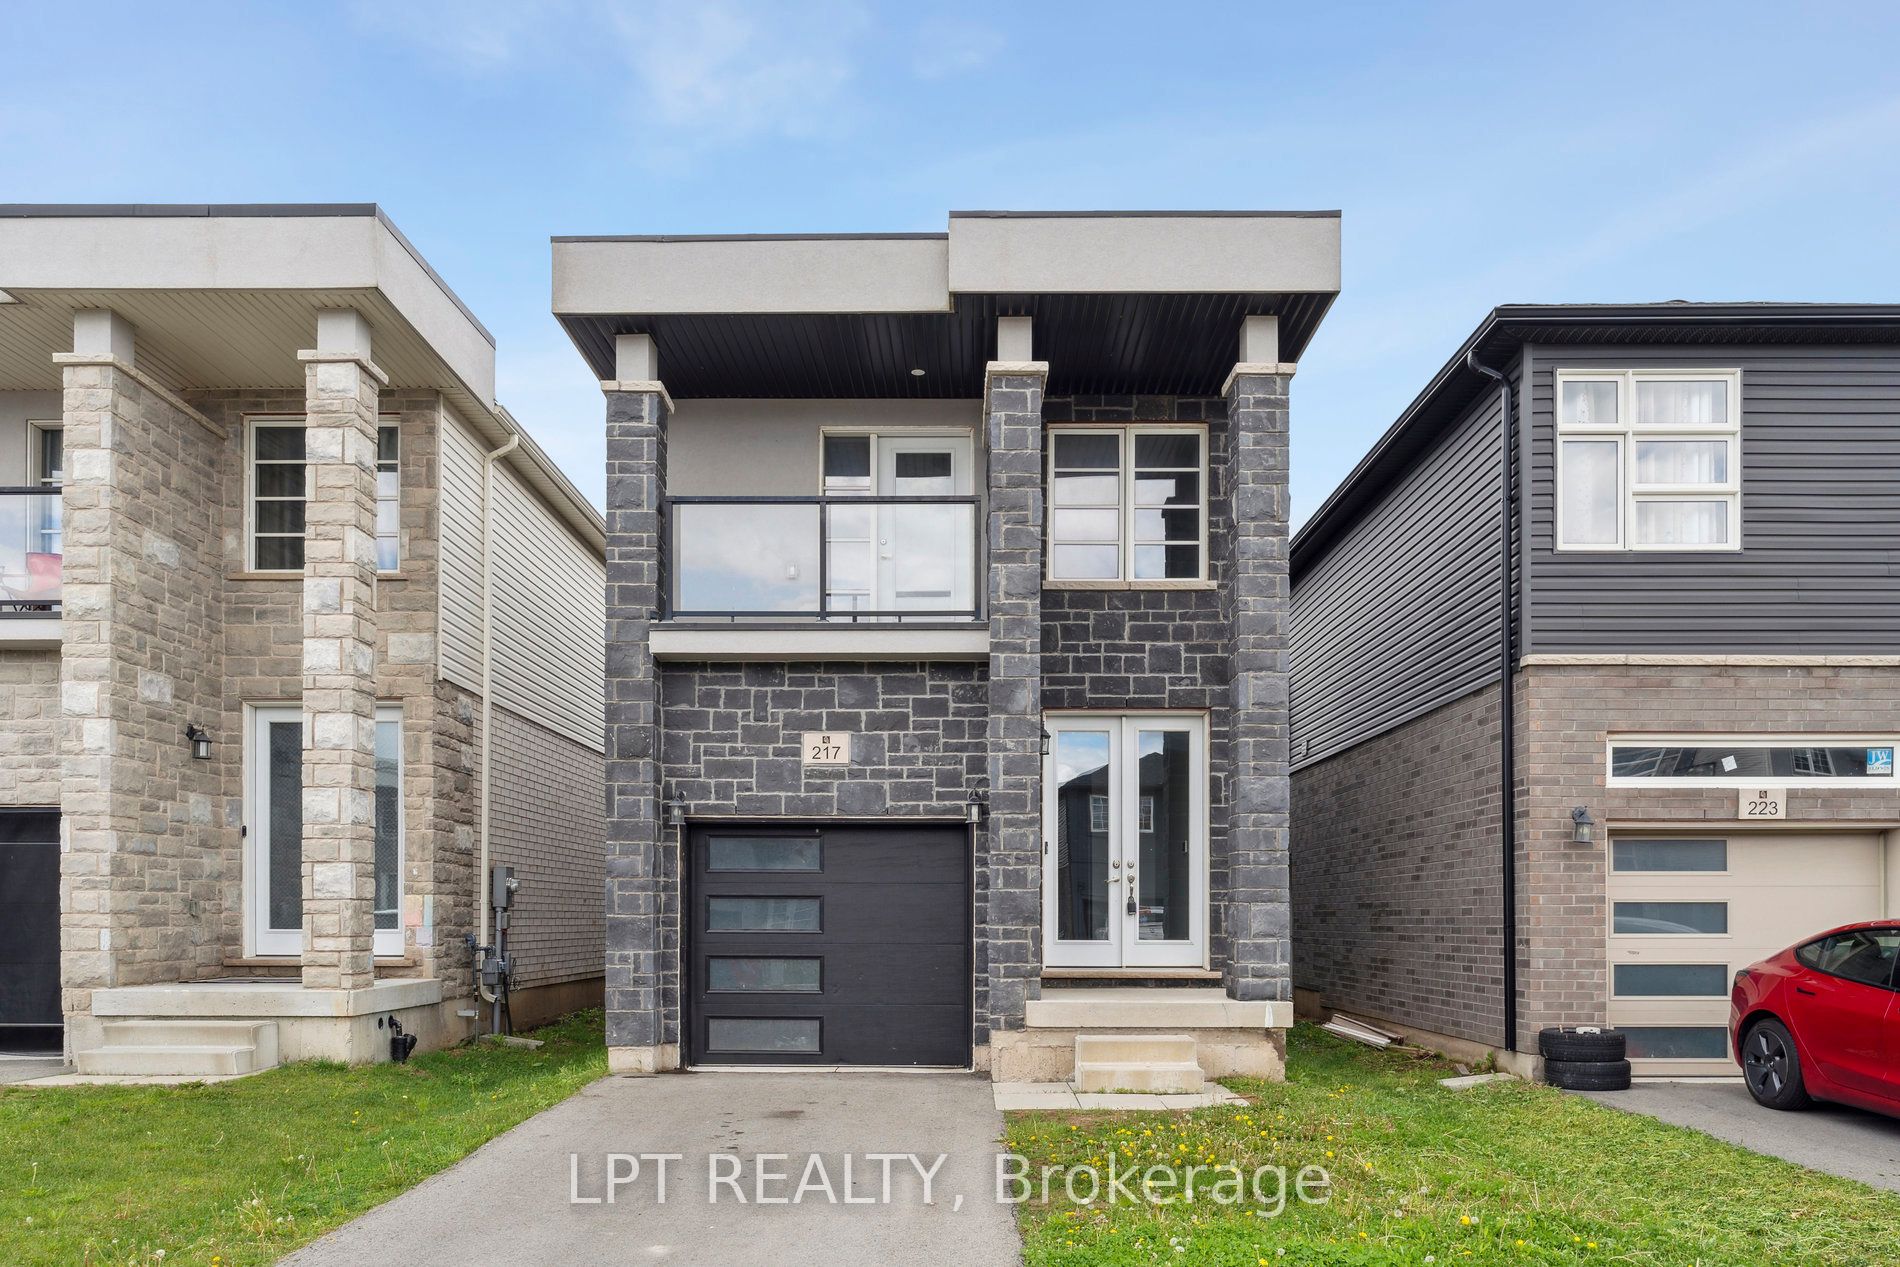
217 Louise Street, Welland, ON L3B 1T2
Niagara County
Key Facts
Description
***VACANT & MOVE-IN-READY*** Welcome to your dream home! This 2021 Built 4-bedroom, 3 bathroom home, boasts high ceilings and is ideally located in the heart of Welland. The open-concept kitchen features stainless steel appliances, a large island, ample cabinet space, making it ideal for culinary enthusiasts. The spacious living room offers high ceilings, hardwood flooring, and a walkout to a deck & beautiful backyard, creating a perfect space for relaxation and summer BBQ's. The primary bedroom is generously sized with large windows, a spacious walk-in closet, and a 3-piece ensuite bathroom for added convenience.The second, third, and fourth bedrooms are versatile spaces, ideal for a productive home office setup, children's rooms, or guest accommodations. An unfinished basement with a separate entrance presents endless potential for customization to suit your specific needs or future expansion plans. Located in a great neighbourhood close to schools, parks, and hospitals, this home combines modern comfort with convenient accessibility.
Property Information
Property Type
Residential Lease
Sub-Type
Single Family Residence
Style
2-Storey
Stories
2
Lot Dimensions
25.0x110.0
Garage Spaces
1
Parking Spaces
3
MLS® Listing#
X12877052
Property Features
Cooling
Heating
Basement
Pool
Parking
Lot Features
Construction
Roof
Rooms
- Bedroom 23.04 x 2.74Second
- Bedroom 33.44 x 2.74Second
- Bedroom 42.74 x 2.74Second
- Family Room3.96 x 2.8Main
- Kitchen4.57 x 3.23Main
- Living Room4.57 x 3.23Main
- Master Bedroom4.27 x 3.32Second
Financial Details
Parcel Number
641270678
Directions
South Worth St & Sauer St
Affordability Calculator
$480
Estimated monthly payment
$13/mo
Principal $1,920 · Est. interest $2,679 over 30 yrs
Neighborhood Market Statistics
How this home compares to active listings in Welland, ON
- CA$578,947
- Median Listing Price
- 43
- Median Days on Market
- 1,301
- Median Sq Ft
- CA$404
- Median Price / Sq Ft
- 775
- Active Listings
- This home’s price is 100% below the area median.
Market statistics compiled from active EXIT Realty® and MLS listings in Welland, ON.
Location
- 217 Louise Street, Welland, ON L3B 1T2
Points of Interest in Welland, ON
Showing the Welland area map.
Nearby Schools
Diamond Trail Public School
School · 0.4 km away
St Mary Catholic Elementary School
Elementary · 1.5 km away
Princess Elizabeth Public School
School · 1.7 km away
Plymouth Public School
School · 1.7 km away
East Dale of Secondary School
Secondary · 2.0 km away
Ecole Intermediaire Franco-Niagara
Secondary · 2.2 km away
Ecole Secondaire Franco-Niagara
Secondary · 2.3 km away
St Andrew's School
School · 2.5 km away
St Augustine Catholic Elementary School
Elementary · 2.5 km away
Notre Dame College School
Secondary School · 3.5 km away
Fitch Street Public School
School · 3.6 km away
St Kevin Catholic Elementary School
Elementary · 3.7 km away
Ross Public School
School · 3.7 km away
Holy Name Catholic Elementary School
Elementary · 4.2 km away
Sacre-Coeur Elementarie
School · 4.3 km away
Glendale Public School
Elementary · 4.5 km away
Ecole Secondaire Jean-Vanier
Secondary · 4.6 km away
Continuing Education Father Fogarty Campus
Secondary · 4.6 km away
Welland Centennial Secondary School
Secondary · 4.8 km away
St David's Company-OP Nursery School
Elementary · 4.9 km away
Commute Calculator
Nearby Homes
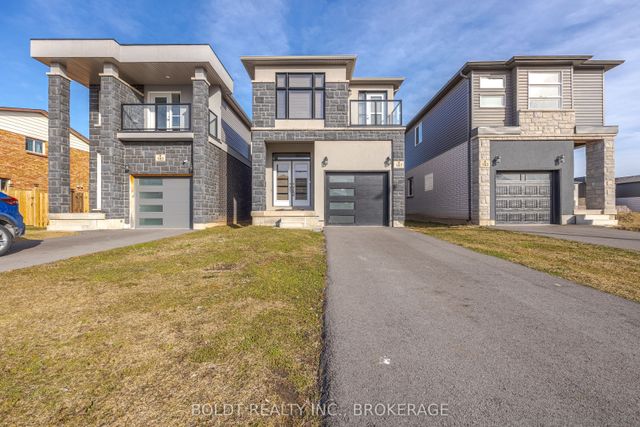

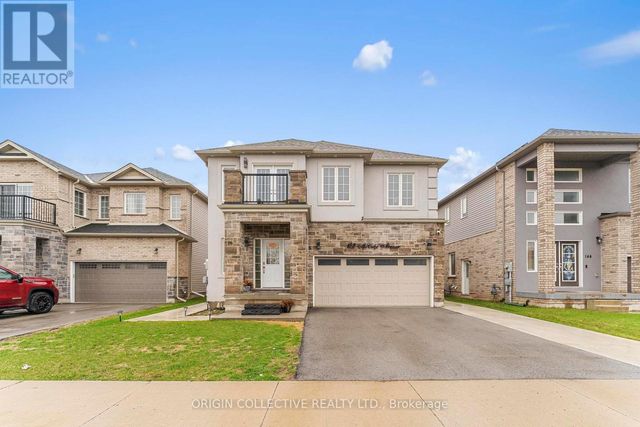
Similar Homes Nearby


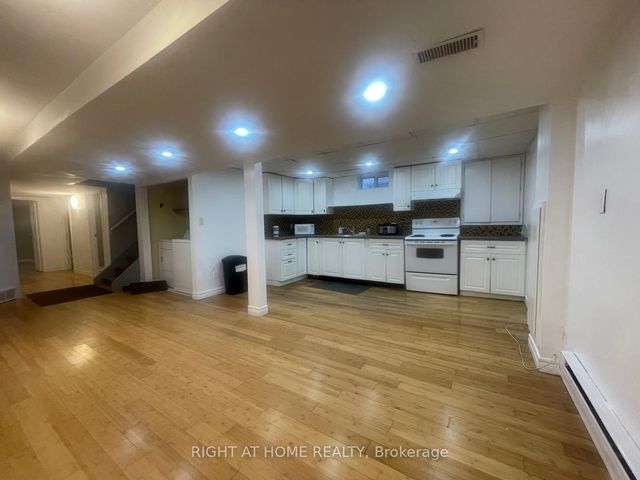
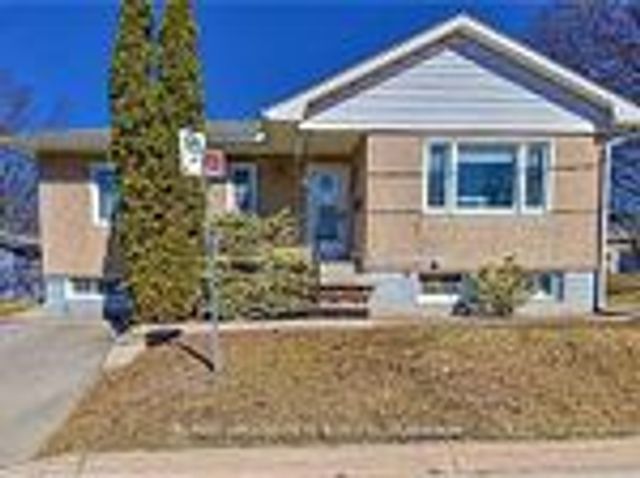

Similar Home Values
Comparable nearby listings and their asking prices.
| Address | Price | Beds | Baths | Sq Ft |
|---|---|---|---|---|
| 120 Endicott Terrace D, Welland, ON | CA$1,800/mo | 3 | 2 | — |
| 95 Diffin Drive, Welland, ON | CA$1,800/mo | 3 | 1 | — |
| 7 Plazaway Street 3, Welland, ON | CA$1,850/mo | 3 | 1 | — |
| 135 Northgate Drive (Basmt), Welland, ON | CA$1,900/mo | 3 | 1 | — |
| 46 Kennedy Street Main, Welland, ON | CA$1,950/mo | 3 | 1 | — |
| 36 Poplar Crescent upper, Welland, ON | CA$2,000/mo | 3 | 1 | — |


