

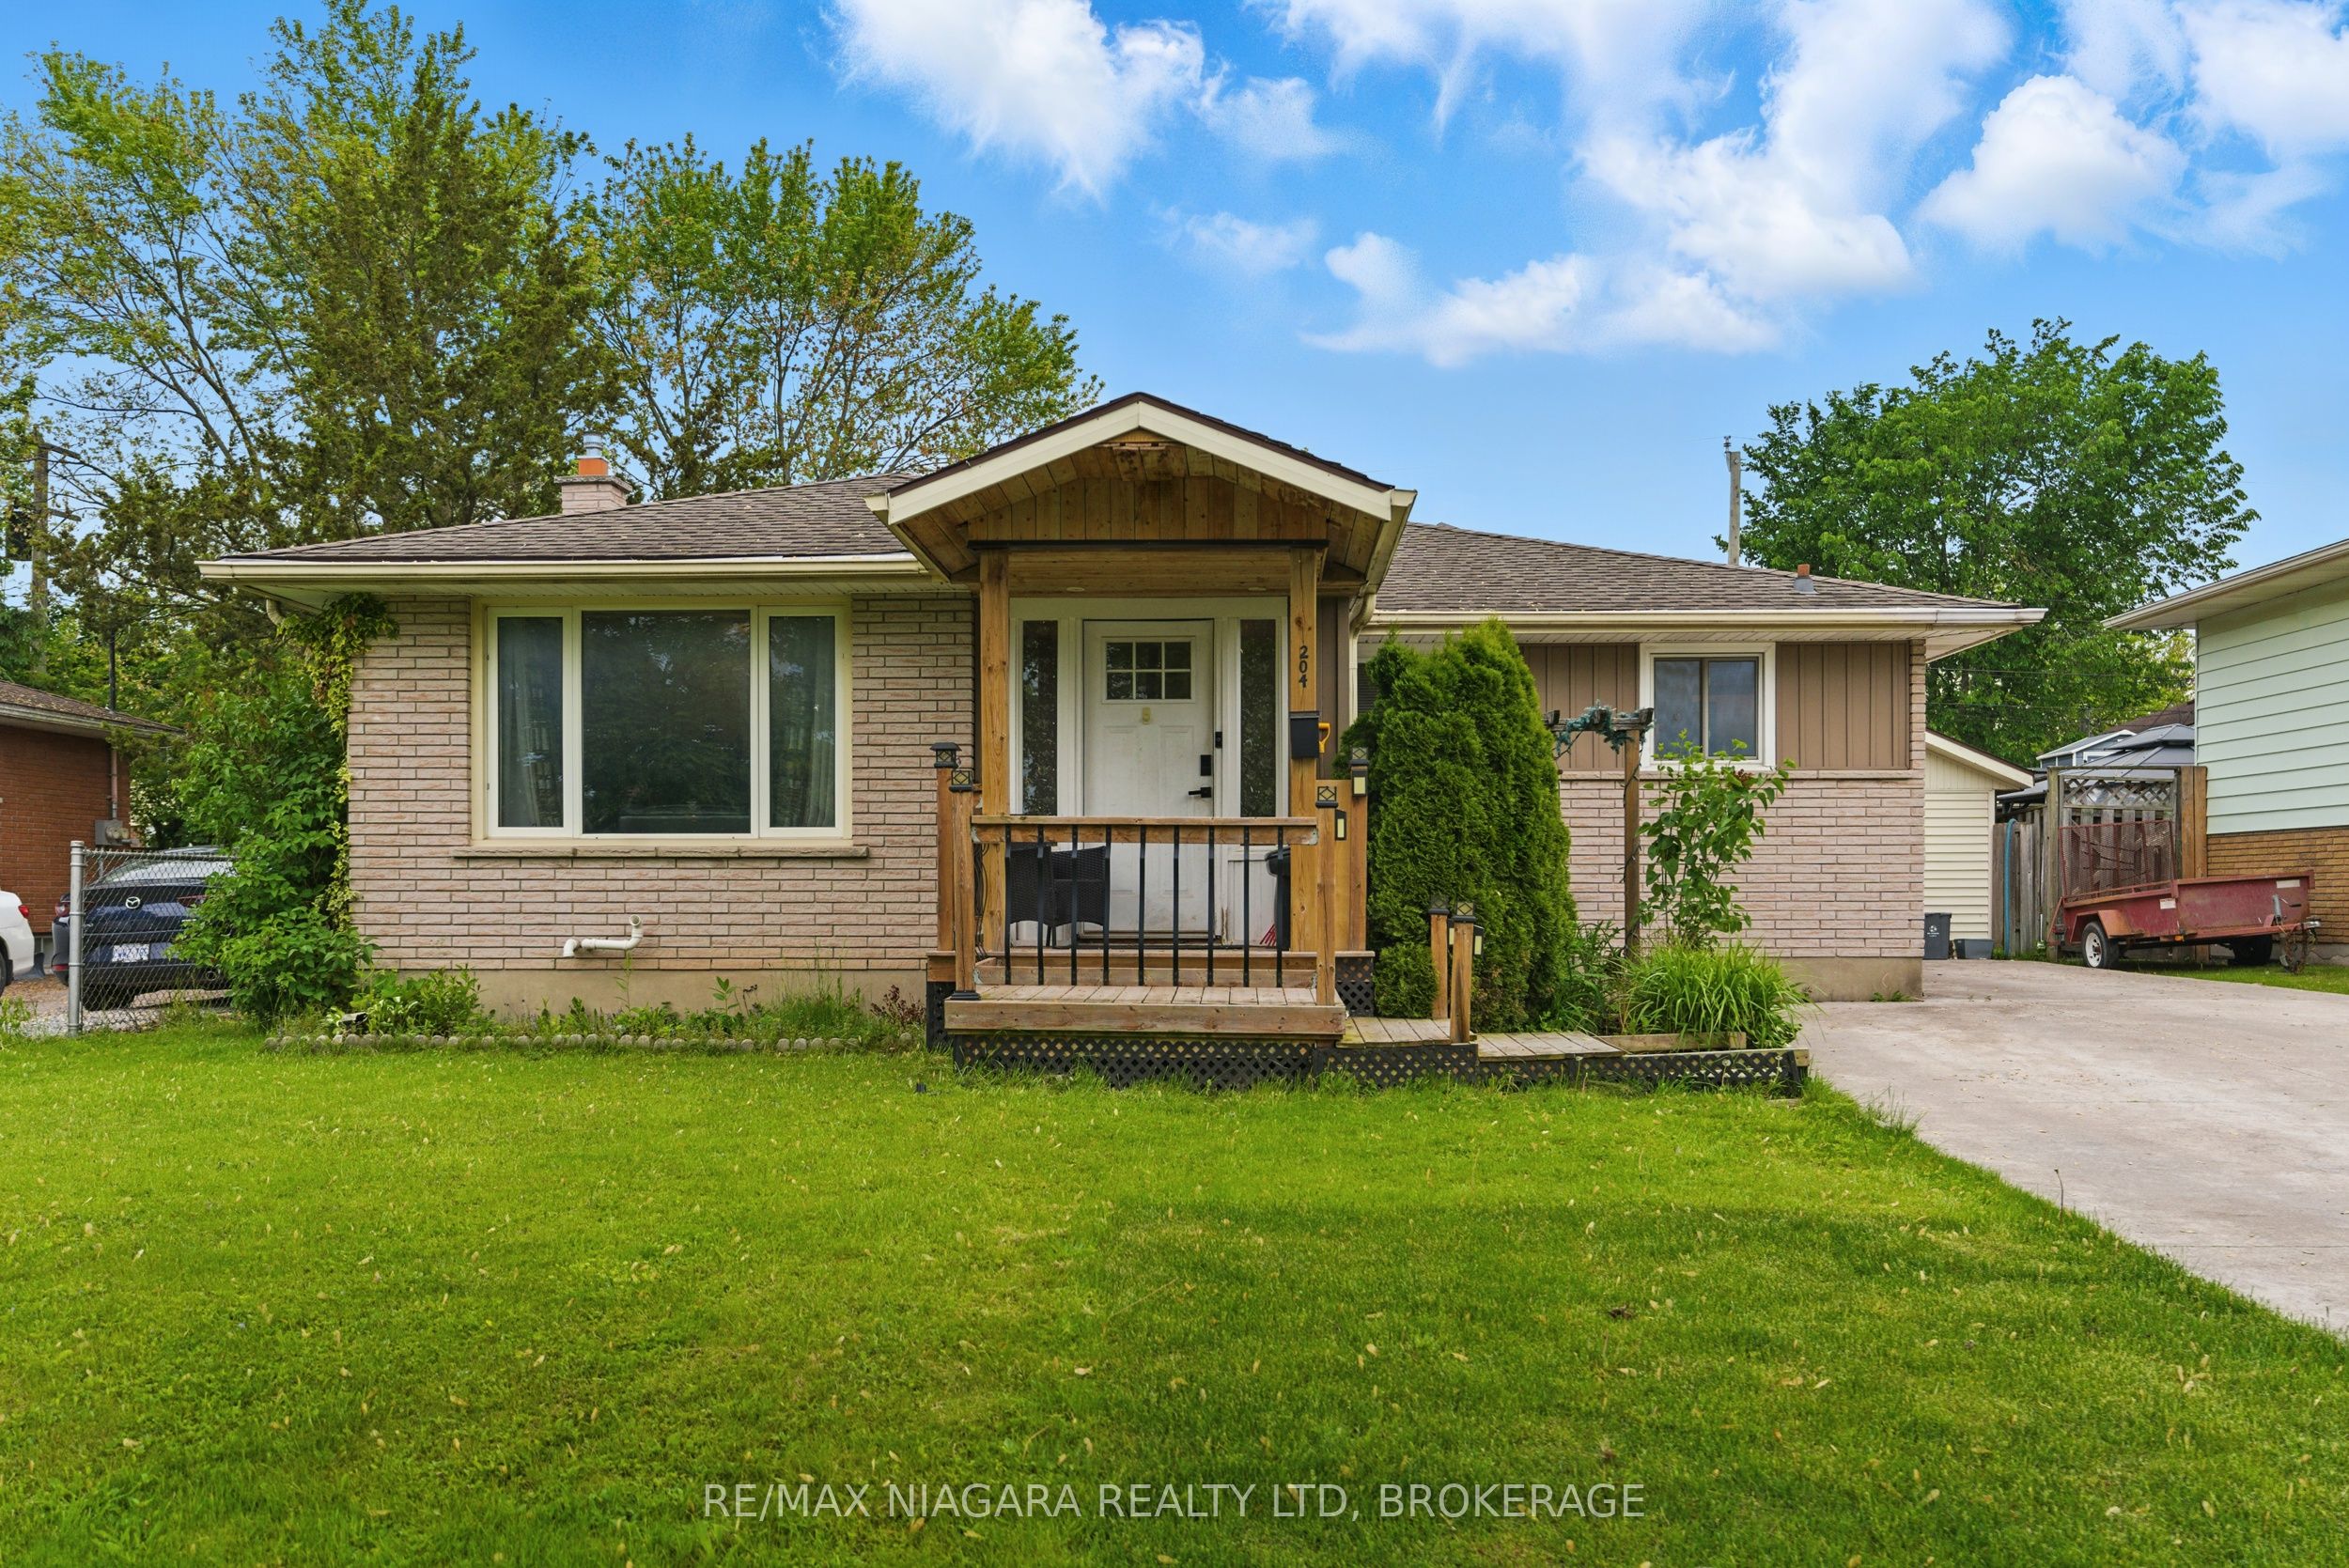
204 Hildred Street, Welland, ON L3B 1N1
Niagara County
Key Facts
Description
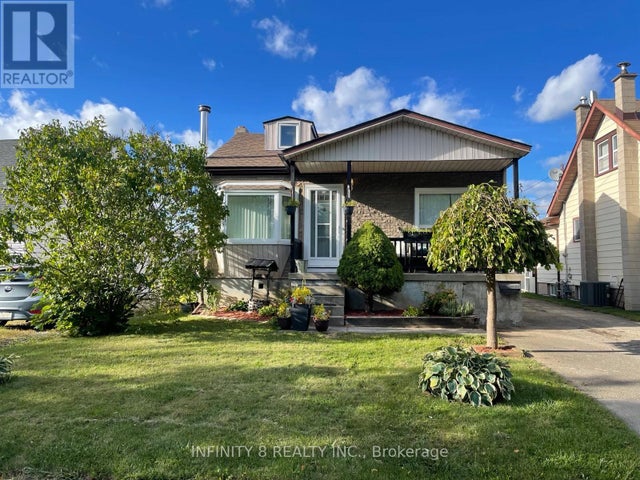
This updated bungalow is the perfect blend of move-in ready comfort and smart investment potential, ideal for first-time buyers, downsizes, or investors. Tucked away in a quiet, family-friendly neighbourhood, this 3+1 bedroom home welcomes you with a bright main floor, featuring a spacious living area and an updated U-shaped kitchen with new countertops, stylish backsplash, stainless steel appliances, and excellent storage. Three well-sized bedrooms on the main level offer flexible space for kids, guests, or a home office. The fully finished basement dramatically extends your living space with a large family room anchored by a cozy wood-burning fireplace, an additional bedroom, and a bonus area perfect for a gym, office, playroom, or guest suite-great for growing families or multi-generational living. Step outside to your private backyard retreat: a fully fenced yard with an inground pool featuring a new pump and liner with a 20-year warranty, ready for summer gatherings, weekend barbecues, and memorable pool days. With parking for up to 5 cars, hosting friends and family is effortless. Major updates provide peace of mind and lower future costs: a 50-year roof (approx. 13 years old), newer rear yard fencing (2 years), furnace and A/C replaced about 8 years ago with regular maintenance, and all windows upgraded roughly 3 years ago. These improvements make this home a low-maintenance, high-comfort option in a desirable area close to schools, parks, shopping, and major routes-offering excellent lifestyle and rental appeal.
Property Information
Property Type
Residential
Sub-Type
Single Family Residence
Style
Bungalow
Lot Dimensions
54.55x110.0
Parking Spaces
5
MLS® Listing#
X13521720
Property Features
Interior
Cooling
Heating
Fireplace
Basement
Pool
Construction
Roof
Rooms
- 2.42 x 2.39Basement
- 2.42 x 2.26Main
- 3.11 x 3.93Basement
- 2.42 x 3.53Basement
- Bathroom0.0 x 0.0Main
- Bathroom0.0 x 0.0Basement
- Bedroom2.89 x 2.35Main
- Bedroom3.9 x 3.27Main
- Bedroom2.91 x 3.88Basement
- Dining Room3.11 x 3.85Main
- Family Room4.03 x 6.38Basement
- Kitchen3.11 x 2.74Main
- Laundry3.11 x 4.24Basement
- Living Room4.95 x 3.66Main
- Master Bedroom2.89 x 3.85Main
Financial Details
Annual Taxes
CA$3,499
Tax year 2025
Parcel Number
641270138
Directions
Turn onto Hildred Street from McCabe Avenue
Affordability Calculator
$99,980
Estimated monthly payment
$2,661/mo
Principal $399,920 · Est. interest $557,924 over 30 yrs
Neighborhood Market Statistics
How this home compares to active listings in Welland, ON
- CA$580,592
- Median Listing Price
- 44
- Median Days on Market
- 1,313
- Median Sq Ft
- CA$405
- Median Price / Sq Ft
- 777
- Active Listings
- This home’s price is 14% below the area median.
Market statistics compiled from active EXIT Realty® and MLS listings in Welland, ON.
Location

Points of Interest in Welland, ON
Showing the Welland area map.
Nearby Schools
Diamond Trail Public School
School · 0.5 km away
St Mary Catholic Elementary School
Elementary · 1.6 km away
Princess Elizabeth Public School
School · 1.7 km away
Plymouth Public School
School · 1.8 km away
East Dale of Secondary School
Secondary · 2.1 km away
Ecole Intermediaire Franco-Niagara
Secondary · 2.3 km away
Ecole Secondaire Franco-Niagara
Secondary · 2.3 km away
St Andrew's School
School · 2.6 km away
St Augustine Catholic Elementary School
Elementary · 2.7 km away
Notre Dame College School
Secondary School · 3.6 km away
Fitch Street Public School
School · 3.8 km away
St Kevin Catholic Elementary School
Elementary · 3.8 km away
Ross Public School
School · 3.8 km away
Holy Name Catholic Elementary School
Elementary · 4.3 km away
Sacre-Coeur Elementarie
School · 4.5 km away
Ecole Secondaire Jean-Vanier
Secondary · 4.7 km away
Glendale Public School
Elementary · 4.7 km away
Continuing Education Father Fogarty Campus
Secondary · 4.8 km away
Welland Centennial Secondary School
Secondary · 4.9 km away
St David's Company-OP Nursery School
Elementary · 5.0 km away
Commute Calculator
Nearby Homes
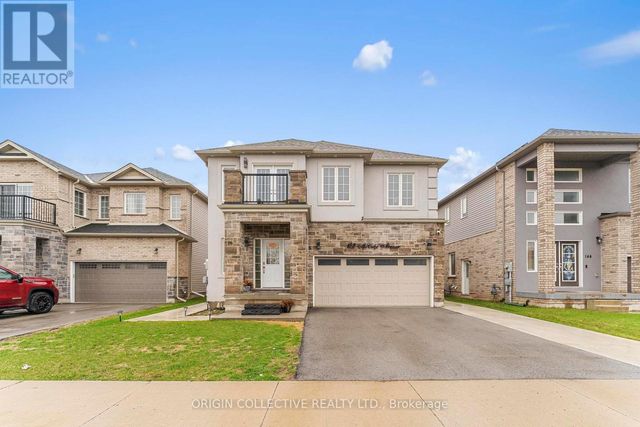
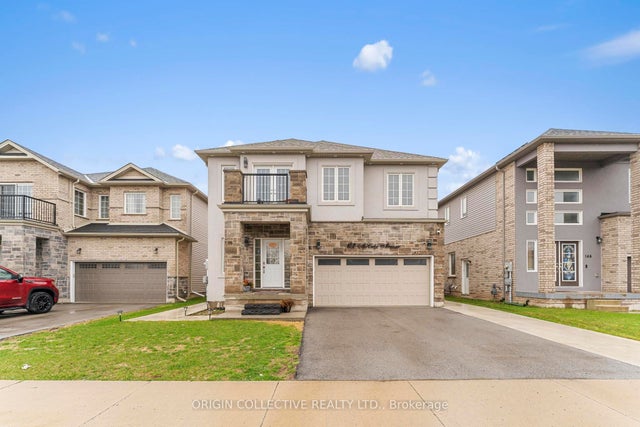
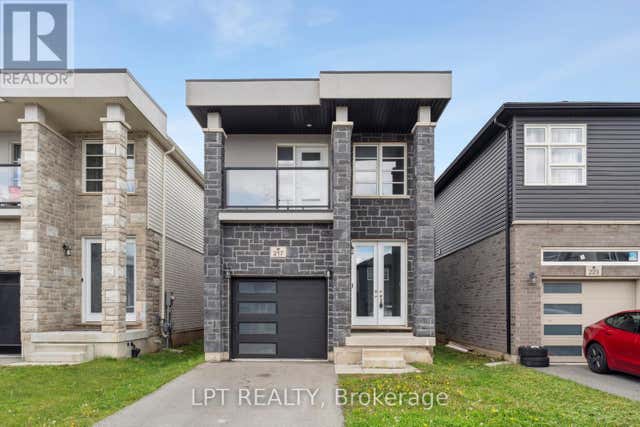
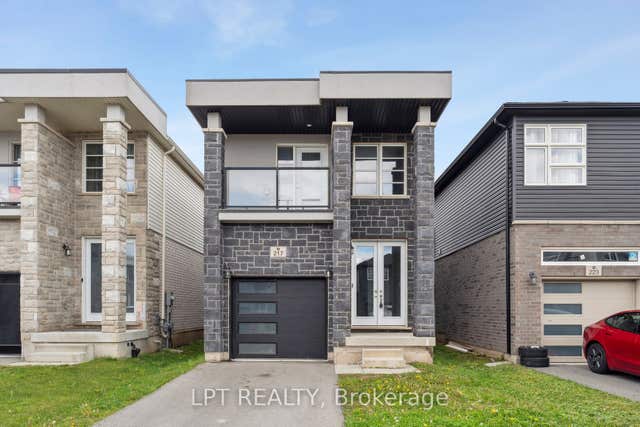
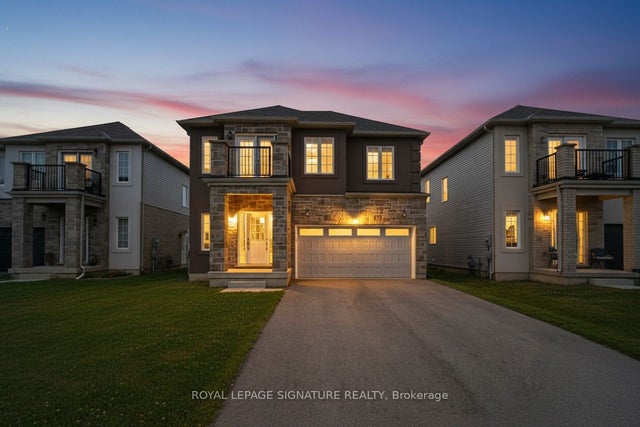
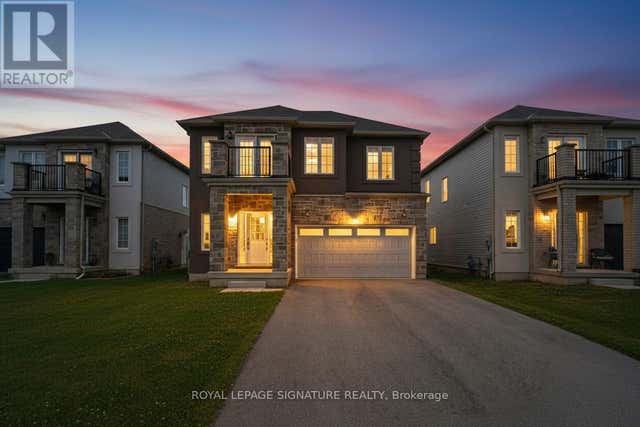
Similar Homes Nearby
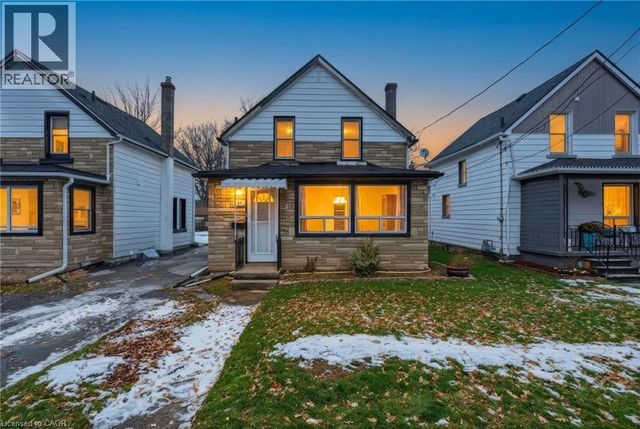


Similar Home Values
Comparable nearby listings and their asking prices.
| Address | Price | Beds | Baths | Sq Ft |
|---|---|---|---|---|
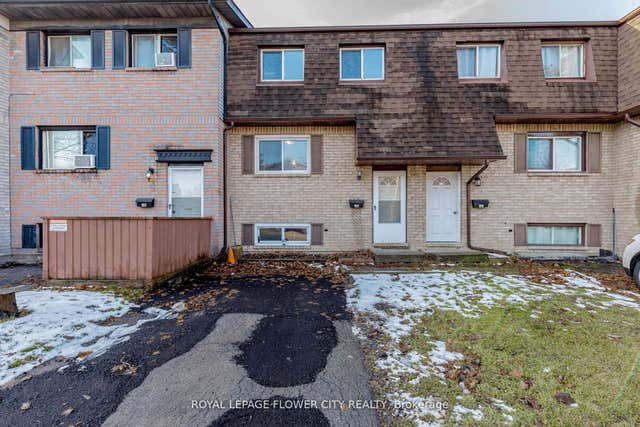
| 20 York Street, Welland, ON | CA$354,900 | 3 | 1 | — |
| 20 YORK Street, Welland, ON | CA$354,900 | 3 | 1 | 1,176 |
| 326 CORVETTE STREET, Welland (Lincoln/Crowland), ON | CA$359,900 | 3 | 1 | — |
| 188 - 195 DENISTOUN STREET, Welland (Broadway), ON | CA$364,900 | 4 | 1 | — |
| 195 Denistoun Street 188, Welland, ON | CA$364,900 | 4 | 1 | — |
| 23 POPLAR Crescent, Welland, ON | CA$374,900 | 6 | 2 | — |


