

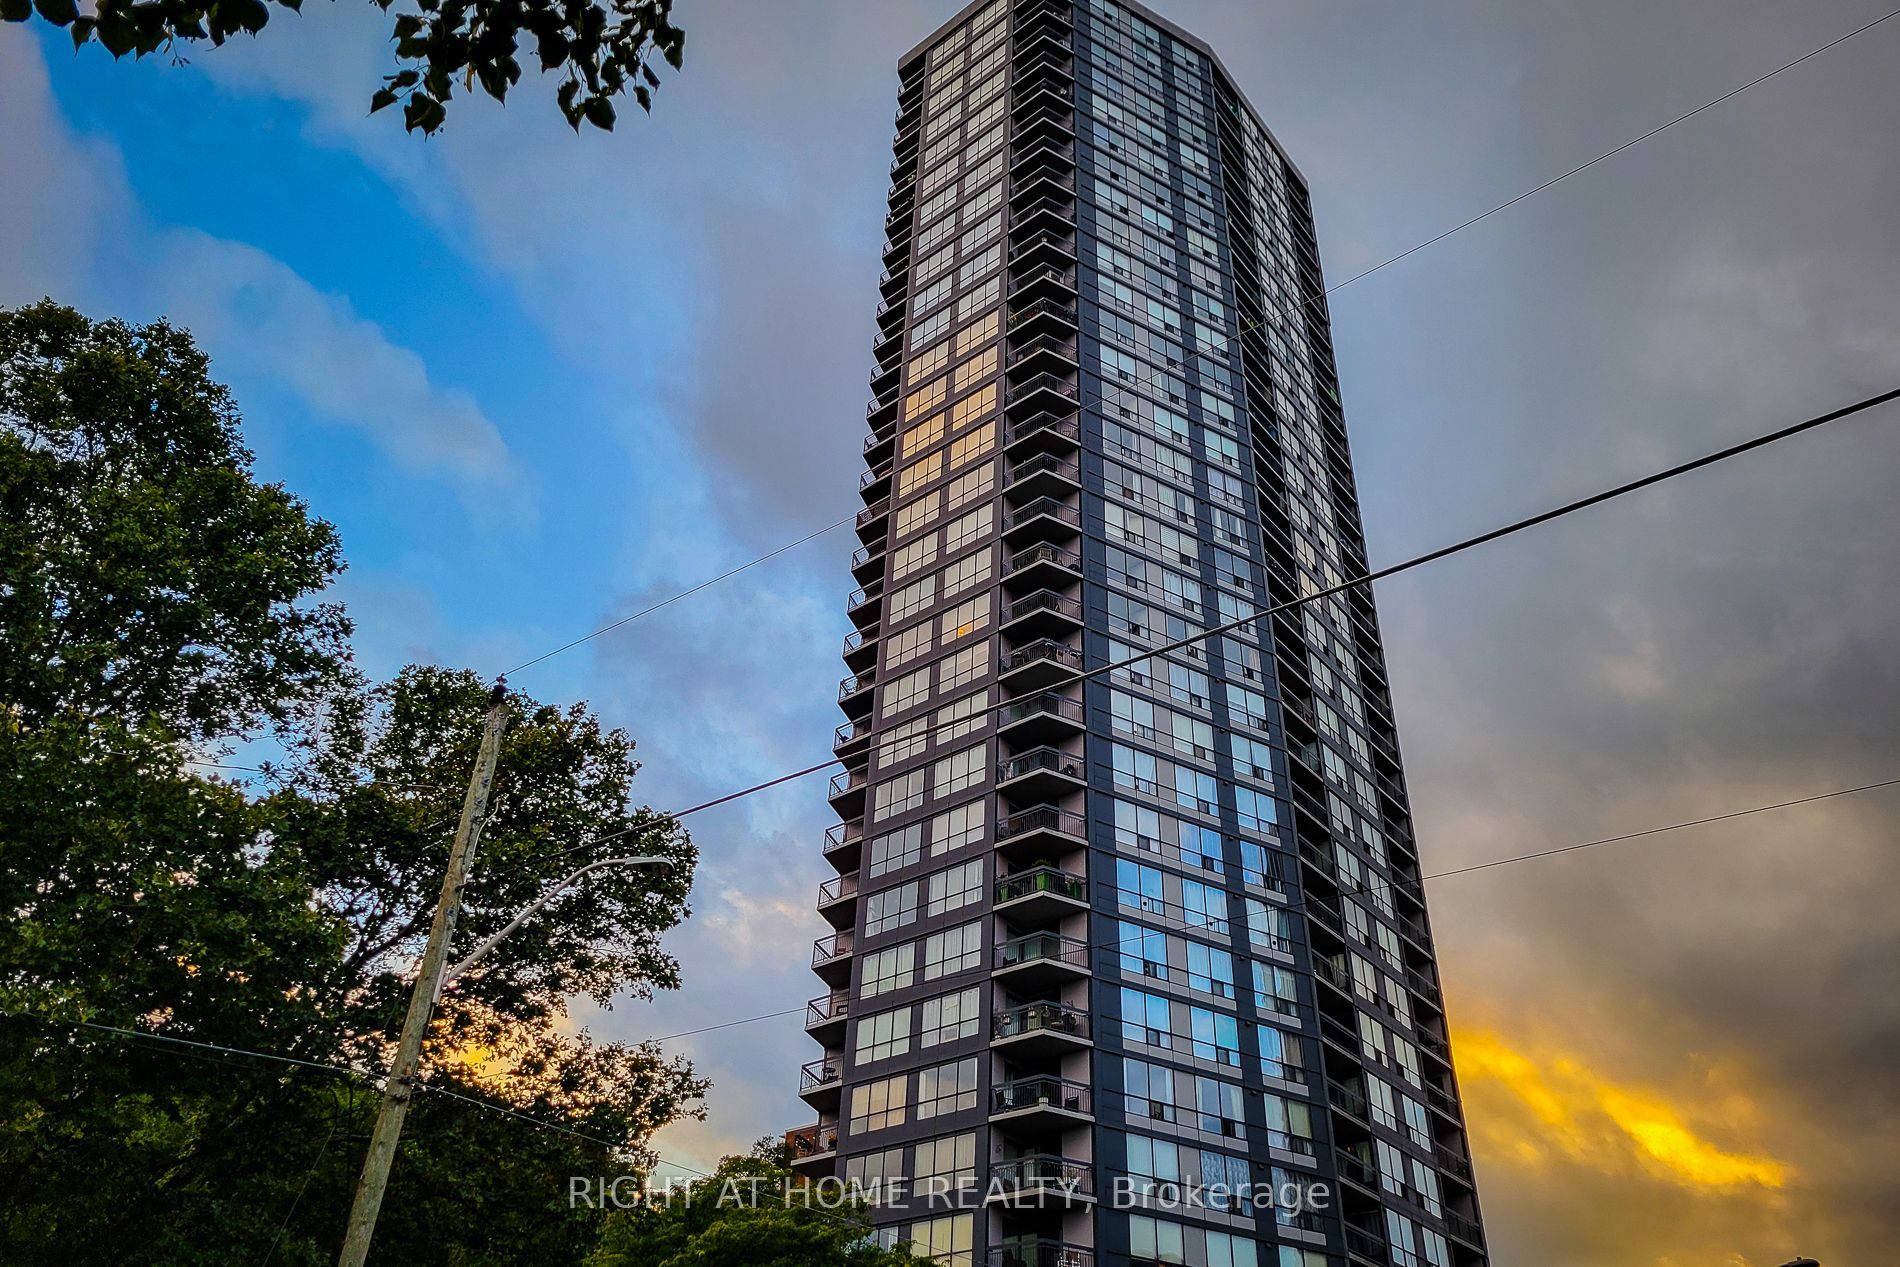
150 Charlton Avenue E 601, Hamilton, ON L8N 3X3
Hamilton County
Key Facts
Description
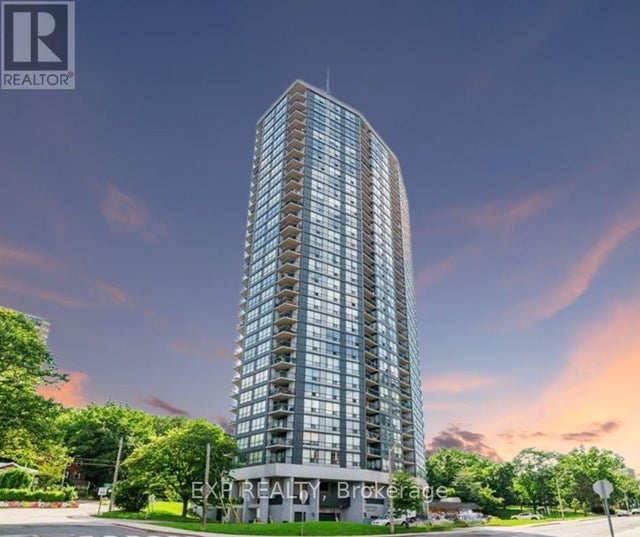
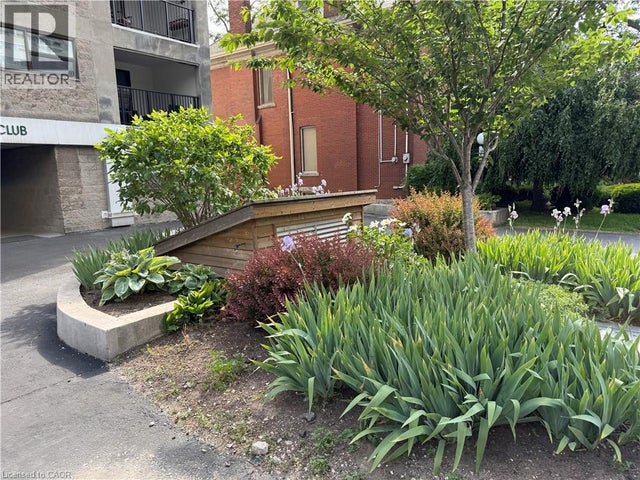
Discover the beauty of Hamilton's Corktown with this stunning one-bedroom unit at The Olympia. Enjoy top-notch amenities, including an indoor pool, a fully equipped gym, a steam sauna, and a squash court. Entertain guests in the billiard room or host gatherings in the elegantly appointed party room. Heat, water, and hydro included are included in the maintenance fee making your life much easier not having to think about utilities!
Property Information
Property Type
Residential
Sub-Type
Condominium
Style
Apartment
Stories
6
MLS® Listing#
X12873674
Property Features
Interior
Exterior
Cooling
Heating
Basement
Parking
Laundry
Construction
Financial Details
HOA
CA$646
WCC
Annual Taxes
CA$1,660
Tax year 2025
Directions
Charlton Ave E & Walnut St S
Affordability Calculator
$52,000
Estimated monthly payment
$1,384/mo
Principal $208,000 · Est. interest $290,179 over 30 yrs
Neighborhood Market Statistics
How this home compares to active listings in Hamilton, ON
- CA$710,495
- Median Listing Price
- 46
- Median Days on Market
- 1,419
- Median Sq Ft
- CA$470
- Median Price / Sq Ft
- 5,296
- Active Listings
- This home’s price is 63% below the area median.
Market statistics compiled from active EXIT Realty® and MLS listings in Hamilton, ON.
Location

Getting Around
Points of Interest in Hamilton, ON
Showing the Hamilton area map.
Nearby Schools
Queen Victoria Elementary School
Elementary · 0.1 km away
Metropolitan College
Secondary School · 0.6 km away
Queensdale Elementary School
Elementary · 0.9 km away
Central Public School
Elementary · 0.9 km away
Anderson College of Health, Business and Technology
Secondary School · 0.9 km away
First Class Children's Centre
Elementary · 1.0 km away
St Patrick Catholic Elementary School
Elementary · 1.0 km away
Southern Ontario College
Secondary School · 1.1 km away
Adult Basic Education Association
School · 1.1 km away
Dr JE Davey Elementary School
Elementary · 1.1 km away
Threshold School of Building
School · 1.2 km away
Marca College
Secondary School · 1.2 km away
George L Armstrong School
School · 1.2 km away
Hamilton Early Learning Centre
School · 1.2 km away
St. Charles Adult and Continuing Education
School · 1.2 km away
Ryerson Middle School
School · 1.4 km away
Sts Peter and Paul School
School · 1.4 km away
Sacred Heart of Jesus Catholic Elementary School
Elementary · 1.6 km away
Cathedral High School
Secondary · 1.7 km away
Lyonsgate Montessori School
Elementary · 1.7 km away
Commute Calculator
Nearby Homes




Similar Homes Nearby


Similar Home Values
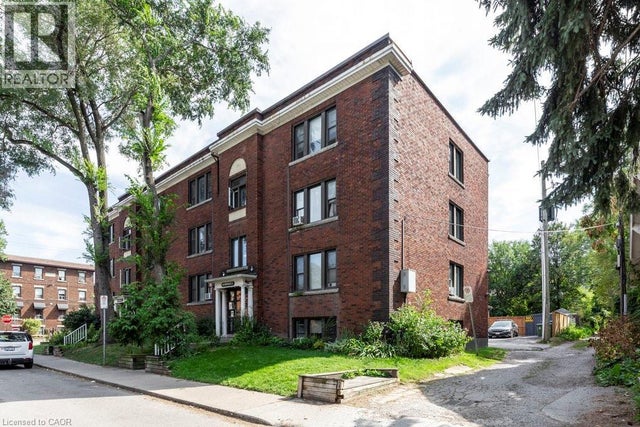
Comparable nearby listings and their asking prices.
| Address | Price | Beds | Baths | Sq Ft |
|---|---|---|---|---|
| 352 HUNTER Street E Unit# 1, Hamilton, ON | CA$189,900 | 2 | 1 | 798 |
| 1950 MAIN Street W Unit# 106, Hamilton, ON | CA$189,900 | 1 | 1 | 388 |
| 107 ST JOSEPH'S Drive 405, Hamilton, ON | CA$198,000 | 1 | 1 | — |
| 405 - 107 ST JOSEPH'S DRIVE, Hamilton (Corktown), ON | CA$198,000 | 1 | 1 | — |
| 107 ST JOSEPH'S Drive Unit# 405, Hamilton, ON | CA$198,000 | 1 | 1 | 598 |
| 87 DUKE Street Unit# 204, Hamilton, ON | CA$199,000 | 1 | 1 | 548 |
Moving Cost Estimate
EXIT Agents in Hamilton


Listing Courtesy: RIGHT AT HOME REALTY - 9055659200
Presented by: FREDEL ANTHONY MOHAMMED-ALI