

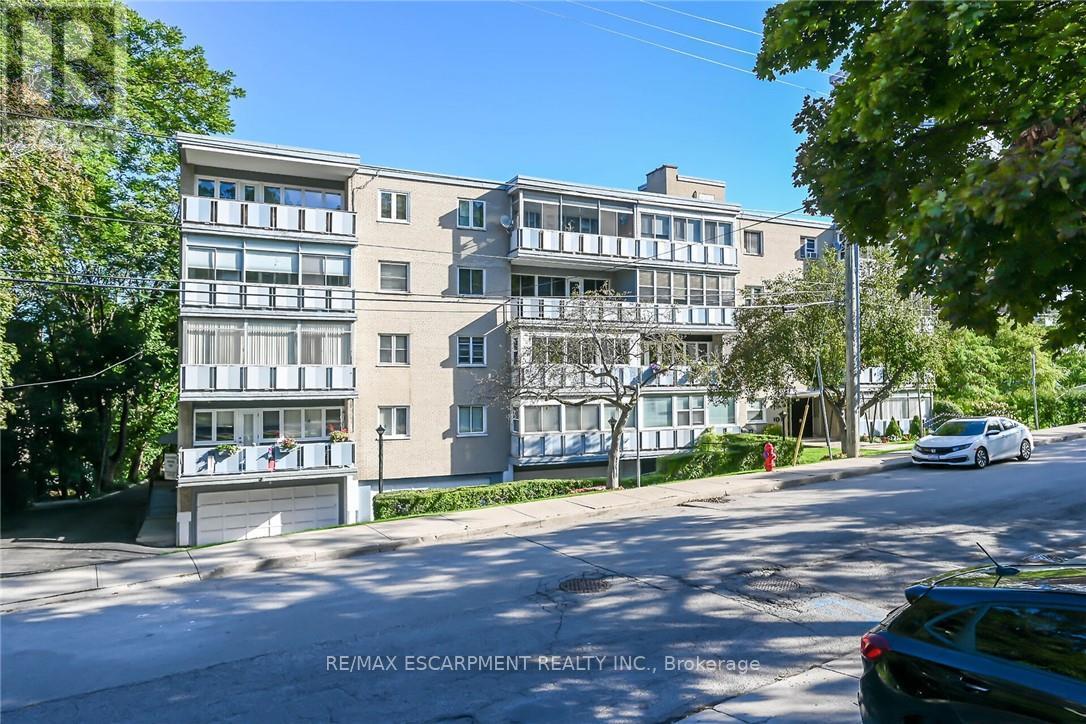
405 - 107 ST JOSEPH'S DRIVE Unit 405, Hamilton (Corktown), ON L8N2G1
Corktown
Key Facts
Description
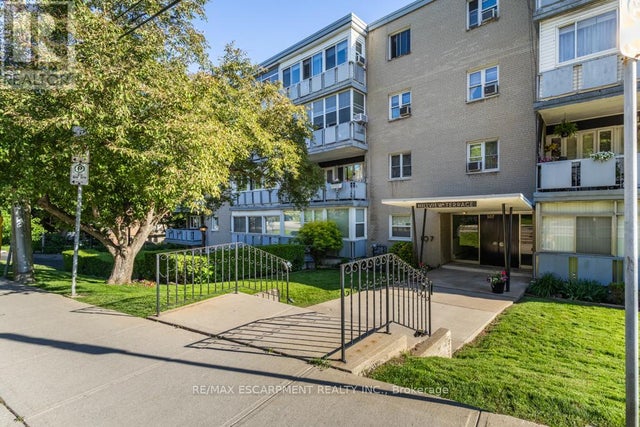
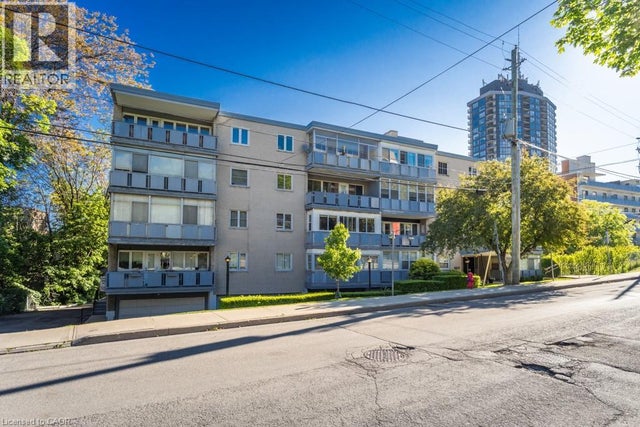
Outstanding Penthouse 4th level unit in a friendly co op building environment conveniently located in a good area close to all amenities including St Joseph's Hospital. Unit includes designated garage parking at the front of the building with auto garage door opener with access to interior of building and elevator. This unit also features an enclosed balcony with beautiful views of the Niagara Escarpment, sunrises and sunsets! The unit faces south with plenty of window space making for an all year bright living experience. Outstanding value for affordable living! This is a rare opportunity! Unit is now vacant and flexible closing is available.(room sizes approximate) Common Element Fee - $309.00/mth and includes garage parking, building insurance, heat and water! (id:31684)
Property Information
Property Type
Residential
Sub-Type
Stock Cooperative
Parking Spaces
1
Ownership
Shares in Co-operative
Listing #
X13166890
Property Features
Cooling
Heating
Parking
Rooms
- Bathroom 1Measurements not availableMain
- Dining Room3.35 m X 2.44 mMain
- Kitchen2.44 m X 1.83 mMain
- Living Room4.88 m X 2.97 mMain
- Master Bedroom3.91 m X 2.97 mMain
Financial Details
HOA
CA$309 / Monthly
Affordability Calculator
$39,600
Estimated monthly payment
$1,054/mo
Principal $158,400 · Est. interest $220,982 over 30 yrs
Neighborhood Market Statistics
How this home compares to active listings in Hamilton, ON
- CA$710,495
- Median Listing Price
- 46
- Median Days on Market
- 1,419
- Median Sq Ft
- CA$470
- Median Price / Sq Ft
- 5,296
- Active Listings
- This home’s price is 72% below the area median.
Market statistics compiled from active EXIT Realty® and MLS listings in Hamilton, ON.
Location

Points of Interest in Hamilton (Corktown), ON
Showing the Hamilton (Corktown) area map.
Nearby Schools
Queen Victoria Elementary School
Elementary · 0.2 km away
Metropolitan College
Secondary School · 0.6 km away
Queensdale Elementary School
Elementary · 0.8 km away
Central Public School
Elementary · 0.9 km away
Anderson College of Health, Business and Technology
Secondary School · 1.0 km away
First Class Children's Centre
Elementary · 1.1 km away
St. Charles Adult and Continuing Education
School · 1.1 km away
Southern Ontario College
Secondary School · 1.1 km away
St Patrick Catholic Elementary School
Elementary · 1.1 km away
Adult Basic Education Association
School · 1.2 km away
Marca College
Secondary School · 1.2 km away
Hamilton Early Learning Centre
School · 1.2 km away
George L Armstrong School
School · 1.2 km away
Dr JE Davey Elementary School
Elementary · 1.3 km away
Threshold School of Building
School · 1.3 km away
Sts Peter and Paul School
School · 1.3 km away
Ryerson Middle School
School · 1.3 km away
Lyonsgate Montessori School
Elementary · 1.6 km away
Arany János Magyar Iskola - Hungarian School - Hamilton
School · 1.6 km away
St. Joseph Catholic Elementary School
Elementary · 1.6 km away
Commute Calculator
Nearby Homes


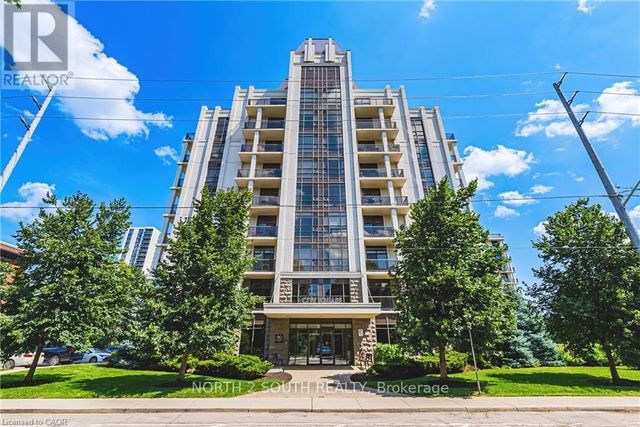
Similar Homes Nearby

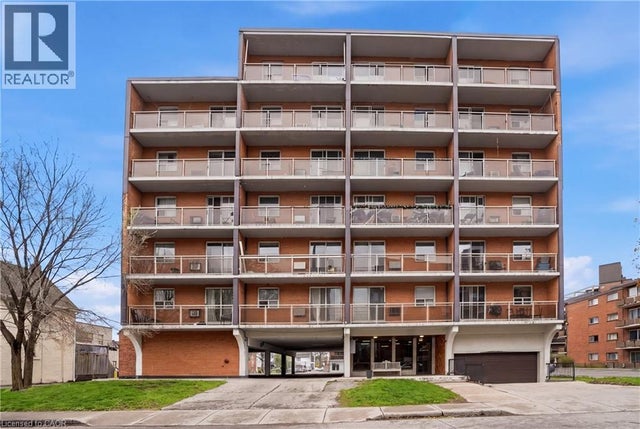


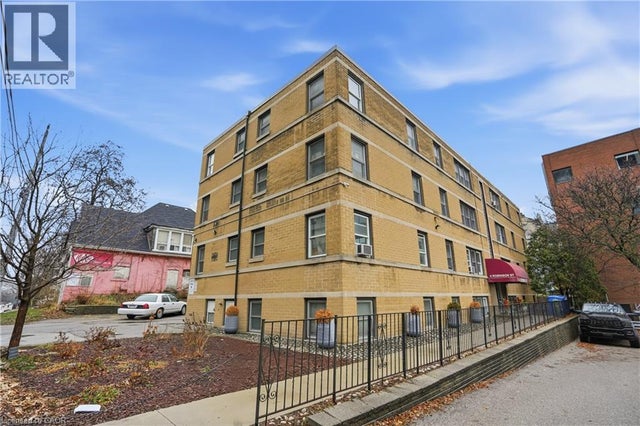
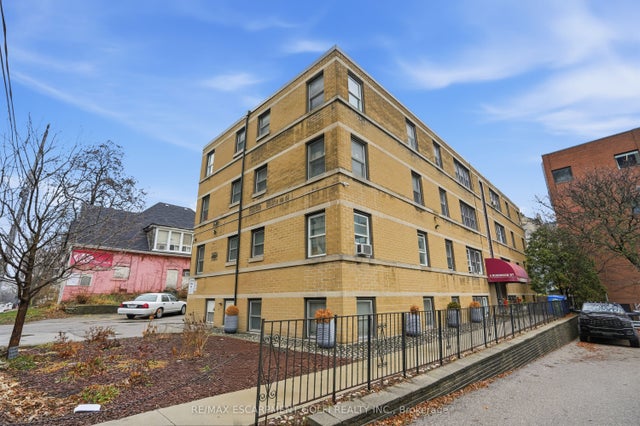
Similar Home Values
Comparable nearby listings and their asking prices.
| Address | Price | Beds | Baths | Sq Ft |
|---|---|---|---|---|
| 30 Summit Avenue 303, Hamilton, ON | CA$144,900 | 1 | 1 | — |
| 30 SUMMIT Avenue Unit# 303, Hamilton, ON | CA$144,900 | 1 | 1 | 458 |
| 30 SUMMIT Avenue Unit# 401, Hamilton, ON | CA$154,900 | 1 | 1 | 500 |
| 40 ROBINSON Street Unit# 209, Hamilton, ON | CA$159,900 | 1 | 1 | 450 |
| 4 ROBINSON Street Unit# 9, Hamilton, ON | CA$164,900 | 1 | 1 | 550 |
| 4 Robinson Street 9, Hamilton, ON | CA$164,900 | 1 | 1 | — |
Moving Cost Estimate
EXIT Agents in Hamilton (Corktown)



Listing Courtesy: RE/MAX ESCARPMENT REALTY INC.
Data Terms of Use
This website is operated by RE/MAX ESCARPMENT REALTY INC., a brokerage who is a member of The Canadian Real Estate Association (CREA). The content on this website is owned or controlled by CREA. By accessing this website, the user agrees to be bound by these terms of use as amended from time to time, and agrees that these terms of use constitute a binding contract between the user, RE/MAX ESCARPMENT REALTY INC., and CREA.
Copyright
The content on this website is protected by copyright and other laws, and is intended solely for the private, non-commercial use by individuals. Any other reproduction, distribution or use of the content, in whole or in part, is specifically prohibited. Prohibited uses include commercial use, “screen scraping”, “database scraping”, and any other activity intended to collect, store, reorganize or manipulate the content of this website.
Trademarks
REALTOR®, REALTORS®, and the REALTOR® logo are certification marks that are owned by REALTOR® Canada Inc. and licensed exclusively to The Canadian Real Estate Association (CREA). These certification marks identify real estate professionals who are members of CREA and who must abide by CREA’s By-Laws, Rules, and the REALTOR® Code. The MLS® trademark and the MLS® logo are owned by CREA and identify the professional real estate services provided by members of CREA.
Liability and Warranty Disclaimer
The information contained on this website is based in whole or in part on information that is provided by members of CREA, who are responsible for its accuracy. CREA reproduces and distributes this information as a service for its members, and assumes no responsibility for its completeness or accuracy.
Amendments
RE/MAX ESCARPMENT REALTY INC. may at any time amend these Terms of Use by updating this posting. All users of this site are bound by these amendments should they wish to continue accessing the website, and should therefore periodically visit this page to review any and all such amendments.