

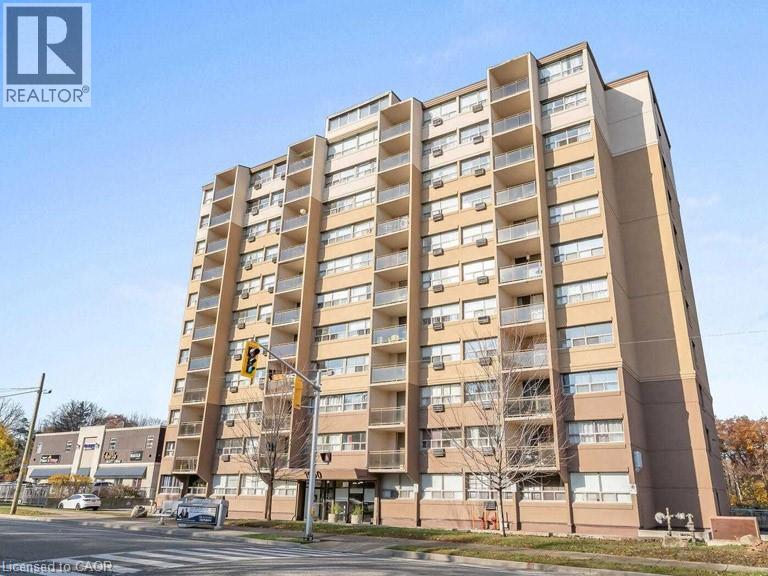
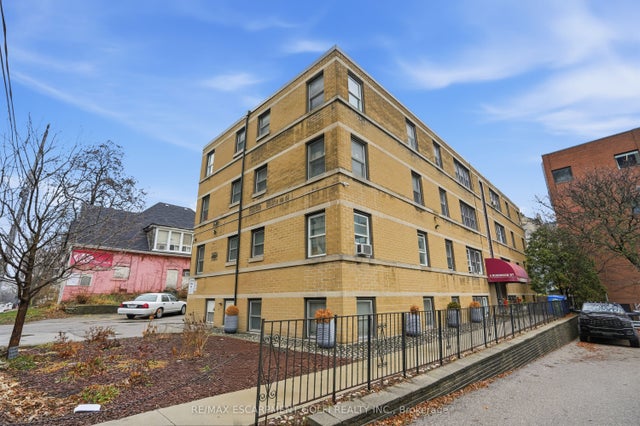
1950 MAIN Street W Unit# 106, Hamilton, ON L8S4M9
113 - Ainslie Wood
Key Facts
Description
Attention Investors & First-Time Buyers! Affordable main-floor bachelor unit in prime West Hamilton, steps away from McMaster University. Unbeatable rental potential or starter home featuring a highly desirable combination of BOTH a parking space and a private locker. Enjoy ultimate cost control and predictable budgeting as the condo fees fully include heat, hydro, and water (everything except internet). Low entry price point in a high-demand location, unmatched value you won't want to miss! (id:31684)
Property Information
Property Type
Residential
Sub-Type
Condominium
Living Area
388 sq ft
Parking Spaces
1
Ownership
Condominium
Listing #
40840055
Property Features
Cooling
Heating
Sewer
Rooms
- Bathroom 1Measurements not availableMain
- Kitchen6'11'' x 9'6''Main
- Living Room13'4'' x 9'6''Main
- Master Bedroom11'3'' x 8'8''Main
Financial Details
HOA
CA$594 / Monthly
Affordability Calculator
$37,980
Estimated monthly payment
$1,011/mo
Principal $151,920 · Est. interest $211,942 over 30 yrs
Neighborhood Market Statistics
How this home compares to active listings in Hamilton, ON
- CA$710,495
- Median Listing Price
- 46
- Median Days on Market
- 1,419
- Median Sq Ft
- CA$470
- Median Price / Sq Ft
- 5,296
- Active Listings
- This home’s price is 73% below the area median.
- Its price per sq ft is 4% above the area median.
Market statistics compiled from active EXIT Realty® and MLS listings in Hamilton, ON.
Location

Points of Interest in Hamilton, ON
Showing the Hamilton area map.
Nearby Schools
Fan-Tastic Scholars Child Learning Centre
School · 0.1 km away
Glenwood School
School · 0.7 km away
Dundana Public School
Elementary · 1.3 km away
St. Mary Catholic Secondary School
Secondary · 1.4 km away
Mountview Elementary School
Elementary · 1.6 km away
Colin MacDonald Community School
School · 1.6 km away
St Teresa of Avila Elementary School
Elementary · 1.8 km away
Yeshiva of Hamilton
School · 1.9 km away
Valley Gate
School · 2.0 km away
Canadian Martyrs School
School · 2.0 km away
Degroote Women in Business
School · 2.2 km away
Dundas Valley Montessori School
Elementary · 2.4 km away
Sir Allan MacNab Secondary School
Secondary · 2.5 km away
Dundas Daycare
School · 2.5 km away
Holbrook Elementary School
Elementary · 2.6 km away
Dundas Central Public School
School · 2.7 km away
St Augustines School
School · 2.7 km away
Dalewood School
School · 2.7 km away
Rousseau Elementary School
Elementary · 2.7 km away
St James Co-Op Nursery School
School · 2.8 km away
Commute Calculator
Nearby Homes


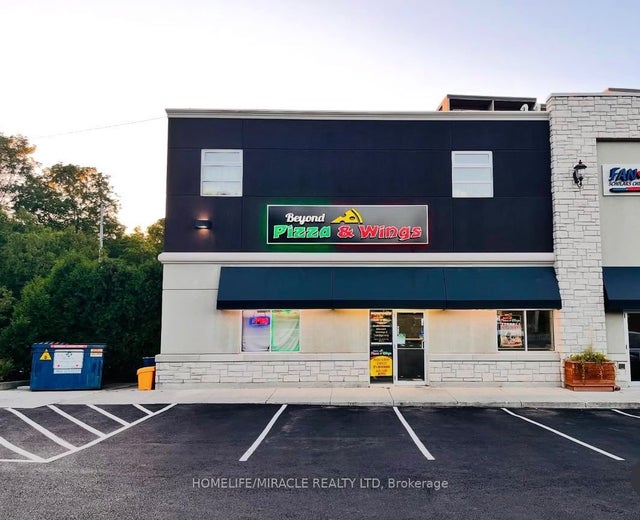

Similar Homes Nearby

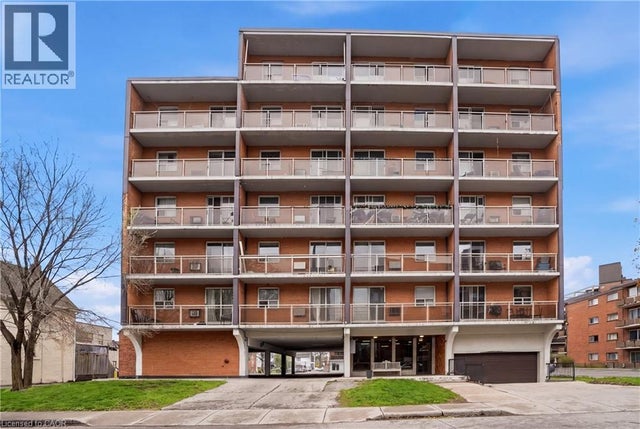


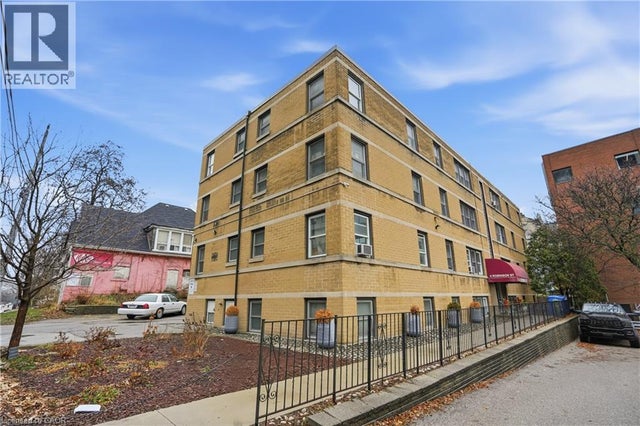
Similar Home Values
Comparable nearby listings and their asking prices.
| Address | Price | Beds | Baths | Sq Ft |
|---|---|---|---|---|
| 30 Summit Avenue 303, Hamilton, ON | CA$144,900 | 1 | 1 | — |
| 30 SUMMIT Avenue Unit# 303, Hamilton, ON | CA$144,900 | 1 | 1 | 458 |
| 30 SUMMIT Avenue Unit# 401, Hamilton, ON | CA$154,900 | 1 | 1 | 500 |
| 40 ROBINSON Street Unit# 209, Hamilton, ON | CA$159,900 | 1 | 1 | 450 |
| 4 ROBINSON Street Unit# 9, Hamilton, ON | CA$164,900 | 1 | 1 | 550 |
| 4 Robinson Street 9, Hamilton, ON | CA$164,900 | 1 | 1 | — |
Moving Cost Estimate
EXIT Agents in Hamilton



Listing Courtesy: Bay Street Group Inc.
Data Terms of Use
This website is operated by Bay Street Group Inc., a brokerage who is a member of The Canadian Real Estate Association (CREA). The content on this website is owned or controlled by CREA. By accessing this website, the user agrees to be bound by these terms of use as amended from time to time, and agrees that these terms of use constitute a binding contract between the user, Bay Street Group Inc., and CREA.
Copyright
The content on this website is protected by copyright and other laws, and is intended solely for the private, non-commercial use by individuals. Any other reproduction, distribution or use of the content, in whole or in part, is specifically prohibited. Prohibited uses include commercial use, “screen scraping”, “database scraping”, and any other activity intended to collect, store, reorganize or manipulate the content of this website.
Trademarks
REALTOR®, REALTORS®, and the REALTOR® logo are certification marks that are owned by REALTOR® Canada Inc. and licensed exclusively to The Canadian Real Estate Association (CREA). These certification marks identify real estate professionals who are members of CREA and who must abide by CREA’s By-Laws, Rules, and the REALTOR® Code. The MLS® trademark and the MLS® logo are owned by CREA and identify the professional real estate services provided by members of CREA.
Liability and Warranty Disclaimer
The information contained on this website is based in whole or in part on information that is provided by members of CREA, who are responsible for its accuracy. CREA reproduces and distributes this information as a service for its members, and assumes no responsibility for its completeness or accuracy.
Amendments
Bay Street Group Inc. may at any time amend these Terms of Use by updating this posting. All users of this site are bound by these amendments should they wish to continue accessing the website, and should therefore periodically visit this page to review any and all such amendments.