

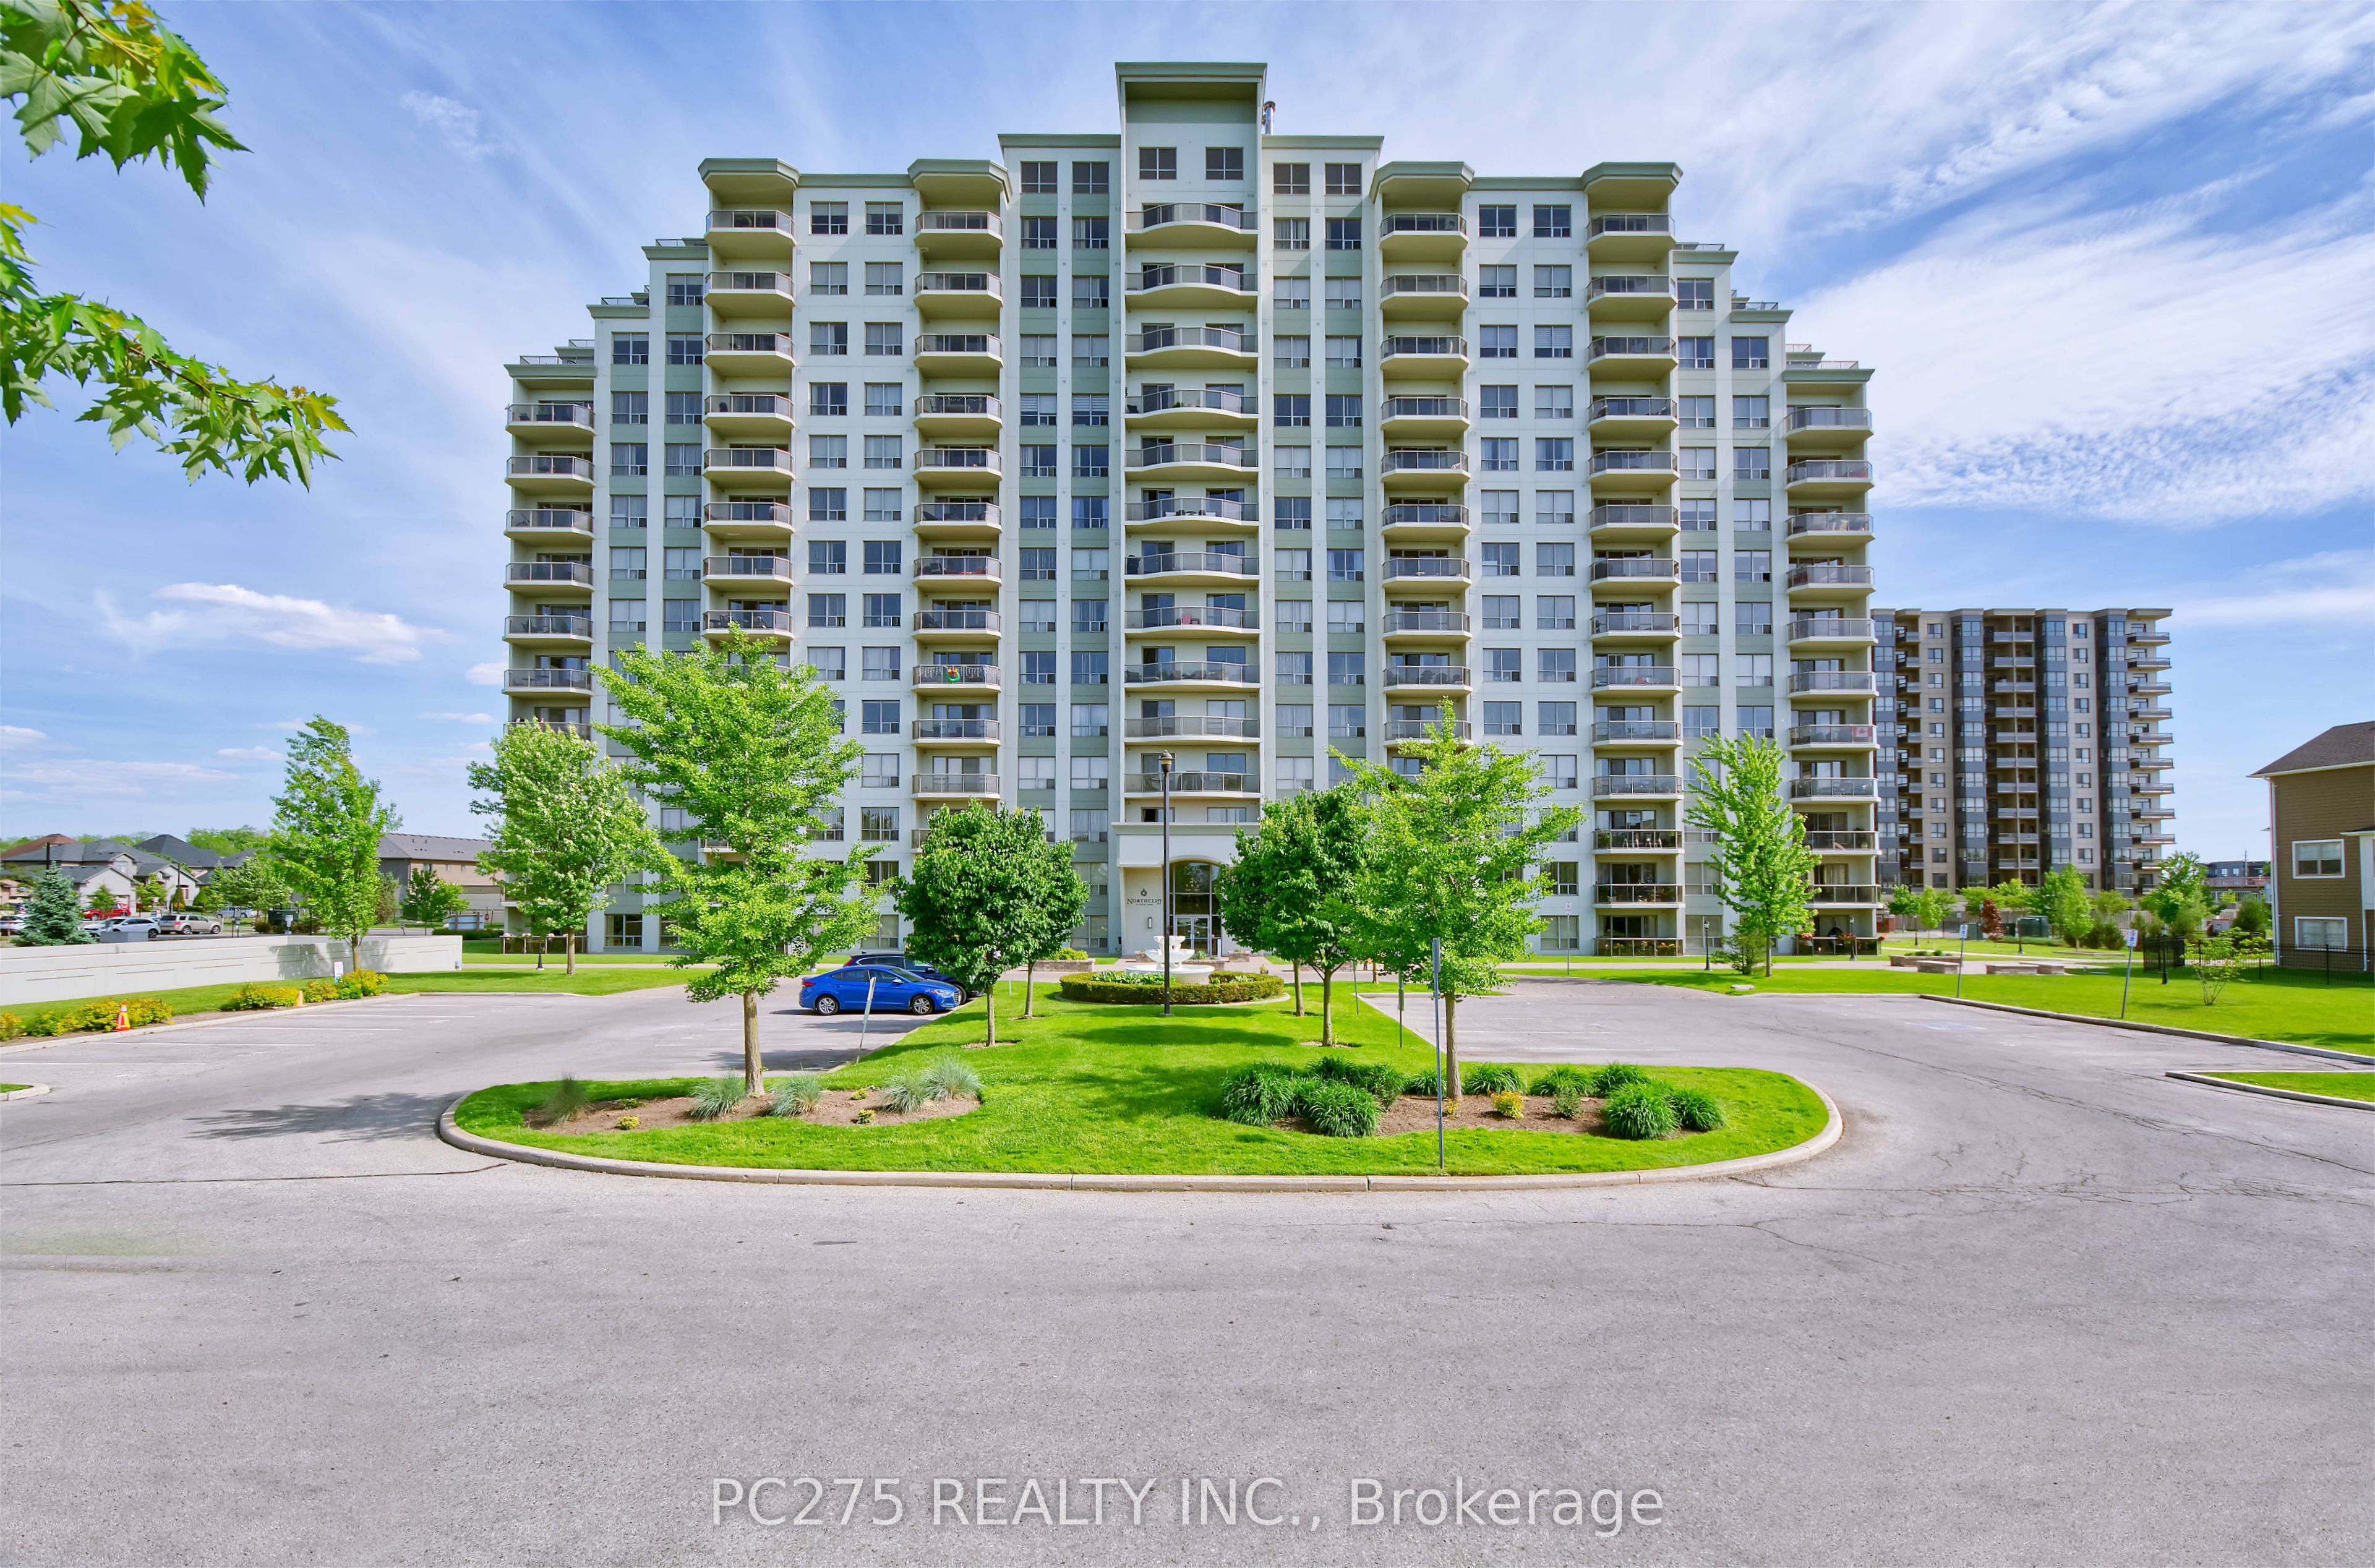
1030 Coronation Drive 602, London North, ON N6G 0G5
Middlesex County
Key Facts
Description
Welcome to luxury living in coveted Hyde Park! With a modern, open concept layout, this 2 bedroom design with in-suite laundry and a primary bedroom ensuite bathroom, has everything you might ask for. A spacious, gourmet kitchen impresses upon arrival with sit up bar overlooking family room with electric fireplace, and sliding doors to balcony. Very bright and spacious with southern exposure. All appliances included. Exclusive, underground parking for your security is included as well as outdoor visitor parking for visiting friends and family. Shopping, schools, and parks are all within walking distance.
Property Information
Property Type
Residential
Sub-Type
Condominium
Style
Apartment
Stories
6
Parking Spaces
1
MLS® Listing#
X13236354
Property Features
Interior
Appliances
Cooling
Heating
Basement
Parking
Lot Features
Construction
Foundation
Roof
Security
Rooms
- Bedroom4.57 x 3.14Main
- Kitchen4.26 x 3.04Main
- Laundry1.6 x 1.52Main
- Living Room5.18 x 4.47Main
- Master Bedroom6.4 x 3.55Main
Financial Details
HOA
CA$678
MSCC
Annual Taxes
CA$4,325
Tax year 2025
Parcel Number
093620106
Directions
South Carriage Rd from Hyde Park. North to Coronation.
Affordability Calculator
$83,980
Estimated monthly payment
$2,235/mo
Principal $335,920 · Est. interest $468,638 over 30 yrs
Neighborhood Market Statistics
How this home compares to active listings in London North, ON
- CA$636,563
- Median Listing Price
- 46
- Median Days on Market
- 1,500
- Median Sq Ft
- CA$434
- Median Price / Sq Ft
- 6,842
- Active Listings
- This home’s price is 34% below the area median.
Market statistics compiled from active EXIT Realty® and MLS listings in London North, ON.
Location

Points of Interest in London North, ON
Showing the London North area map.
Nearby Schools
St John Catholic French Immersion School
School · 0.3 km away
Cheer Strike Royals
School · 1.0 km away
St Marguerite D'Youville
School · 1.2 km away
Wilfrid Jury Public School
School · 1.7 km away
Whitehills Childcare Association
School · 1.7 km away
Orchard Park Nursery School Inc
School · 1.7 km away
Emily Carr Public School
School · 1.8 km away
Sir Frederick Banting Secondary School
Secondary · 1.8 km away
North Woods Montessori
Elementary · 2.1 km away
Saint Andre Bessette Catholic Secondary School
Secondary · 2.1 km away
Clara Brenton Home & School
School · 2.1 km away
St Paul Catholic Elementary School
Elementary · 2.2 km away
Ecole Elementaire Marie-Curie
Elementary · 2.5 km away
Oak Park Co-Operative Children Centre Inc
School · 2.5 km away
Acorn Christian Day Care
School · 2.5 km away
Families of Orchard Park Public School
School · 2.9 km away
West Oaks French Immersion Pub School
School · 3.0 km away
St Thomas More Catholic School
School · 3.0 km away
Matthews Hall
Secondary · 3.1 km away
Riverside Public School
School · 3.1 km away
Commute Calculator
Nearby Homes



Similar Homes Nearby

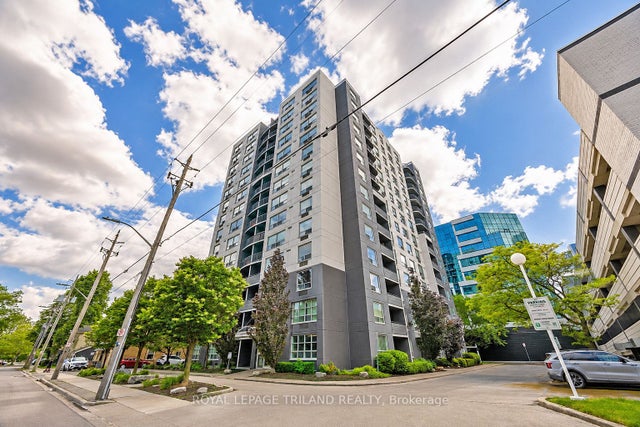
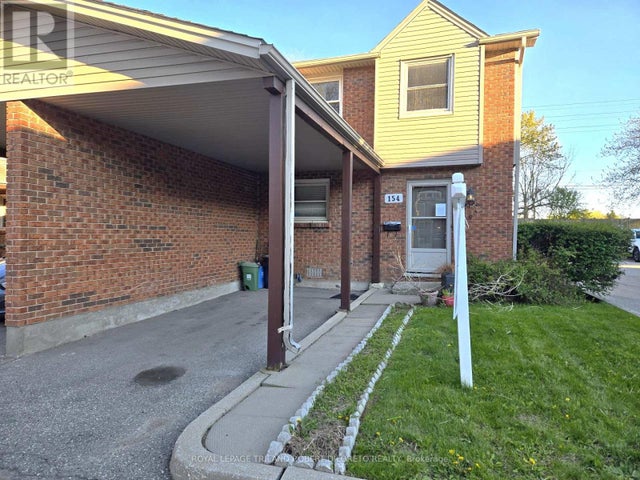
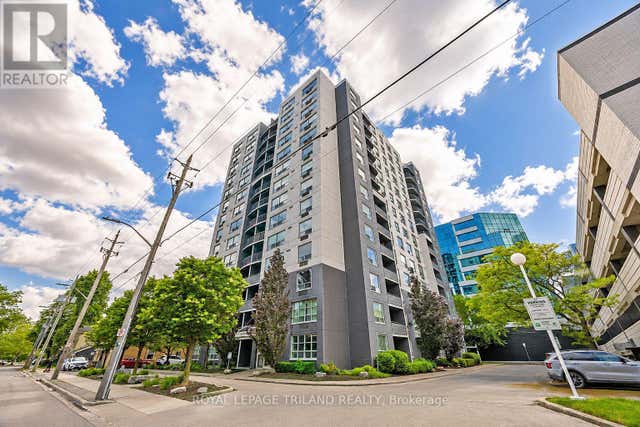
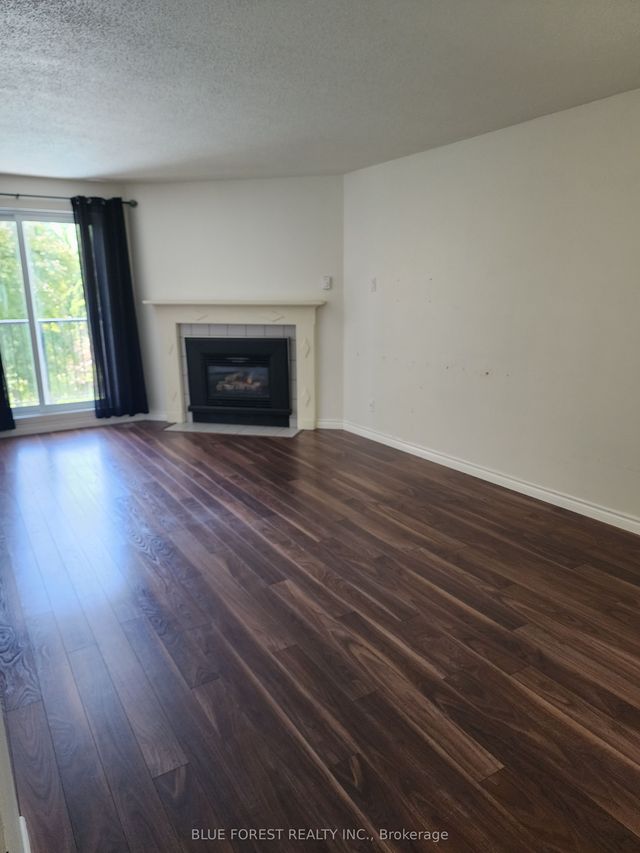
Similar Home Values
Comparable nearby listings and their asking prices.
| Address | Price | Beds | Baths | Sq Ft |
|---|---|---|---|---|
| 4310 HENDERSON ROAD, Frontenac (Frontenac North), ON | CA$294,000 | 3 | 1 | — |
| 744 Wonderland Road S 704, London South, ON | CA$294,900 | 2 | 2 | — |
| 155 Kent Street 1105, London East, ON | CA$294,900 | 2 | 2 | — |
| 154 - 1330 JALNA BOULEVARD, London South (South X), ON | CA$294,900 | 3 | 2 | — |
| 1105 - 155 KENT STREET, London East (East F), ON | CA$294,900 | 2 | 2 | — |
| 727 Deveron Crescent 210, London South, ON | CA$295,000 | 3 | 2 | — |


