

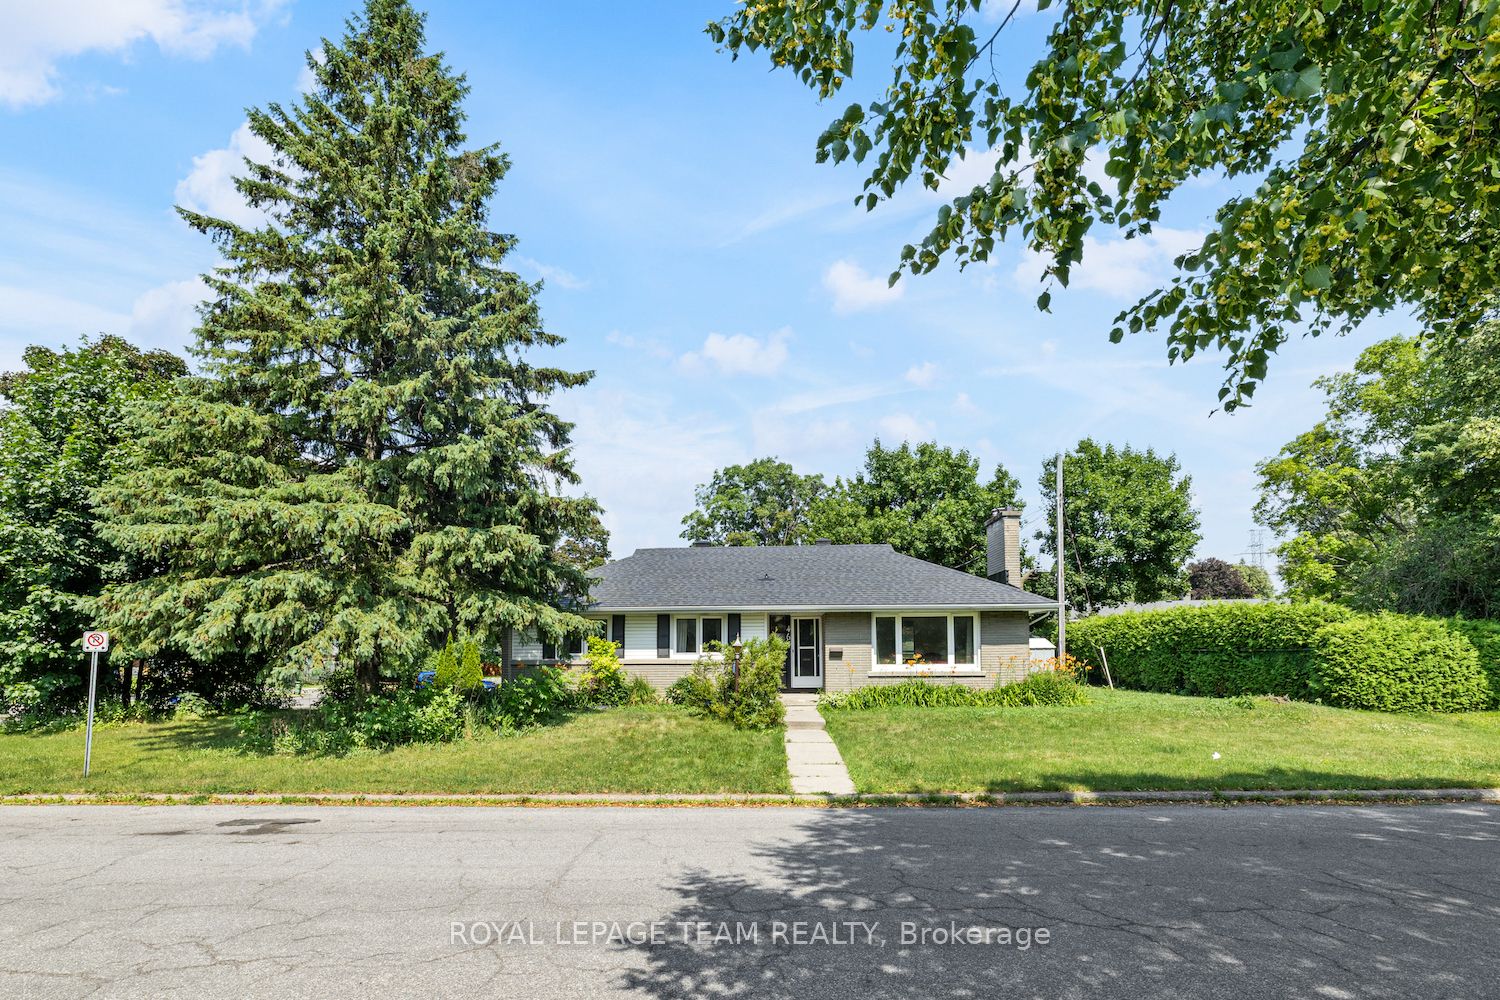
467-469 Braydon Avenue, Alta Vista and Area, ON K1G 0W7
Ottawa County
Key Facts
Description
Owner-Occupied Dream with Significant Mortgage Offset and a great investment opportunity! This exceptional corner lot property in Riverview Park offers a rare opportunity for you to move into the 4-bedroom main level while generating substantial rental income from the legal Secondary Dwelling Unit (SDU) below, dramatically reducing your mortgage payments.The upper unit (467 Braydon Ave, 4 bedrooms, 1 bathroom) is vacant and ready for immediate occupancy by the new owner. Meanwhile, the lower unit (469 Braydon Ave, 4 bedrooms, 1 full bathroom & 1 partial bathroom) is currently rented at $2,555/month, with 4 parking spots generating an additional $260/month, providing excellent cash flow that turns this into a low-risk, high-value asset for an owner-occupier. This property features a LEGAL SDU, TWO hydro meters, and TWO separate street numbers with individual entrances on a CORNER LOT. Located in a zero-vacancy zone, you're steps away from the Faculty of Medicine, The Ottawa Hospital, CHEO & NDMC, and minutes from Train Yards shopping centre, LRT stations, trails, schools, and HWY 417. All major components are updated for peace of mind: Roof (2025); Hot Water Heater (rental, 2025); Central AC (2022); Furnace (2020); All vinyl windows. Loads of value at a fantastic location for those who seek optionality!
Property Information
Property Type
Residential
Sub-Type
Single Family Residence
Style
Bungalow
Lot Dimensions
60.0x97.09
Parking Spaces
4
MLS® Listing#
X12771286
Property Features
Interior
Appliances
Cooling
Heating
Basement
Pool
Construction
Roof
Rooms
- Bathroom1.96 x 1.98Main
- Bathroom2.11 x 1.98Basement
- Bathroom1.5 x 1.12Basement
- Bedroom3.91 x 3.2Main
- Bedroom4.34 x 2.59Basement
- Bedroom 23.81 x 2.79Main
- Bedroom 24.01 x 2.21Basement
- Bedroom 33.28 x 3.0Main
- Bedroom 33.28 x 3.07Basement
- Bedroom 43.28 x 2.67Basement
- Bedroom 42.7 x 2.82Main
- Kitchen3.84 x 2.77Main
- Kitchen3.35 x 3.0Basement
- Living Room4.34 x 3.45Basement
- Living Room4.98 x 4.01Main
Financial Details
Annual Taxes
CA$5,200
Tax year 2025
Parcel Number
042580065
Directions
Alta Vista to Dorion to left on Knox, continue on Action (turns into Avalon) and right on Braydon
Affordability Calculator
$173,800
Estimated monthly payment
$4,625/mo
Principal $695,200 · Est. interest $969,866 over 30 yrs
Neighborhood Market Statistics
How this home compares to active listings in Alta Vista and Area, ON
- CA$657,939
- Median Listing Price
- 37
- Median Days on Market
- 1,300
- Median Sq Ft
- CA$481
- Median Price / Sq Ft
- 2,939
- Active Listings
- This home’s price is 32% above the area median.
Market statistics compiled from active EXIT Realty® and MLS listings in Alta Vista and Area, ON.
Location
- 467-469 Braydon Avenue, Alta Vista and Area, ON K1G 0W7
Points of Interest in Alta Vista and Area, ON
Showing the Alta Vista and Area area map.
Nearby Schools
Alta Vista Co-Op Nursery
Elementary · 0.1 km away
Riverview Alternative School
Elementary · 0.3 km away
Oms Montessori
Elementary · 0.4 km away
Ottawa Children's Treatment Centre
Secondary · 0.6 km away
Ecole Secondaire Catholique Franco-Cite
Secondary · 0.8 km away
Vincent Massey Public School
School · 1.1 km away
Hillcrest High School
Secondary · 1.1 km away
Lycee Claudel
Secondary · 1.2 km away
Pleasant Park Public School
Elementary · 1.5 km away
Willis Business College Limited
Secondary School · 2.0 km away
Cecce
School · 2.1 km away
Arch Street Public School
Elementary · 2.2 km away
St. Gemma Elementary School
Elementary · 2.2 km away
Ecole Ste-Genevieve
Secondary · 2.2 km away
Carrefour D'Ottawa Arch
School · 2.2 km away
Vinci School Ottawa
Elementary · 2.3 km away
Queen Mary Street Public School
Elementary · 2.3 km away
Lady Evelyn Alternative School
Elementary · 2.4 km away
Rainbow Kidschool
School · 2.4 km away
St Michael School
Elementary · 2.5 km away
Commute Calculator
Nearby Homes

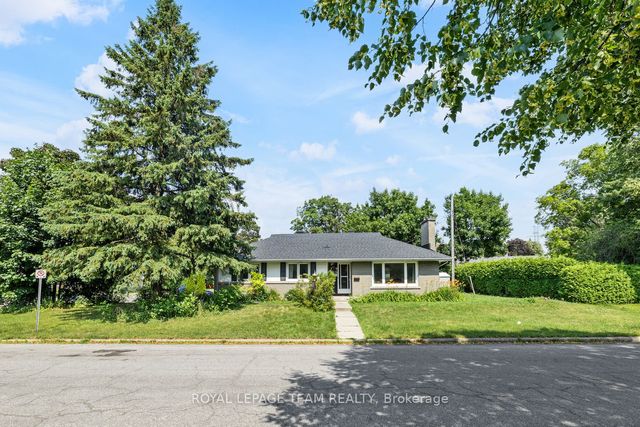

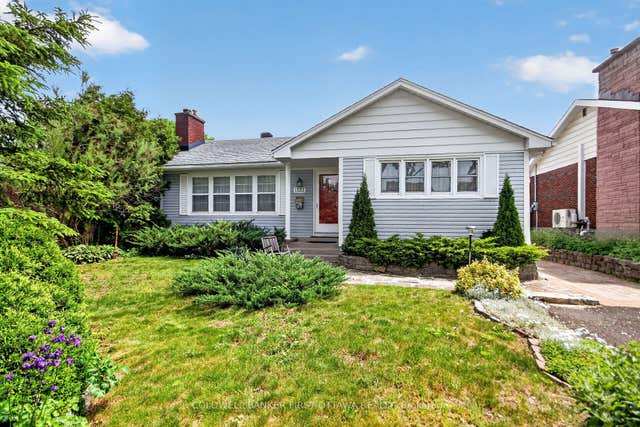

Similar Homes Nearby
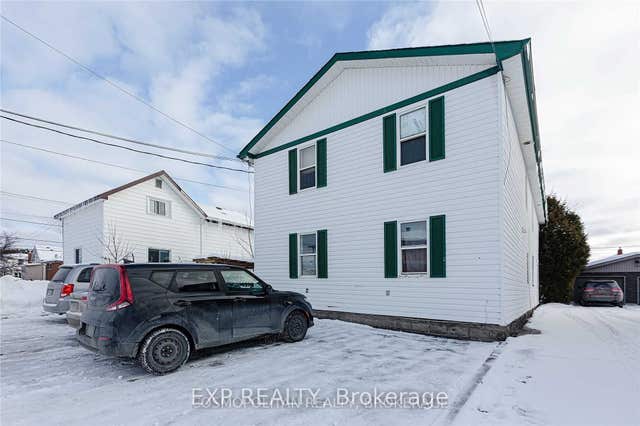


Similar Home Values
Comparable nearby listings and their asking prices.
| Address | Price | Beds | Baths | Sq Ft |
|---|---|---|---|---|
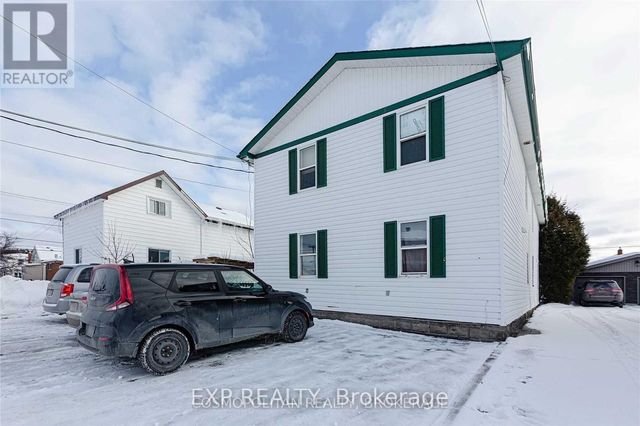
| 339 Queen Street, Sudbury Remote Area, ON | CA$649,000 | 8 | 4 | — |
| 339 QUEEN STREET, Sudbury Remote Area, ON | CA$649,000 | 8 | 4 | — |
| 378 Enfield Avenue, Vanier and Kingsview Park, ON | CA$679,000 | 7 | 4 | — |
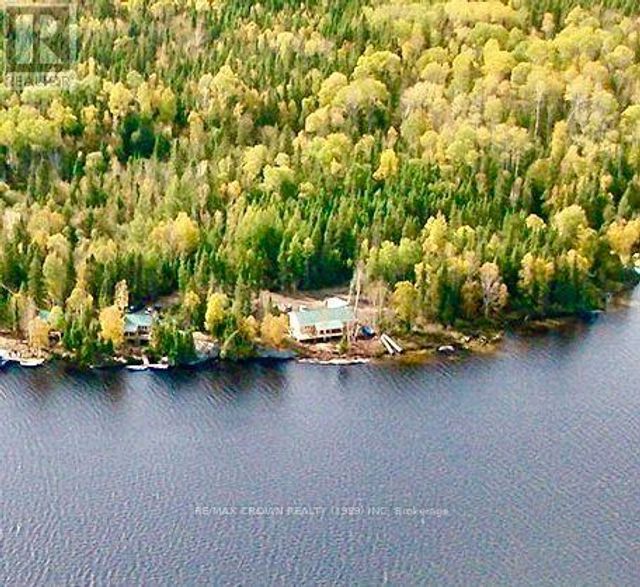
| N/A BISCOTASING TOWNSHIP, Sudbury Remote Area (West), ON | CA$699,900 | 8 | 4 | — |
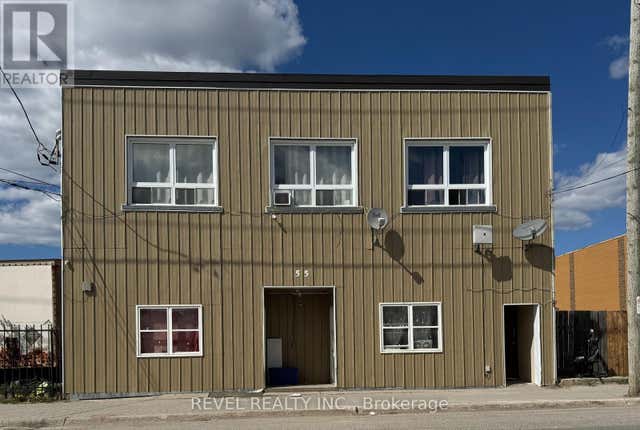
| 55 FATHER COSTELLO DRIVE, Timmins (SCH - Main Area), ON | CA$739,900 | 14 | 10 | — |
| 1311 Adirondack Drive, Parkway Park - Queensway Terrace S and Area, ON | CA$849,900 | 7 | 3 | — |


