

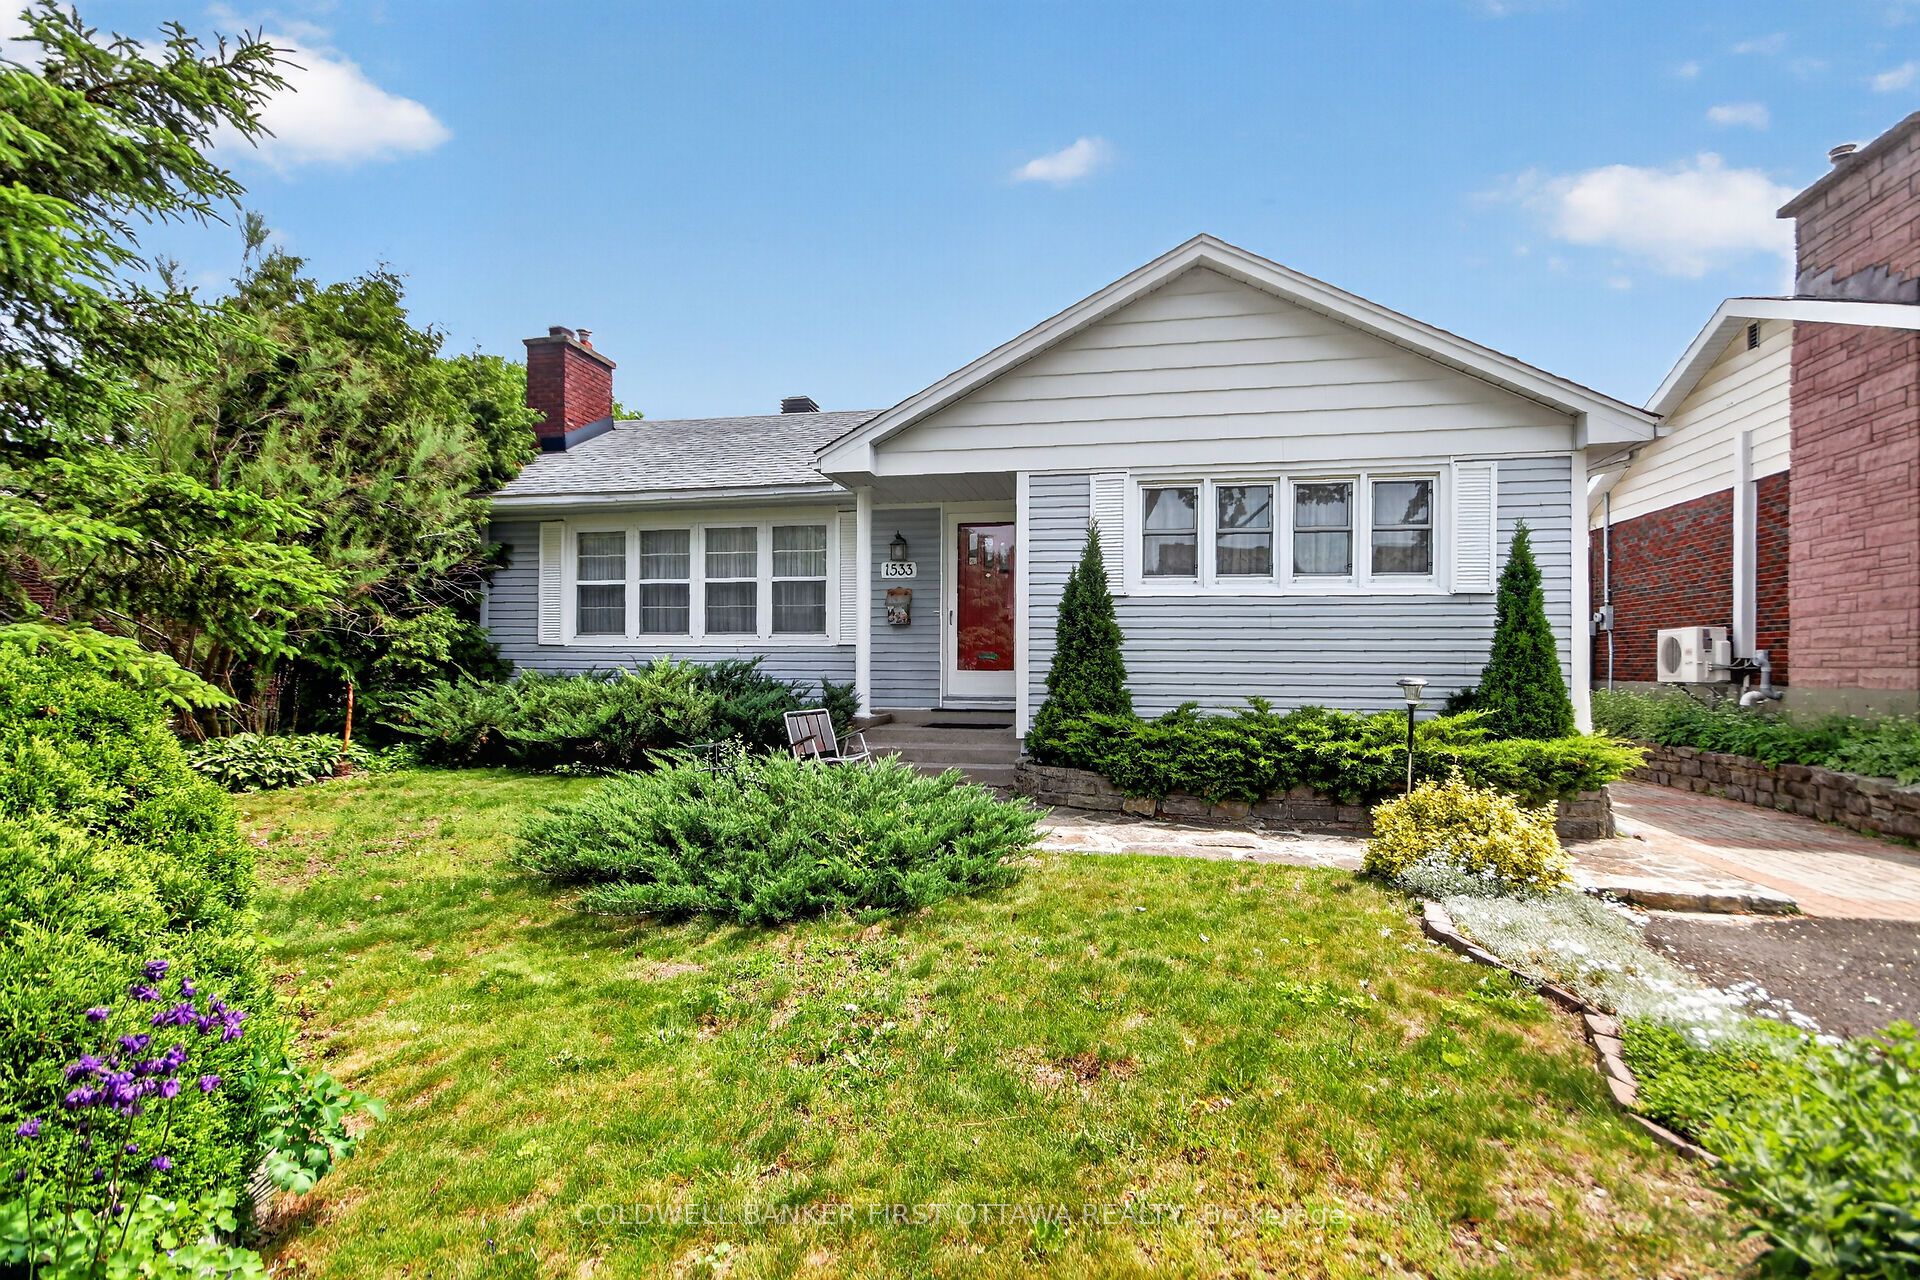
1533 Mimosa Avenue, Alta Vista and Area, ON K1G 0W2
Ottawa County
Key Facts
Description
Charming little bungalow in the coveted neighborhood of Riverview on a larger lot 50' frontage and 112' deep. This pocket of homes enjoy mature trees and tranquility while conveniently close to the trainyards shops & groceries, hospitals and minutes from downtown The seller has lived in the home since 1974 (52 years!) The home is bright, and has curbside appeal with perennial gardens at front and back. The main floor offers a large living room with wood burning fireplace (no W.E.T.T. on file) and an adjoining dining room overlooking the back garden. The kitchen is dated but functional and a small eating area is built in. The primary bedroom, a 2nd bedroom (used as a den presently) and 4 piece bathroom complete the main floor; please note that there is hardwood under the main floor areas that are carpeted. the basement offers a spacious family room / recreation room, an office (cement floor and exposed concrete block), a powder room, a large and bright laundry & hobby space in addition to a cold storage space, the utility room which offers storage space and an additional space dedicated space for storage. The gas furnace is 2012, the central air we think 2014 and the roof shingles 2015. There is a single detached car garage at the back but has never been used by the owners as a garage; has been used as a garden shed, the driveway narrows from the corner of the home to the garage at back (a small vehicle may be able to access the garage but there is room in the driveway for 2 normal size vehicles . Mid August closing.
Property Information
Property Type
Residential
Sub-Type
Single Family Residence
Style
Bungalow
Lot Dimensions
50.06x112.72
Parking Spaces
3
MLS® Listing#
X13410846
Property Features
Cooling
Heating
Fireplace
Basement
Pool
Parking
Fencing
Lot Features
Construction
Foundation
Roof
Utilities
Rooms
- 1.0668 x 1.31064Main
- 9.57072 x 3.3528Basement
- Bathroom2.133 x 1.92024Main
- Bedroom3.0815 x 2.499Main
- Den2.49936 x 2.56032Basement
- Dining Room2.77368 x 2.9565Main
- Kitchen2.8956 x 2.77368Main
- Laundry2.68224 x 6.7056Basement
- Living Room5.4864 x 3.41376Main
- Master Bedroom3.41376 x 3.863Main
- Utility Room3.62712 x 1.76784Basement
Financial Details
Annual Taxes
CA$5,114
Tax year 2026
Parcel Number
042590088
Directions
from Indiustrial Ave, right on Neighborhood Way, right on Coronation, right on Chomley Cr.. left on Mimosa Ave, house will on the left.
Affordability Calculator
$109,980
Estimated monthly payment
$2,927/mo
Principal $439,920 · Est. interest $613,728 over 30 yrs
Location

Points of Interest in Alta Vista and Area, ON
Showing the Alta Vista and Area area map.
Nearby Schools
Alta Vista Co-Op Nursery
Elementary · 0.3 km away
Oms Montessori
Elementary · 0.4 km away
Riverview Alternative School
Elementary · 0.5 km away
Ottawa Children's Treatment Centre
Secondary · 0.8 km away
Ecole Secondaire Catholique Franco-Cite
Secondary · 0.9 km away
Vincent Massey Public School
School · 1.2 km away
Hillcrest High School
Secondary · 1.2 km away
Lycee Claudel
Secondary · 1.3 km away
Pleasant Park Public School
Elementary · 1.7 km away
Willis Business College Limited
Secondary School · 1.8 km away
Cecce
School · 1.9 km away
Queen Mary Street Public School
Elementary · 2.1 km away
Vinci School Ottawa
Elementary · 2.1 km away
Arch Street Public School
Elementary · 2.3 km away
St Michael School
Elementary · 2.3 km away
Ecole Ste-Genevieve
Secondary · 2.4 km away
Carrefour D'Ottawa Arch
School · 2.4 km away
St. Gemma Elementary School
Elementary · 2.4 km away
Ottawa Technical Secondary School
Secondary · 2.4 km away
Lady Evelyn Alternative School
Elementary · 2.4 km away
Commute Calculator
Nearby Homes

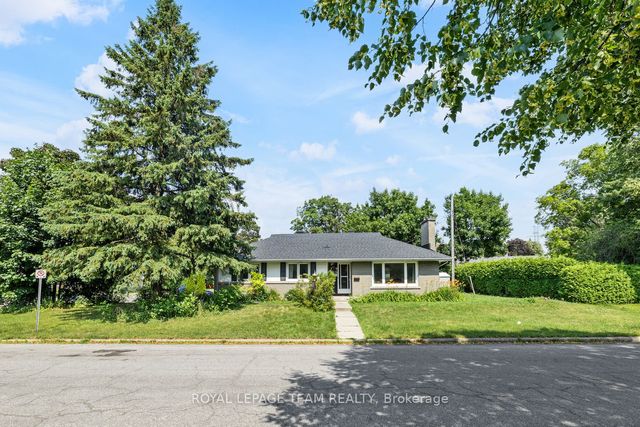


Similar Homes Nearby
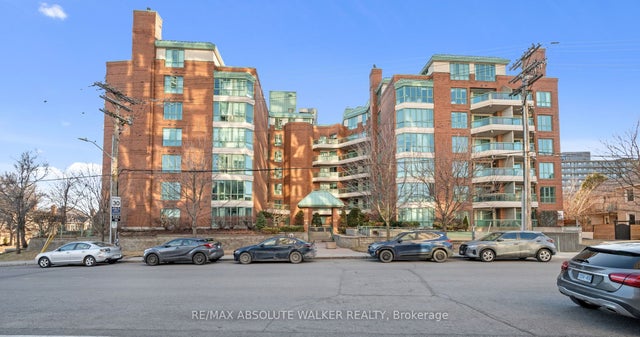
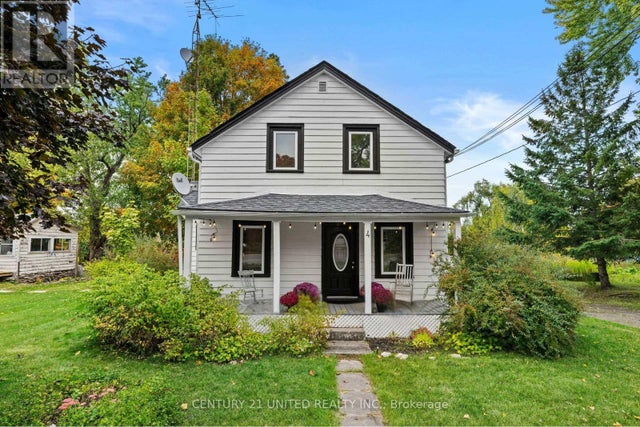


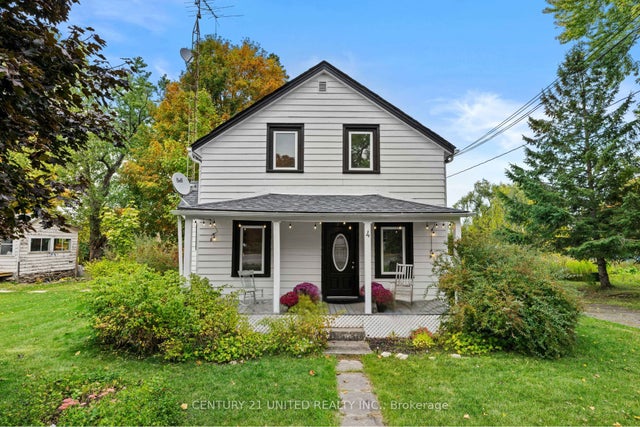
Similar Home Values
Comparable nearby listings and their asking prices.
| Address | Price | Beds | Baths | Sq Ft |
|---|---|---|---|---|
| 540 Cambridge Street S 113, Dows Lake - Civic Hospital and Area, ON | CA$385,000 | 2 | 1 | — |
| 4 O'BRIEN STREET, Marmora and Lake (Marmora Ward), ON | CA$385,000 | 4 | 2 | — |
| 70 Landry Street 1201, Vanier and Kingsview Park, ON | CA$385,000 | 1 | 1 | — |
| 1108 Gablefield Private 20, Beacon Hill North - South and Area, ON | CA$385,000 | 2 | 2 | — |
| 2624 Pimlico Crescent 122, Blossom Park - Airport and Area, ON | CA$385,000 | 3 | 2 | — |
| 4 O'Brien Street, Marmora and Lake, ON | CA$385,000 | 4 | 2 | — |


