

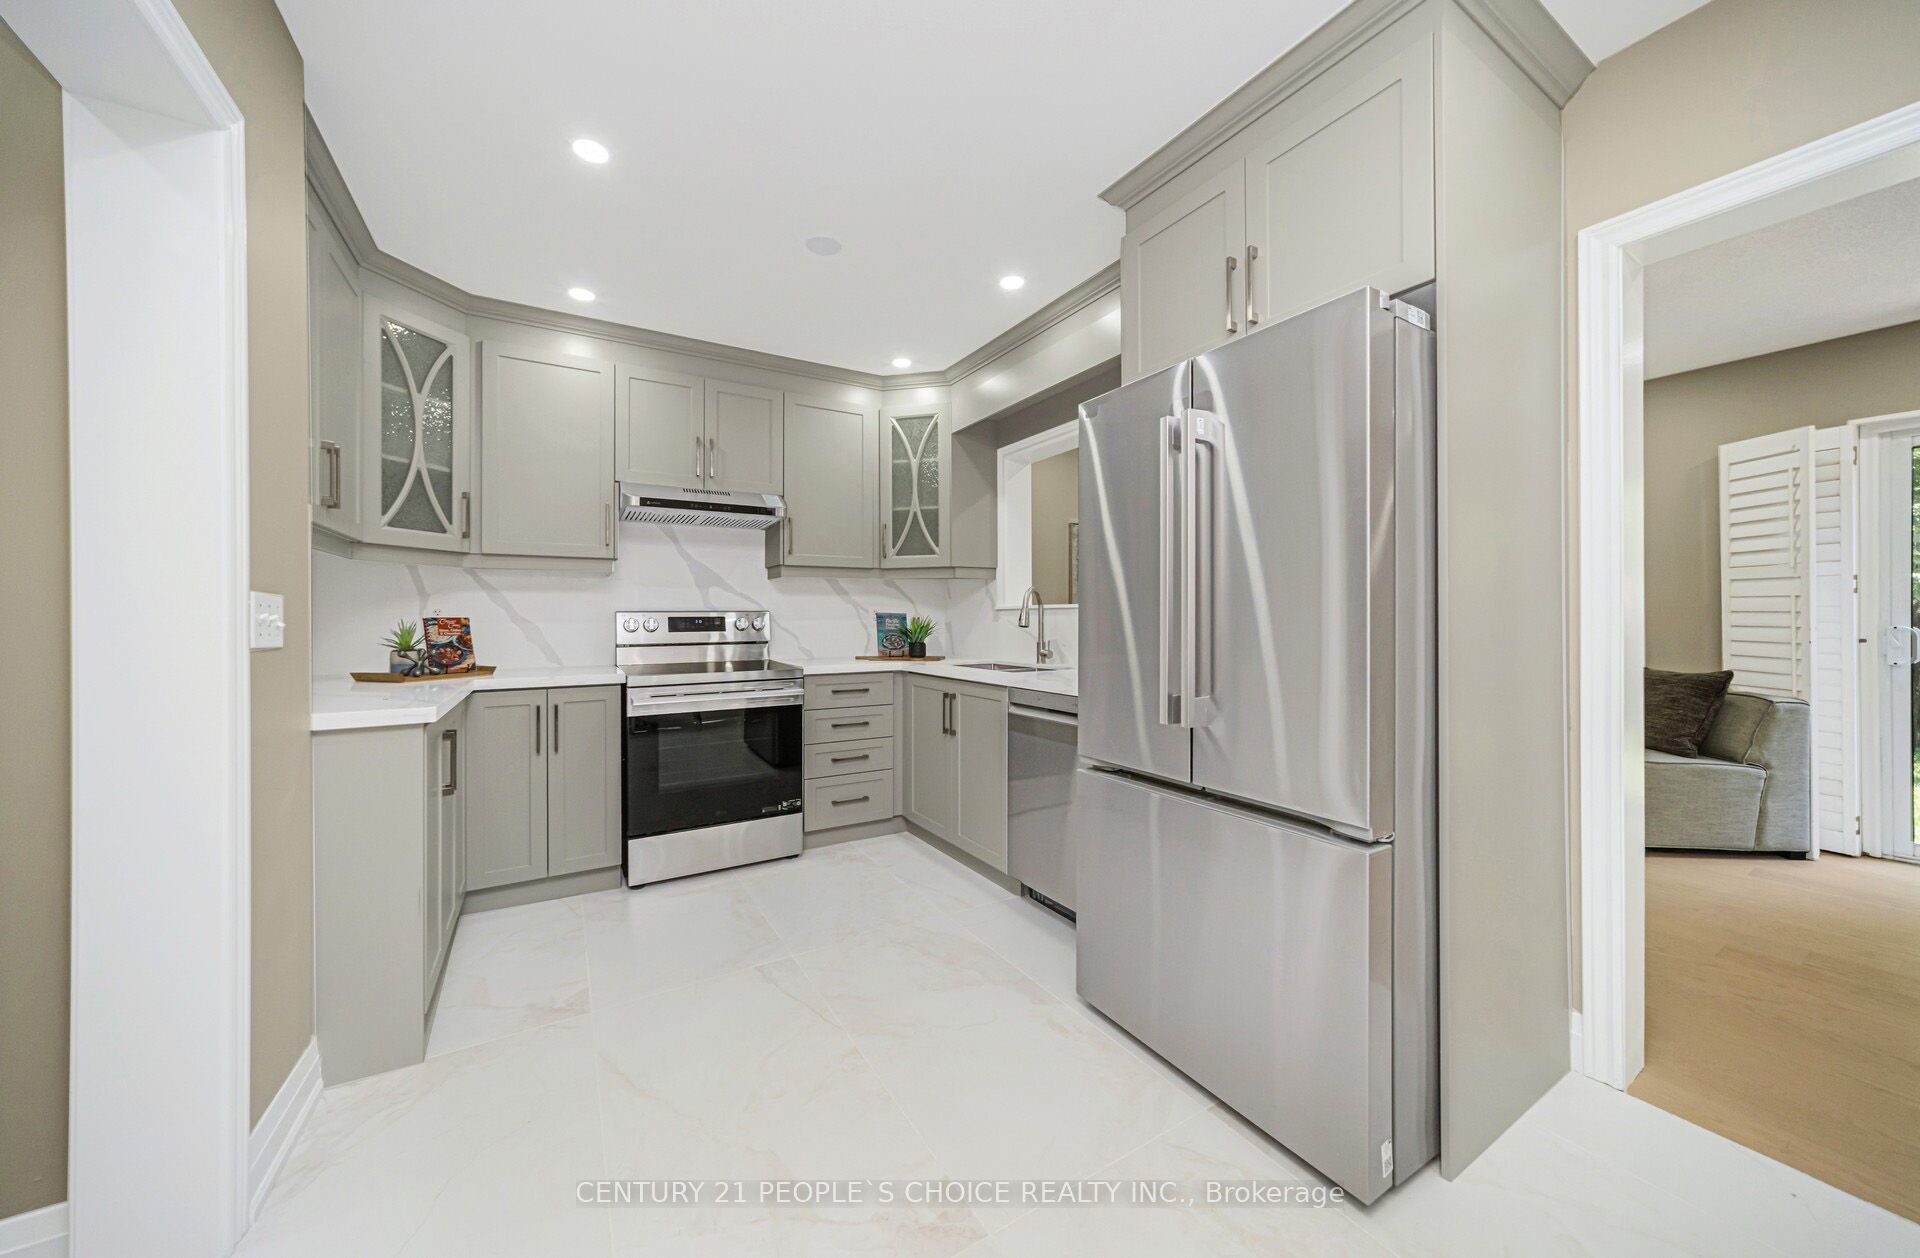
7216 Gagliano Drive, Mississauga, ON L5W 1X4
Peel County
Key Facts
Description
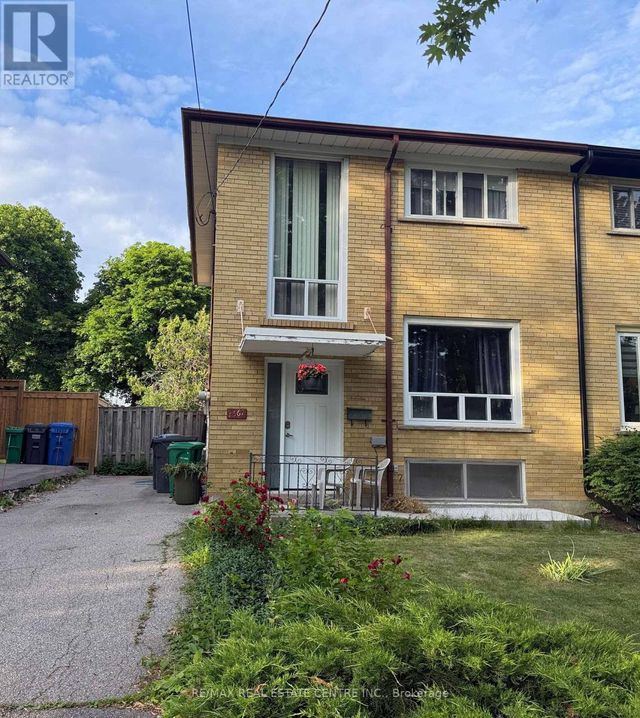
Fully Renovated!Immaculate Semi-Detached Home W/ 3 Bedrooms, 4 Washrooms & Finished Basement in A Highly Desirable Location! Absolutely Stunning & Fully Renovated! This Spacious 1,727 Sq. Ft. (as per MPAC) Home Has Been Renovated from Top to Bottom W/ Over $130,000 Spent on Upgrades as Per Seller. Featuring A Grand Double Door Entry, Brand New Hardwood Flooring Throughout Main Level, 2nd Level & Basement, Freshly Painted Interior, Brand New Stairs W/ Iron Pickets, New Door Locks, approx. 60 Pot Lights & ELF's Throughout, California Shutters on Main Floor and Brand-New Blinds On 2nd Level. The Main Floor Offers a Spacious Living Room, Separate Family Room W/ Walk-Out to Fully Fenced Backyard, And A Beautifully Renovated Kitchen Combined W/ Dining Area Featuring Quartz Countertops, Quartz Backsplash, Brand New S/S Appliances and New Porcelain Flooring. Bright & Functional Layout W/ Plenty of Windows & Natural Light Throughout. Upper Level Features a Large Primary Bedroom W/ Walk-In Closet & 5-Piece Ensuite. All Other Bedrooms Are Generously Sized, Including One Bedroom W/ Walk-Out to Private Balcony. All Washrooms Have Been Fully Renovated W/ Modern Finishes & New Porcelain Flooring. Fully Renovated Basement W/ Separate Entrance Through Garage Features Brand New Kitchen W/ S/S Appliances, Two Additional Rooms, New Full Washroom, New Window, New Flooring and Separate Laundry Area, Ideal for an In-Law Suite or Extended Family Living. 2nd Level Laundry Includes Brand New Washer & Dryer. Additional Features Include Garage Access from Home, Freshly Painted Driveway, Fully Fenced Backyard, New Grass Sods in Front & Backyard, Roof Replaced In 2023 And Excellent Curb Appeal. Close To St. Marcellinus Secondary School, Mississauga Secondary School, Parks, Grocery Stores, Banks, Transit, Library, Heartland Centre, Hwy 401/407 & All Amenities. Move-In Ready Home Offering Modern Renovations, Exceptional Finishes & Flexible Living Space!
Property Information
Property Type
Residential
Sub-Type
Single Family Residence
Style
2-Storey
Stories
2
Lot Dimensions
22.47x112.78
Parking Spaces
3
MLS® Listing#
W13566550
Property Features
Interior
Cooling
Heating
Basement
Pool
Parking
Fencing
Construction
Roof
Utilities
Financial Details
Annual Taxes
CA$5,994
Tax year 2026
Parcel Number
140845042
Directions
Mavis Rd/ Kaiser Dr
Affordability Calculator
$219,980
Estimated monthly payment
$5,854/mo
Principal $879,920 · Est. interest $1,227,567 over 30 yrs
Neighborhood Market Statistics
How this home compares to active listings in Mississauga, ON
- CA$848,459
- Median Listing Price
- 40
- Median Days on Market
- 1,300
- Median Sq Ft
- CA$616
- Median Price / Sq Ft
- 5,016
- Active Listings
- This home’s price is 30% above the area median.
Market statistics compiled from active EXIT Realty® and MLS listings in Mississauga, ON.
Location

Points of Interest in Mississauga, ON
Showing the Mississauga area map.
Nearby Schools
Ecole Elementaire le Flambeau
Elementary · 0.5 km away
St. Veronica Elementary School
Elementary · 0.5 km away
Derry West Village Public School
Elementary · 0.6 km away
David Leeder Middle School
School · 0.9 km away
Meadowvale Village Public School
Elementary · 1.0 km away
Rotherglen School
School · 1.0 km away
St Marcellinus Catholic Secondary
Secondary · 1.5 km away
St Julia Catholic Elementary School
Elementary · 1.7 km away
Pauline Vanier Catholic Elementary School
Elementary · 1.7 km away
Mississauga Secondary School
Secondary · 1.8 km away
Cherrytree Public School
Elementary · 2.1 km away
Picc Ummati Elementary School
Elementary · 2.2 km away
Hickory Wood Public School
Elementary · 2.2 km away
Ray Lawson
Elementary · 2.2 km away
St. Barbara Elementary School
Elementary · 2.5 km away
Levi Creek Public School
Elementary · 2.6 km away
Fletcher's Creek Children's Centre
Elementary · 2.7 km away
Roberta Bondar Public School
School · 2.9 km away
Plasp - St. Kevin Catholic School
School · 3.0 km away
St. Gregory Elementary School
Elementary · 3.0 km away
Commute Calculator
Nearby Homes
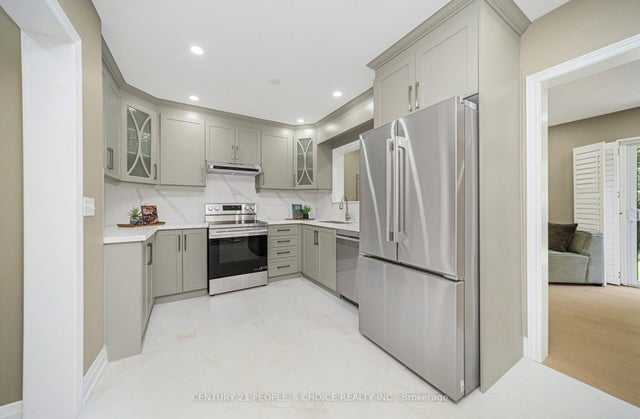


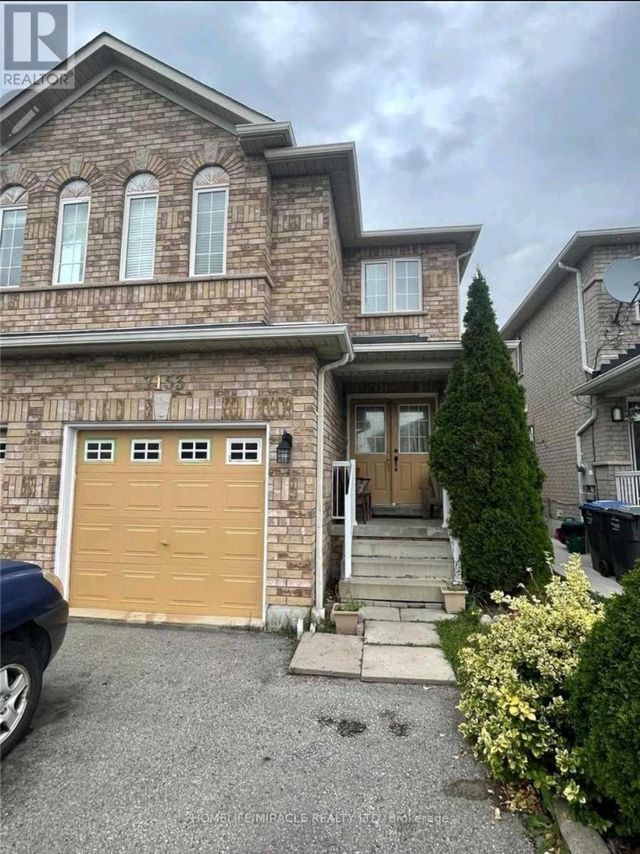


Similar Homes Nearby


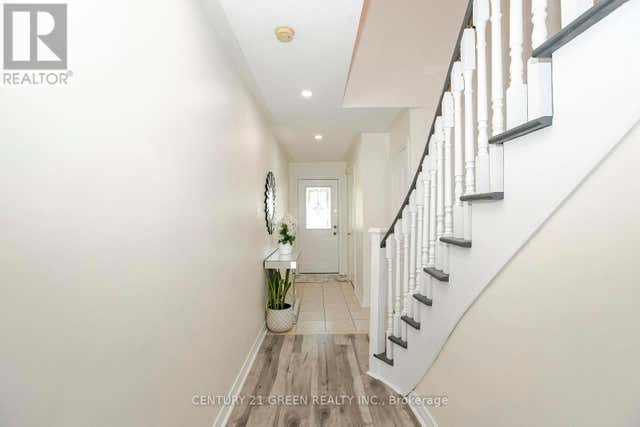


Similar Home Values
Comparable nearby listings and their asking prices.
| Address | Price | Beds | Baths | Sq Ft |
|---|---|---|---|---|
| 46 - 7115 REXWOOD ROAD, Mississauga (Malton), ON | CA$769,999 | 4 | 4 | — |
| 770 Othello Court E 38, Mississauga, ON | CA$769,999 | 4 | 4 | — |
| 38 - 770 OTHELLO COURT E, Mississauga (Meadowvale Village), ON | CA$769,999 | 4 | 4 | — |
| 7115 Rexwood Road 46, Mississauga, ON | CA$769,999 | 4 | 4 | — |
| 1367 FREEPORT DRIVE, Mississauga (Erindale), ON | CA$770,000 | 4 | 2 | — |
| 1367 Freeport Drive, Mississauga, ON | CA$770,000 | 4 | 2 | — |


