


7216 GAGLIANO DRIVE, Mississauga (Meadowvale Village), ON L5W1X4
Meadowvale Village
Key Facts
Description
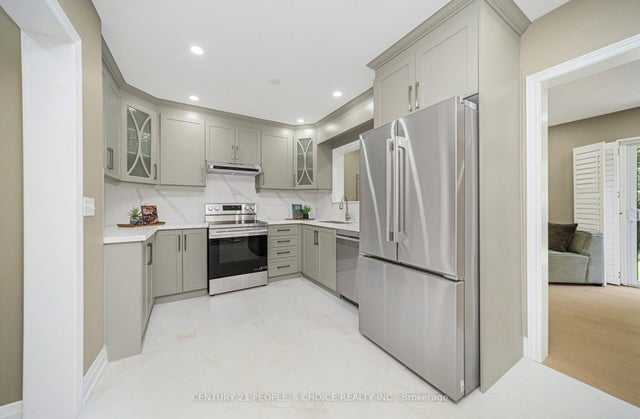
Fully Renovated!Immaculate Semi-Detached Home W/ 3 Bedrooms, 4 Washrooms & Finished Basement in A Highly Desirable Location! Absolutely Stunning & Fully Renovated! This Spacious 1,727 Sq. Ft. (as per MPAC) Home Has Been Renovated from Top to Bottom W/ Over $130,000 Spent on Upgrades as Per Seller. Featuring A Grand Double Door Entry, Brand New Hardwood Flooring Throughout Main Level, 2nd Level & Basement, Freshly Painted Interior, Brand New Stairs W/ Iron Pickets, New Door Locks, approx. 60 Pot Lights & ELF's Throughout, California Shutters on Main Floor and Brand-New Blinds On 2nd Level. The Main Floor Offers a Spacious Living Room, Separate Family Room W/ Walk-Out to Fully Fenced Backyard, And A Beautifully Renovated Kitchen Combined W/ Dining Area Featuring Quartz Countertops, Quartz Backsplash, Brand New S/S Appliances and New Porcelain Flooring. Bright & Functional Layout W/ Plenty of Windows & Natural Light Throughout. Upper Level Features a Large Primary Bedroom W/ Walk-In Closet & 5-Piece Ensuite. All Other Bedrooms Are Generously Sized, Including One Bedroom W/ Walk-Out to Private Balcony. All Washrooms Have Been Fully Renovated W/ Modern Finishes & New Porcelain Flooring. Fully Renovated Basement W/ Separate Entrance Through Garage Features Brand New Kitchen W/ S/S Appliances, Two Additional Rooms, New Full Washroom, New Window, New Flooring and Separate Laundry Area, Ideal for an In-Law Suite or Extended Family Living. 2nd Level Laundry Includes Brand New Washer & Dryer. Additional Features Include Garage Access from Home, Freshly Painted Driveway, Fully Fenced Backyard, New Grass Sods in Front & Backyard, Roof Replaced In 2023 And Excellent Curb Appeal. Close To St. Marcellinus Secondary School, Mississauga Secondary School, Parks, Grocery Stores, Banks, Transit, Library, Heartland Centre, Hwy 401/407 & All Amenities. Move-In Ready Home Offering Modern Renovations, Exceptional Finishes & Flexible Living Space! (id:31684)
Property Information
Property Type
Residential
Sub-Type
Single Family Residence
Parking Spaces
3
Ownership
Freehold
Listing #
W13566550
Property Features
Cooling
Heating
Flooring
Parking
Fencing
Rooms
- Bedroom 23.66 m X 2.44 mSecond
- Bedroom 23.23 m X 2.44 mBasement
- Bedroom 34.57 m X 3 mSecond
- Bedroom 43.23 m X 2.44 mBasement
- Dining Room5.18 m X 3.96 mMain
- Dining Room6.4 m X 4.88 mBasement
- Family Room5.18 m X 4.57 mMain
- Kitchen6.4 m X 4.88 mBasement
- Kitchen5.18 m X 3.96 mMain
- Living Room6.4 m X 4.88 mBasement
- Living Room5.49 m X 3.66 mMain
- Master Bedroom5.18 m X 3.96 mSecond
Affordability Calculator
$219,980
Estimated monthly payment
$5,854/mo
Principal $879,920 · Est. interest $1,227,567 over 30 yrs
Neighborhood Market Statistics
How this home compares to active listings in Mississauga, ON
- CA$848,459
- Median Listing Price
- 40
- Median Days on Market
- 1,300
- Median Sq Ft
- CA$616
- Median Price / Sq Ft
- 5,016
- Active Listings
- This home’s price is 30% above the area median.
Market statistics compiled from active EXIT Realty® and MLS listings in Mississauga, ON.
Location

Points of Interest in Mississauga (Meadowvale Village), ON
Showing the Mississauga (Meadowvale Village) area map.
Nearby Schools
Ecole Elementaire le Flambeau
Elementary · 0.5 km away
St. Veronica Elementary School
Elementary · 0.5 km away
Derry West Village Public School
Elementary · 0.6 km away
David Leeder Middle School
School · 0.9 km away
Meadowvale Village Public School
Elementary · 1.0 km away
Rotherglen School
School · 1.1 km away
St Marcellinus Catholic Secondary
Secondary · 1.5 km away
Pauline Vanier Catholic Elementary School
Elementary · 1.7 km away
St Julia Catholic Elementary School
Elementary · 1.7 km away
Mississauga Secondary School
Secondary · 1.8 km away
Cherrytree Public School
Elementary · 2.1 km away
Picc Ummati Elementary School
Elementary · 2.2 km away
Hickory Wood Public School
Elementary · 2.2 km away
Ray Lawson
Elementary · 2.2 km away
St. Barbara Elementary School
Elementary · 2.5 km away
Levi Creek Public School
Elementary · 2.6 km away
Fletcher's Creek Children's Centre
Elementary · 2.7 km away
Roberta Bondar Public School
School · 2.9 km away
Plasp - St. Kevin Catholic School
School · 3.0 km away
St. Gregory Elementary School
Elementary · 3.1 km away
Commute Calculator
Nearby Homes




Similar Homes Nearby




Similar Home Values
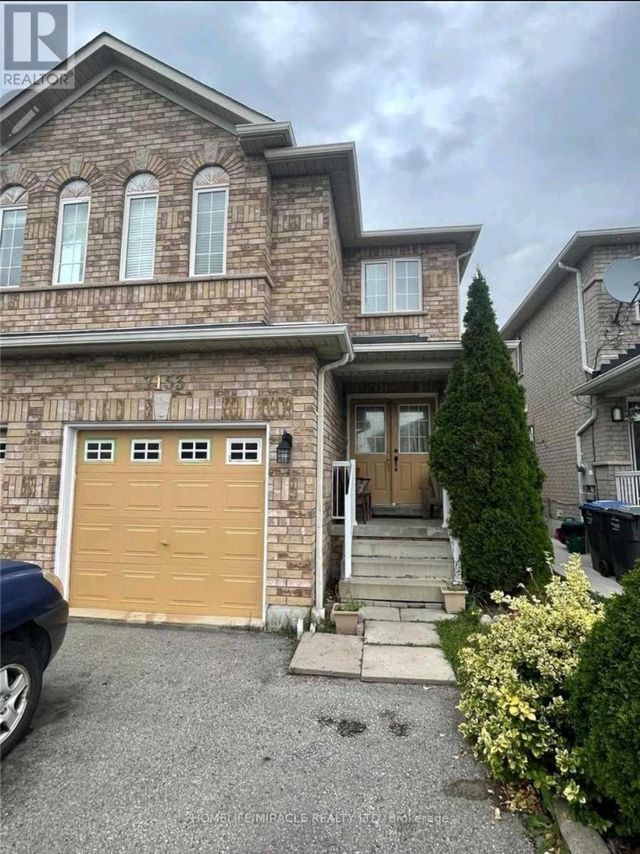
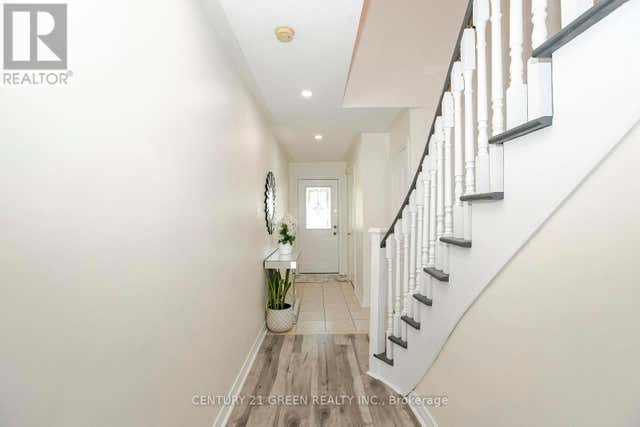
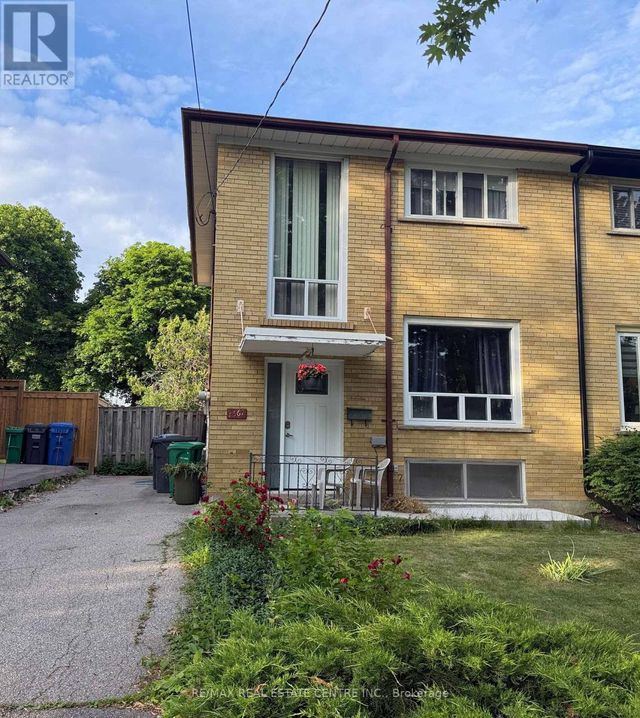
Comparable nearby listings and their asking prices.
| Address | Price | Beds | Baths | Sq Ft |
|---|---|---|---|---|
| 46 - 7115 REXWOOD ROAD, Mississauga (Malton), ON | CA$769,999 | 4 | 4 | — |
| 770 Othello Court E 38, Mississauga, ON | CA$769,999 | 4 | 4 | — |
| 38 - 770 OTHELLO COURT E, Mississauga (Meadowvale Village), ON | CA$769,999 | 4 | 4 | — |
| 7115 Rexwood Road 46, Mississauga, ON | CA$769,999 | 4 | 4 | — |
| 1367 FREEPORT DRIVE, Mississauga (Erindale), ON | CA$770,000 | 4 | 2 | — |
| 1367 Freeport Drive, Mississauga, ON | CA$770,000 | 4 | 2 | — |
Moving Cost Estimate
EXIT Agents in Mississauga (Meadowvale Village)



Listing Courtesy: CENTURY 21 PEOPLE'S CHOICE REALTY INC.
Data Terms of Use
This website is operated by CENTURY 21 PEOPLE'S CHOICE REALTY INC., a brokerage who is a member of The Canadian Real Estate Association (CREA). The content on this website is owned or controlled by CREA. By accessing this website, the user agrees to be bound by these terms of use as amended from time to time, and agrees that these terms of use constitute a binding contract between the user, CENTURY 21 PEOPLE'S CHOICE REALTY INC., and CREA.
Copyright
The content on this website is protected by copyright and other laws, and is intended solely for the private, non-commercial use by individuals. Any other reproduction, distribution or use of the content, in whole or in part, is specifically prohibited. Prohibited uses include commercial use, “screen scraping”, “database scraping”, and any other activity intended to collect, store, reorganize or manipulate the content of this website.
Trademarks
REALTOR®, REALTORS®, and the REALTOR® logo are certification marks that are owned by REALTOR® Canada Inc. and licensed exclusively to The Canadian Real Estate Association (CREA). These certification marks identify real estate professionals who are members of CREA and who must abide by CREA’s By-Laws, Rules, and the REALTOR® Code. The MLS® trademark and the MLS® logo are owned by CREA and identify the professional real estate services provided by members of CREA.
Liability and Warranty Disclaimer
The information contained on this website is based in whole or in part on information that is provided by members of CREA, who are responsible for its accuracy. CREA reproduces and distributes this information as a service for its members, and assumes no responsibility for its completeness or accuracy.
Amendments
CENTURY 21 PEOPLE'S CHOICE REALTY INC. may at any time amend these Terms of Use by updating this posting. All users of this site are bound by these amendments should they wish to continue accessing the website, and should therefore periodically visit this page to review any and all such amendments.