

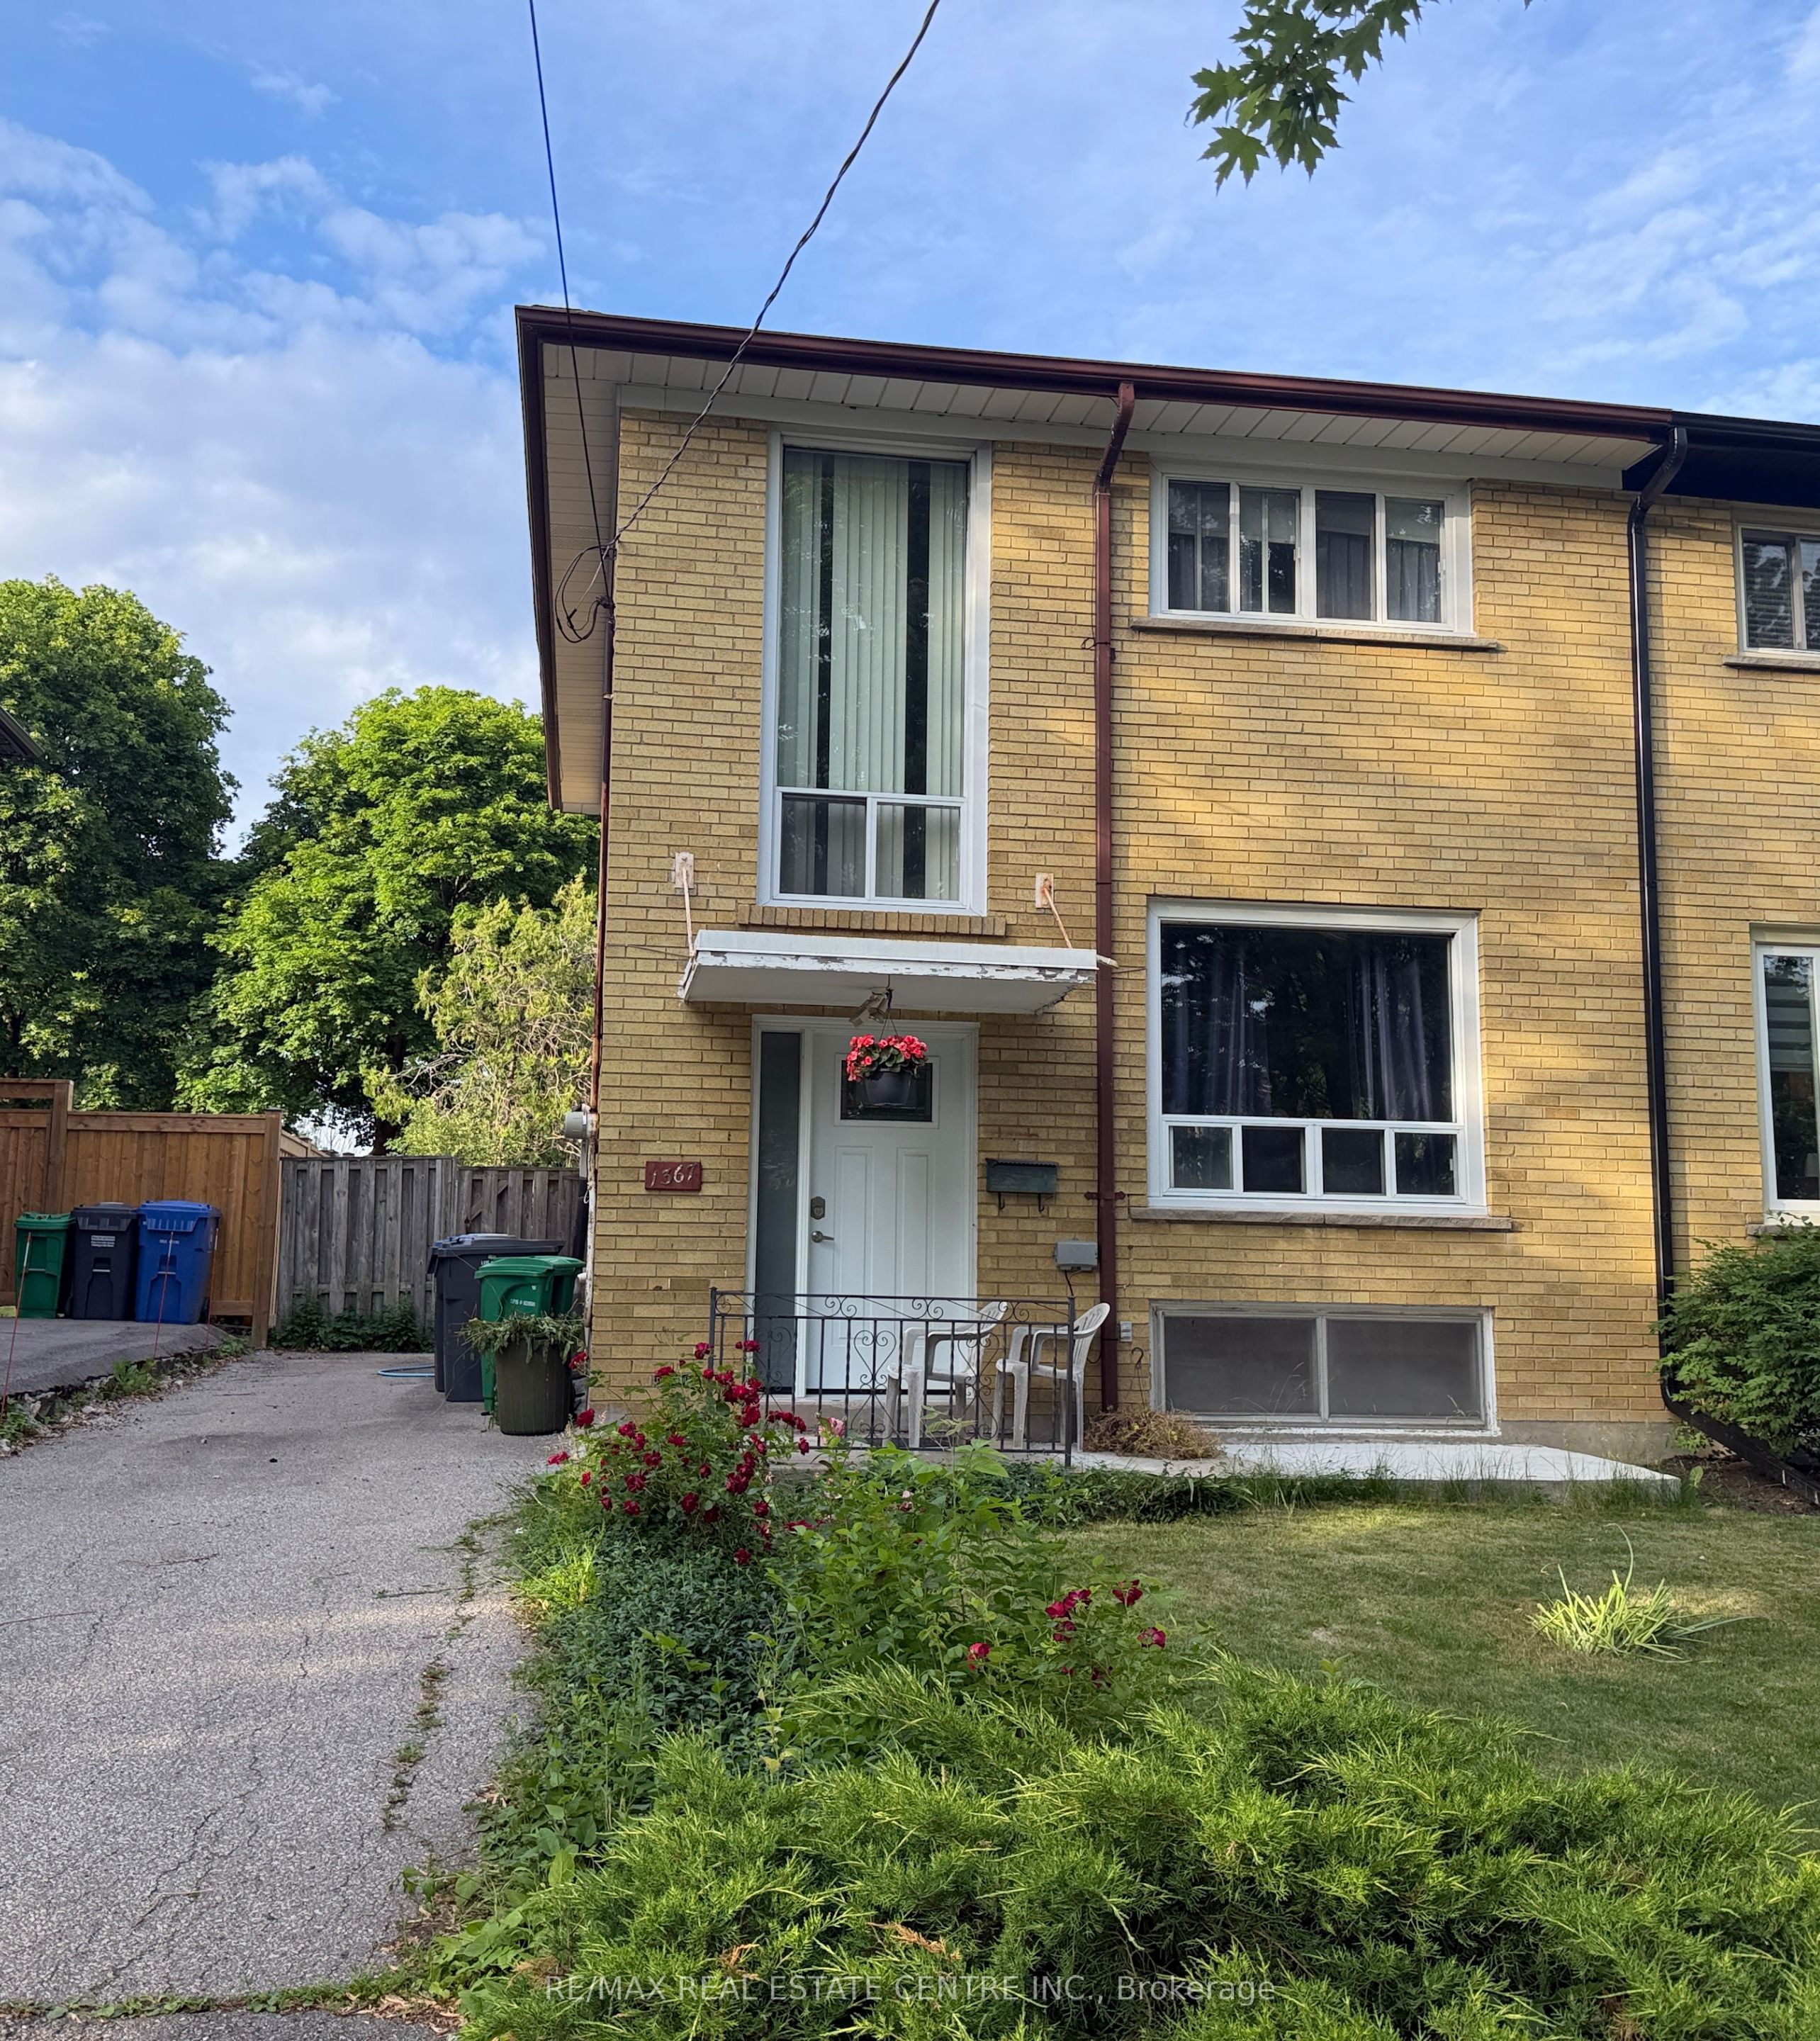
1367 Freeport Drive, Mississauga, ON L5C 1S5
Peel County
Key Facts
Description
Location! Location! Location! This solid all-brick home offers over 1,200 sq. ft. of living space and features 4 bedrooms, 2 bathrooms, and a large deep lot backing onto nature with no rear neighbours - a rare opportunity.Nestled on a quiet, family-friendly street, this property provides privacy, comfort, and long-term value. The expansive, tree-lined backyard is perfect for relaxing, entertaining, or creating your dream outdoor space.Recent updates, including a newer roof and HVAC system, offer added peace of mind. With ample parking and outstanding potential to renovate, customize, or increase value, this home is ideal for families, first-time buyers, and investors alike.Conveniently located just minutes from schools, parks, shopping, and public transit, this property combines a desirable location with endless possibilities.Don't miss this exceptional opportunity to own a home in one of the area's most sought-after locations!
Property Information
Property Type
Residential
Sub-Type
Single Family Residence
Style
2-Storey
Stories
2
Lot Dimensions
30.0x132.0
Parking Spaces
3
MLS® Listing#
W13468712
Property Features
Interior
Cooling
Heating
Basement
Pool
Parking
Construction
Roof
Rooms
- Bathroom2.31 x 1.36Basement
- Bathroom2.12 x 1.51Second
- Bedroom3.95 x 2.59Second
- Bedroom3.51 x 3.16Basement
- Bedroom2.46 x 3.54Second
- Dining Room4.26 x 2.76Main
- Kitchen4.05 x 2.62Main
- Living Room4.51 x 3.4Main
- Master Bedroom4.66 x 2.92Second
Financial Details
Annual Taxes
CA$5,118
Tax year 2026
Parcel Number
133780066
Directions
Burnhamthorpe Rd W & Creditview Rd
Affordability Calculator
$154,000
Estimated monthly payment
$4,098/mo
Principal $616,000 · Est. interest $859,375 over 30 yrs
Neighborhood Market Statistics
How this home compares to active listings in Mississauga, ON
- CA$848,966
- Median Listing Price
- 41
- Median Days on Market
- 1,300
- Median Sq Ft
- CA$617
- Median Price / Sq Ft
- 5,056
- Active Listings
- This home’s price is 9% below the area median.
Market statistics compiled from active EXIT Realty® and MLS listings in Mississauga, ON.
Location

Points of Interest in Mississauga, ON
Showing the Mississauga area map.
Nearby Schools
Queenston Drive Public School
School · 0.3 km away
Ellengale Public School
Elementary · 0.4 km away
Al Huda Elementary School
Elementary · 0.5 km away
Toronto International Academy
School · 0.5 km away
St Gerard Separate School
School · 0.9 km away
Springfield Public School
Elementary · 1.1 km away
St David of Wales Separate School
School · 1.2 km away
The Woodlands Secondary School
Secondary · 1.3 km away
Ucmas Mental Math School
School · 1.5 km away
John XXIII
School · 1.5 km away
Britain Institute of Esthetics & Electrolysis
School · 1.5 km away
Brightpath
School · 1.8 km away
Peekaboo Child Care Centre
School · 1.8 km away
Edenrose Public School
Elementary · 1.9 km away
Metalworks Institute
Secondary · 1.9 km away
Sawmill Valley Public School
Elementary · 2.0 km away
St. Mark School
School · 2.0 km away
St. Bernadette Elementary School
Elementary · 2.1 km away
Springfield Preparatory & Nursery School
Elementary · 2.2 km away
Froebel Education Centre
School · 2.3 km away
Commute Calculator
Nearby Homes
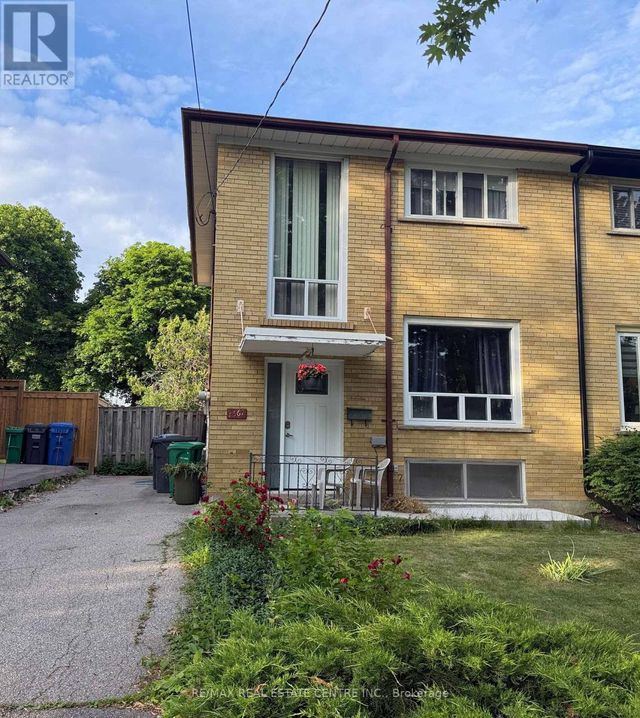

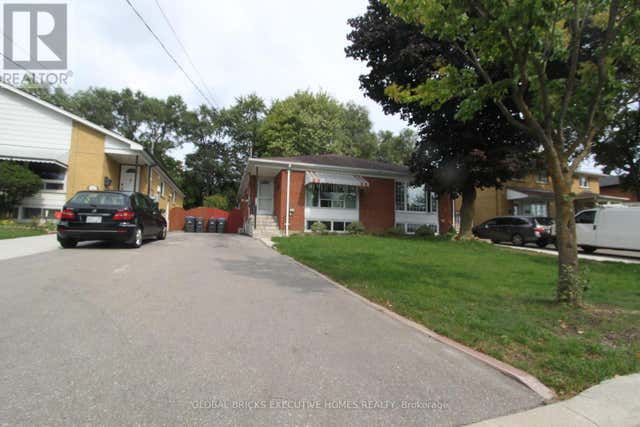

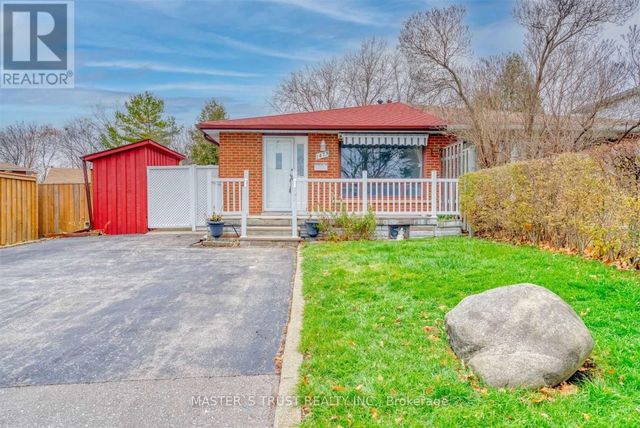
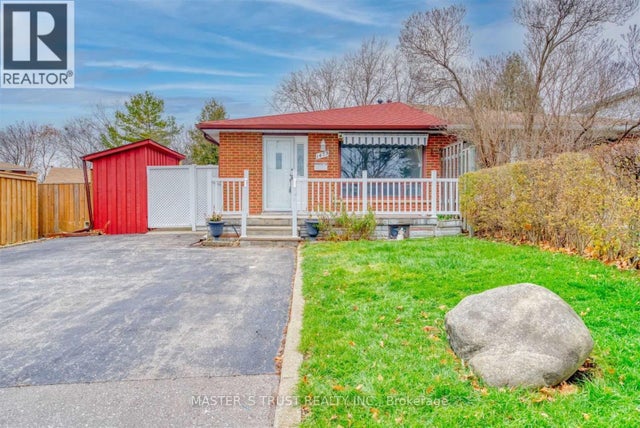
Similar Homes Nearby
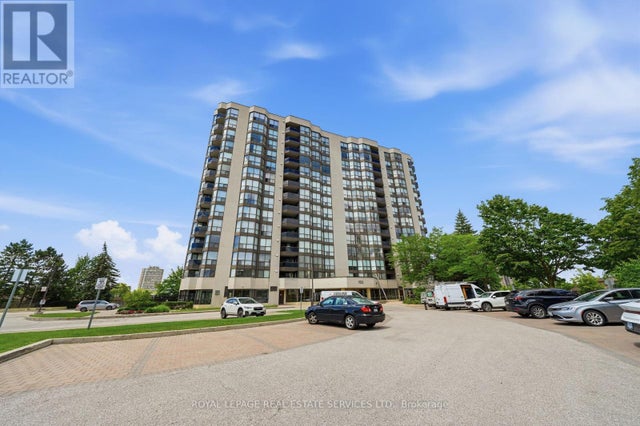


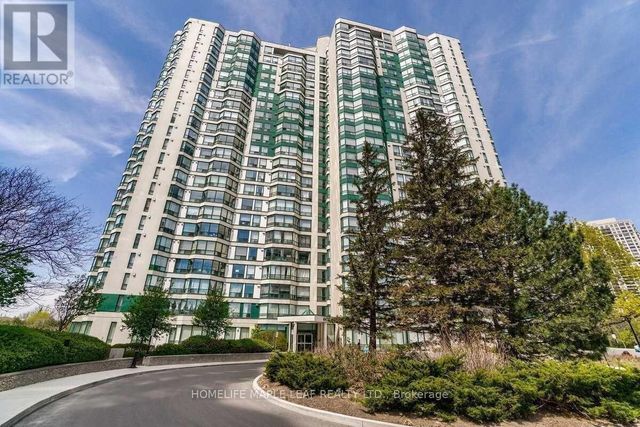
Similar Home Values
Comparable nearby listings and their asking prices.
| Address | Price | Beds | Baths | Sq Ft |
|---|---|---|---|---|
| 405 - 1155 BOUGH BEECHES BOULEVARD, Mississauga (Rathwood), ON | CA$539,000 | 3 | 2 | — |
| 4460 Tucana Court 910, Mississauga, ON | CA$539,000 | 3 | 2 | — |
| 1155 Bough Beeches Boulevard 405, Mississauga, ON | CA$539,000 | 3 | 2 | — |
| 910 - 4460 TUCANA COURT, Mississauga (Hurontario), ON | CA$539,000 | 3 | 2 | — |
| 4470 Tucana Court # 412, Mississauga, ON | CA$539,100 | 3 | 2 | — |
| # 412 - 4470 TUCANA COURT, Mississauga (Hurontario), ON | CA$539,100 | 3 | 2 | — |


