

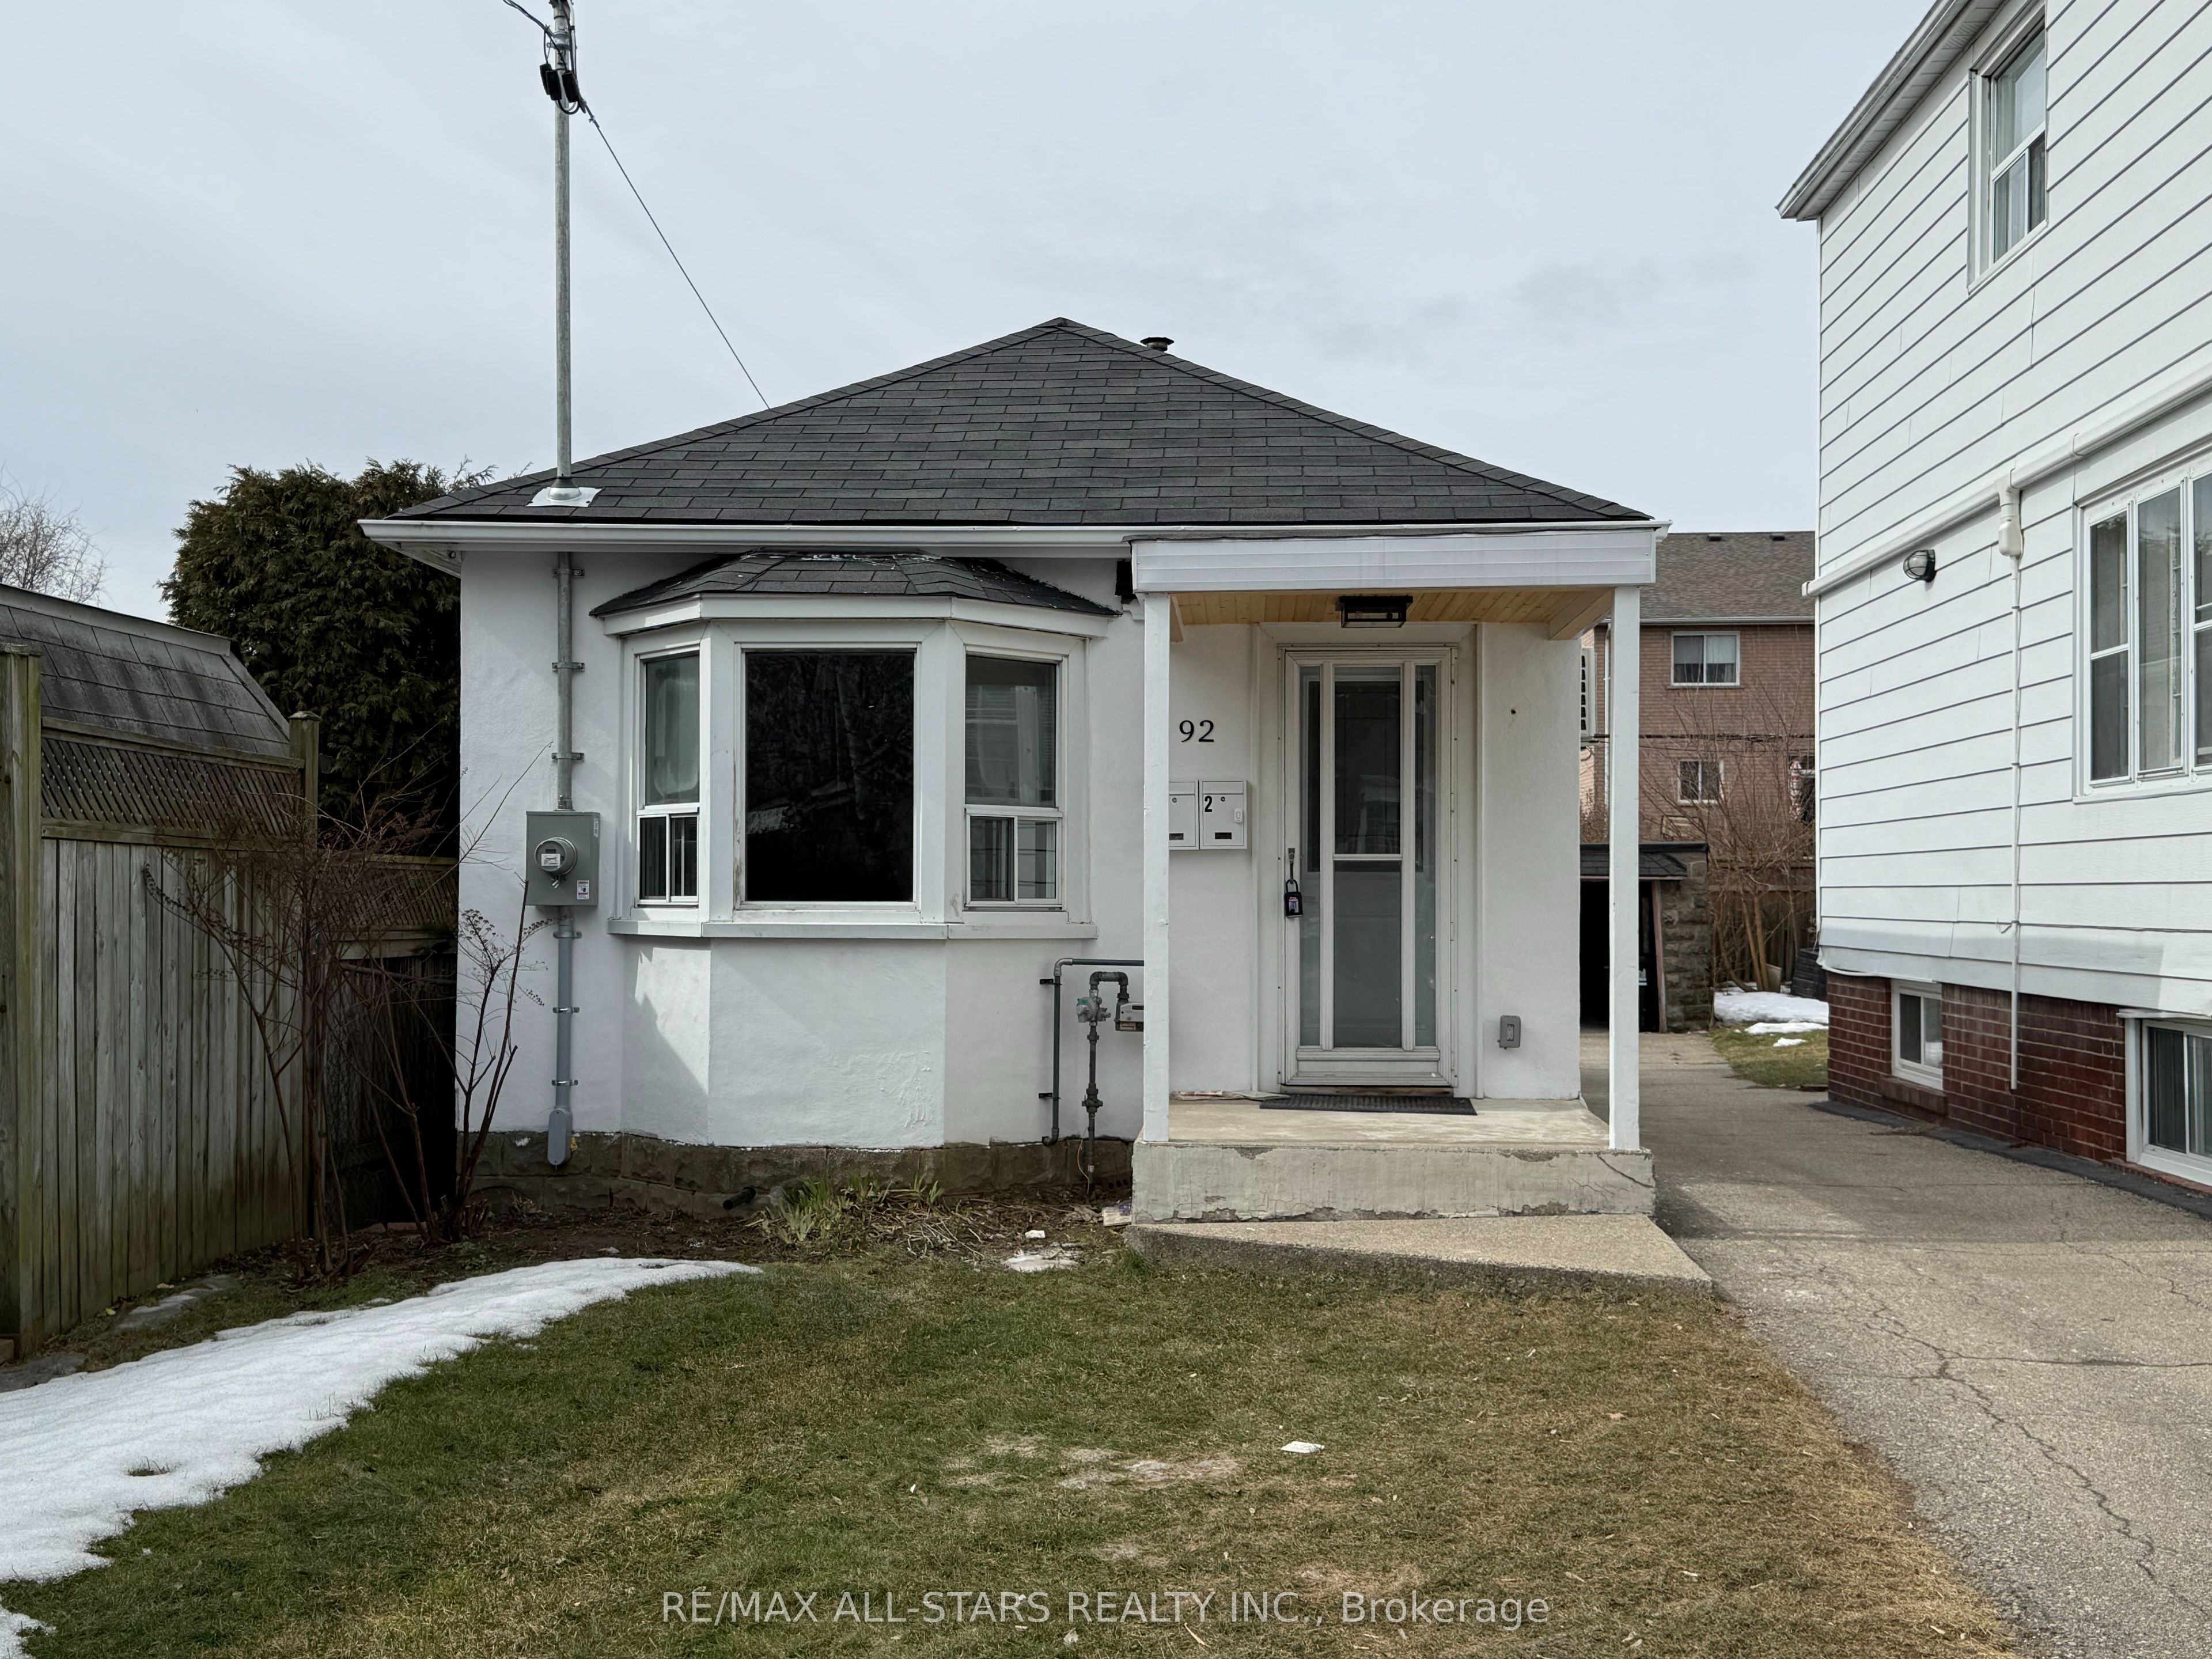
92 Thirty Ninth Street 2, Toronto, ON M8W 3M7
Toronto County
Key Facts
Description
Located in the desirable Long Branch neighbourhood, this fully renovated main-level apartment offers comfortable lakeside living with convenient access to transit, parks, and everyday amenities. Featuring two bedrooms and one bathroom, the suite has been updated with new flooring, modern appliances, and a neutral interior finish throughout. Ideal for tenants seeking a bright and functional residential lease in Toronto's west-end waterfront community. The unit features a bright kitchen with updated cabinetry and new appliances, refreshed flooring throughout, and a freshly painted interior. A private entrance provides added convenience and separation from other living areas. Situated within close proximity to Mary Curtis Park, Lake Ontario waterfront trails, local cafes, restaurants, shops, and recreational amenities. Convenient access to the Long Branch GO Station, TTC transit routes, and major roadways including the Gardiner Expressway and Highway 427.Utilities are extra. Suitable for residential tenants seeking a renovated apartment in a well-connected lakeside Toronto neighbourhood.
Property Information
Property Type
Residential Lease
Style
2-Storey
Stories
2
Lot Dimensions
28.0x137.83
Parking Spaces
1
MLS® Listing#
W13557254
Property Features
Cooling
Heating
Basement
Pool
Construction
Roof
Directions
Thirty Nine & Lakeshore Blvd
Affordability Calculator
$470
Estimated monthly payment
$13/mo
Principal $1,880 · Est. interest $2,623 over 30 yrs
Neighborhood Market Statistics
How this home compares to active listings in Toronto, ON
- CA$784,398
- Median Listing Price
- 43
- Median Days on Market
- 950
- Median Sq Ft
- CA$817
- Median Price / Sq Ft
- 20,076
- Active Listings
- This home’s price is 100% below the area median.
Market statistics compiled from active EXIT Realty® and MLS listings in Toronto, ON.
Location

Points of Interest in Toronto, ON
Showing the Toronto area map.
Nearby Schools
Penguin Private School
School · 0.4 km away
James S Bell JMS
School · 0.5 km away
Twentieth Street Junior School
Elementary · 0.8 km away
Christ the King
School · 0.8 km away
Vincent Massey Academy
School · 0.9 km away
Lakeshore Collegiate Institute
Secondary · 0.9 km away
Father John Redmond Catholic Secondary School and Regional Arts Centre
Secondary · 1.1 km away
Micheline-Saint-Cyr Elementary School
Elementary · 1.5 km away
Sir Adam Beck Junior School
Elementary · 1.5 km away
St Josaphat Catholic School
School · 1.7 km away
Lanor Junior Middle School
Elementary · 1.7 km away
Oak Learners
School · 1.8 km away
Cues Children's Urban Enrichment Studio
School · 1.8 km away
St. Ambrose Catholic School
School · 2.0 km away
YMCA
School · 2.0 km away
Seventh Street Junior School
Elementary · 2.1 km away
Lakeshore Community Childcare Centre
School · 2.1 km away
Toronto Lamp YMCA Child Care Centre
School · 2.2 km away
YMCA
School · 2.4 km away
Second Street Junior Middle School
Elementary · 2.4 km away
Commute Calculator
Nearby Homes



Similar Homes Nearby
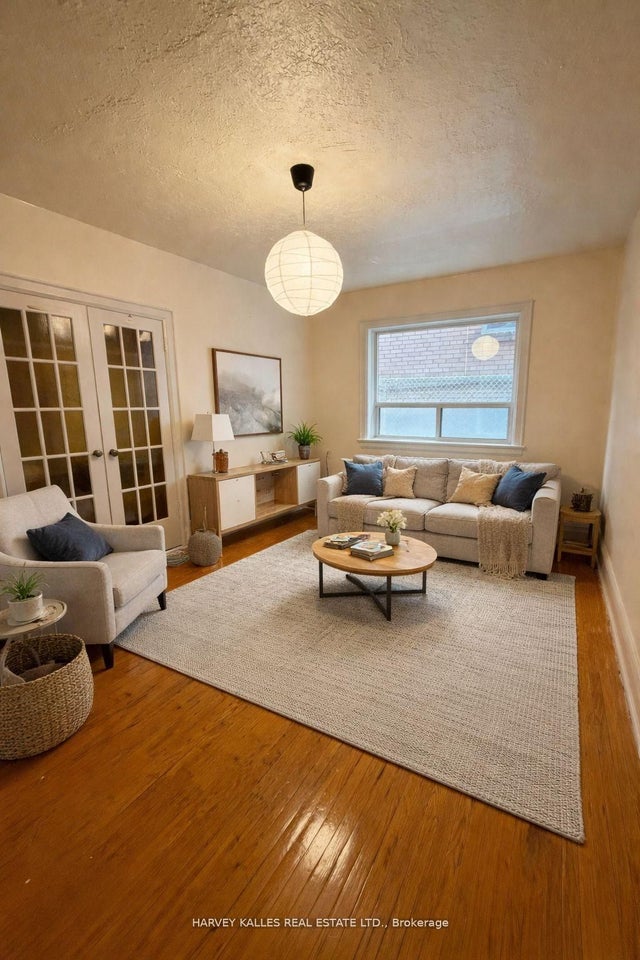
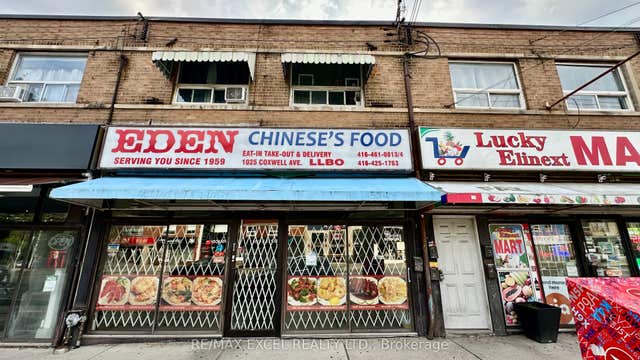

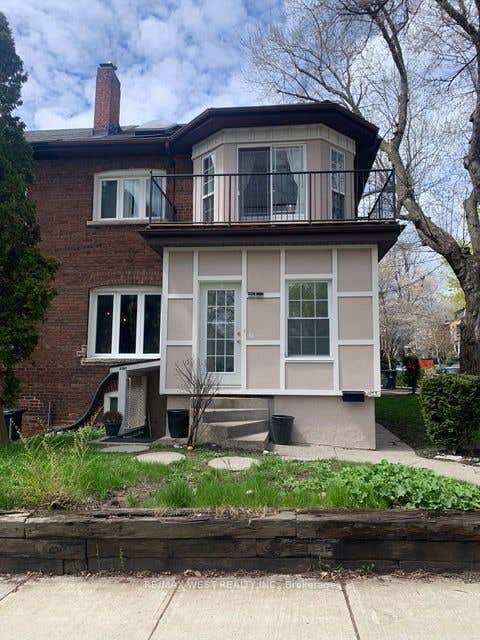

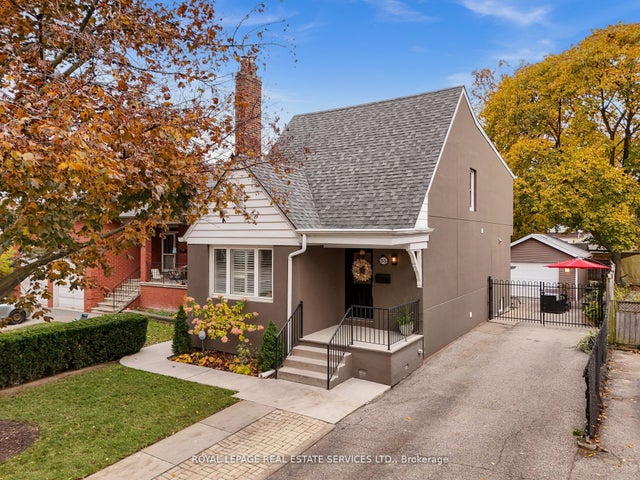
Similar Home Values
Comparable nearby listings and their asking prices.
| Address | Price | Beds | Baths | Sq Ft |
|---|---|---|---|---|
| 105 Kenwood Avenue Unit#103, Toronto, ON | CA$1,645/mo | 1 | 1 | — |
| 1023 Coxwell Avenue 4, Toronto, ON | CA$1,650/mo | 2 | 1 | — |
| 11 WELLESLEY Street W 4108 ENSUITE, Toronto, ON | CA$1,650/mo | 1 | 1 | — |
| 730 Logan Avenue Lower, Toronto, ON | CA$1,650/mo | 1 | 1 | — |
| 51 Wilkinson Drive Lower, Toronto, ON | CA$1,650/mo | 3 | 2 | — |
| 55 Joseph Street #Bsmt, Toronto, ON | CA$1,650/mo | 1 | 1 | — |


