

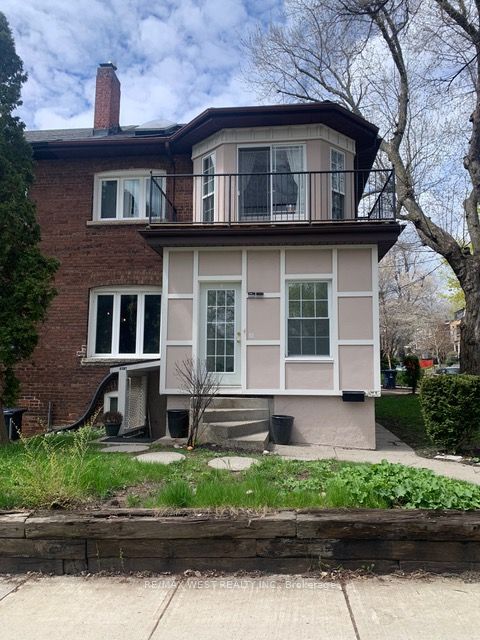
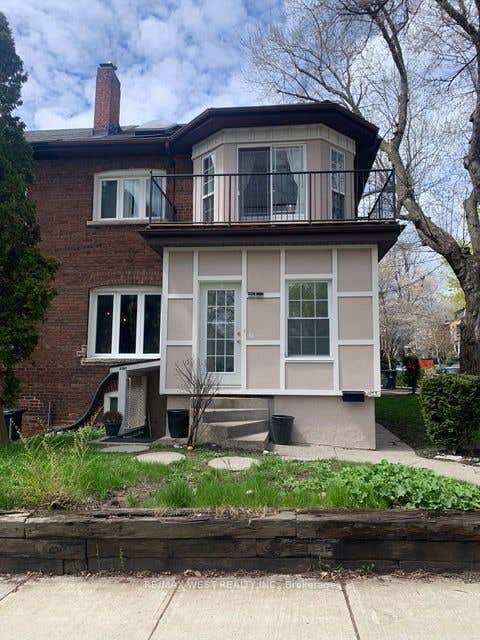
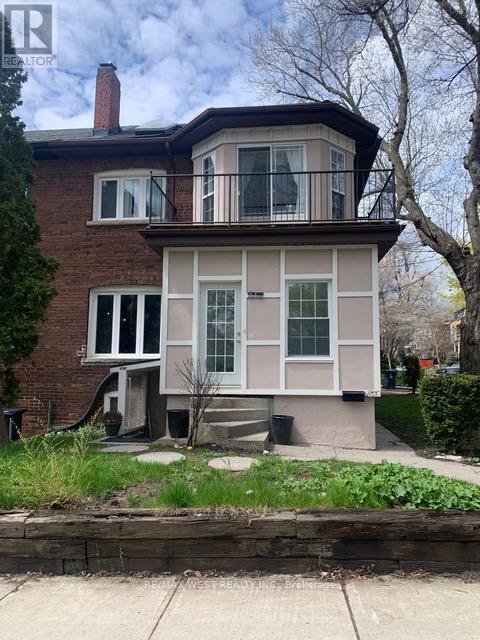
730 Logan Avenue Lower, Toronto, ON M4K 3C6
Toronto County
Key Facts
Description
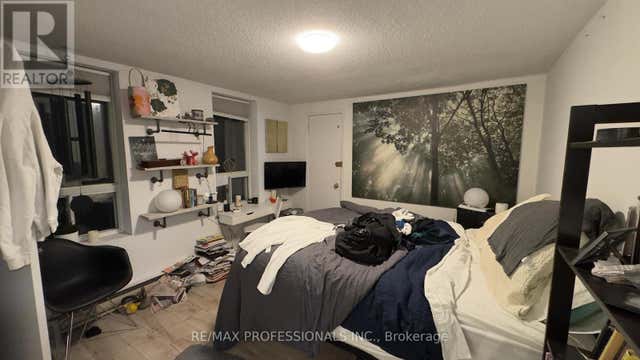
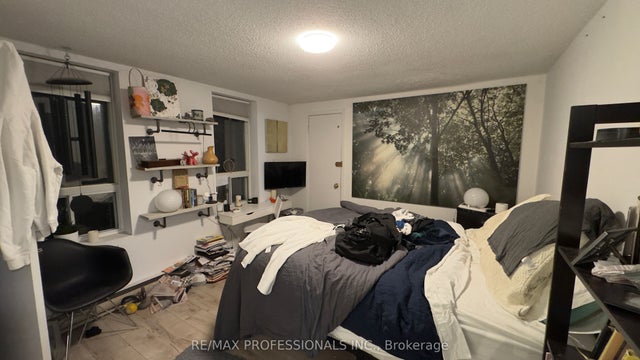
Lovely and spacious lower-level 1-bedroom unit in prime North Riverdale, directly fronting onto beautiful Withrow Park. This charming suite offers a private entrance, a generous layout for a lower-level unit, and the comfort and convenience of all-inclusive rent. Enjoy an outstanding North Riverdale location with one of the neighbourhood's most beloved parks right at your doorstep. Walk to local shops, cafés, restaurants, groceries, transit, and everyday conveniences, while enjoying the character, charm, and walkability that make this community so desirable. Private entrance. Spacious 1-bedroom layout. All-inclusive rent. Exceptional North Riverdale location. No pets. No smokers.
Property Information
Property Type
Residential Lease
Style
2 1/2 Storey
Stories
2
MLS® Listing#
E13235824
Property Features
Cooling
Heating
Basement
Pool
Construction
Foundation
Roof
Directions
Logan & Danforth
Affordability Calculator
$330
Estimated monthly payment
$9/mo
Principal $1,320 · Est. interest $1,842 over 30 yrs
Neighborhood Market Statistics
How this home compares to active listings in Toronto, ON
- CA$784,398
- Median Listing Price
- 43
- Median Days on Market
- 950
- Median Sq Ft
- CA$817
- Median Price / Sq Ft
- 20,076
- Active Listings
- This home’s price is 100% below the area median.
Market statistics compiled from active EXIT Realty® and MLS listings in Toronto, ON.
Location

Points of Interest in Toronto, ON
Showing the Toronto area map.
Nearby Schools
Frankland Community Centre
School · 0.4 km away
Childspace Day Care
School · 0.4 km away
Holy Name Catholic School
Elementary · 0.4 km away
Withrow Avenue PS
Elementary · 0.5 km away
Play Loft
School · 0.5 km away
Oxford Learning
Elementary · 0.6 km away
Pape Avenue Junior Public School
Elementary · 0.7 km away
Montcrest School
Elementary · 0.7 km away
Earl Grey Senior Public School
Secondary · 0.8 km away
The Triangle Program
School · 0.8 km away
Jones Avenue Adult Centre
School · 0.8 km away
East Alternative School of Toronto
Secondary · 0.8 km away
Blake Street PS School Council
Elementary · 0.8 km away
Eastdale Collegiate Institute
Secondary · 0.9 km away
Jackman Avenue Public School
Elementary · 0.9 km away
Calc
School · 0.9 km away
SUBWAY Academy 1
School · 1.1 km away
First Nations Junior and Senior School of Toronto
Secondary · 1.1 km away
Mini Bluebird Montessori
Elementary · 1.2 km away
Toronto Chung Wah Chinese School
School · 1.2 km away
Commute Calculator
Nearby Homes
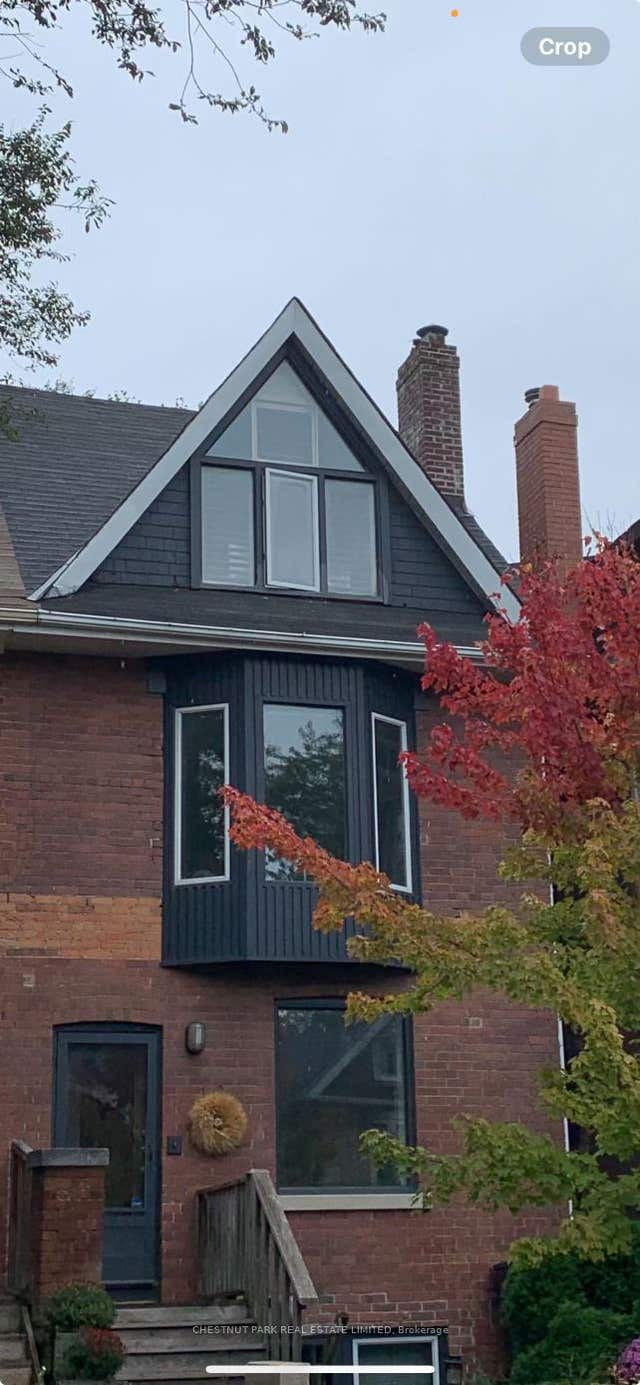
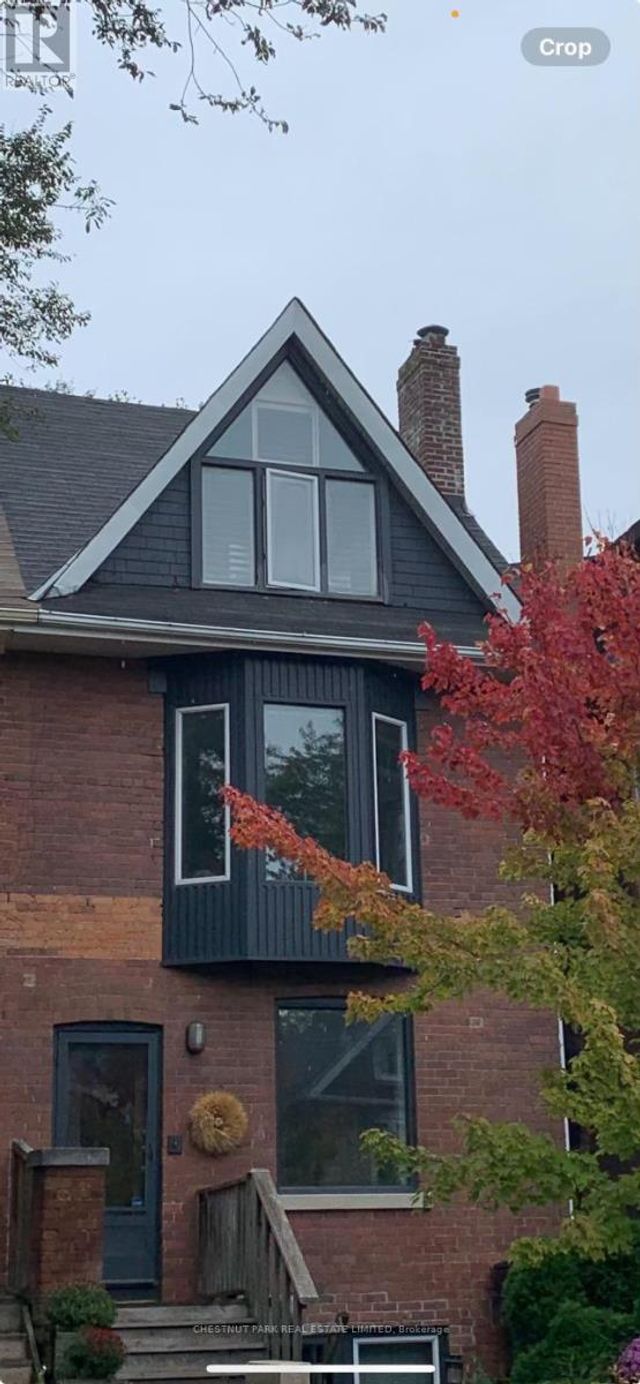
Similar Homes Nearby

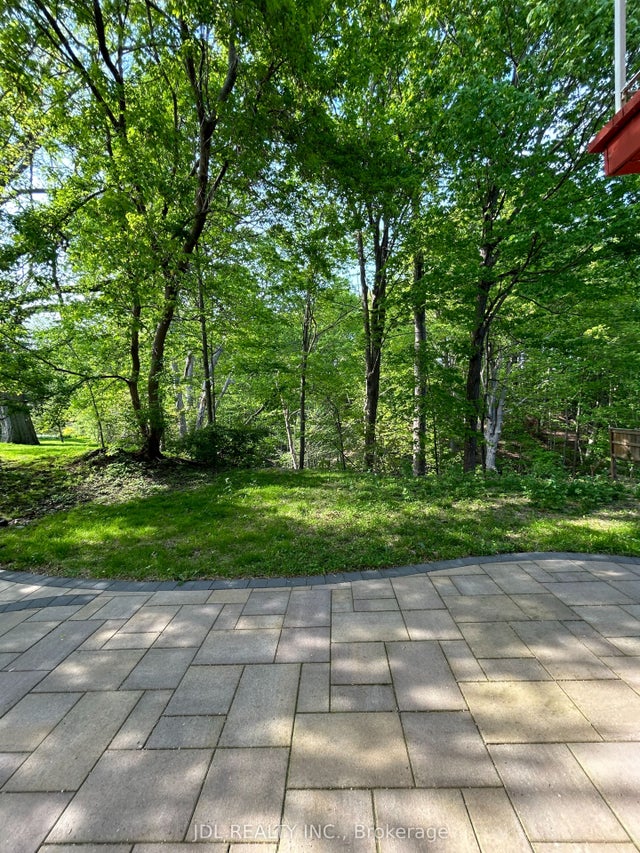


Similar Home Values
Comparable nearby listings and their asking prices.
| Address | Price | Beds | Baths | Sq Ft |
|---|---|---|---|---|
| 327 Howland Avenue Bsmnt, Toronto, ON | CA$1,195/mo | 1 | 1 | — |
| 62 Banstock Dr Drive Suite A, Toronto, ON | CA$1,198/mo | 1 | 1 | — |
| 973 Willowdale Ave Avenue Unit B, Toronto, ON | CA$1,198/mo | 1 | 1 | — |
| 885A O'Connor Drive 1, Toronto, ON | CA$1,200/mo | 1 | 1 | — |
| 620 Birchmount Road unit B, Toronto, ON | CA$1,200/mo | 1 | 1 | — |
| 324 Spadina Avenue #B, Toronto, ON | CA$1,200/mo | 1 | 3 | — |


