

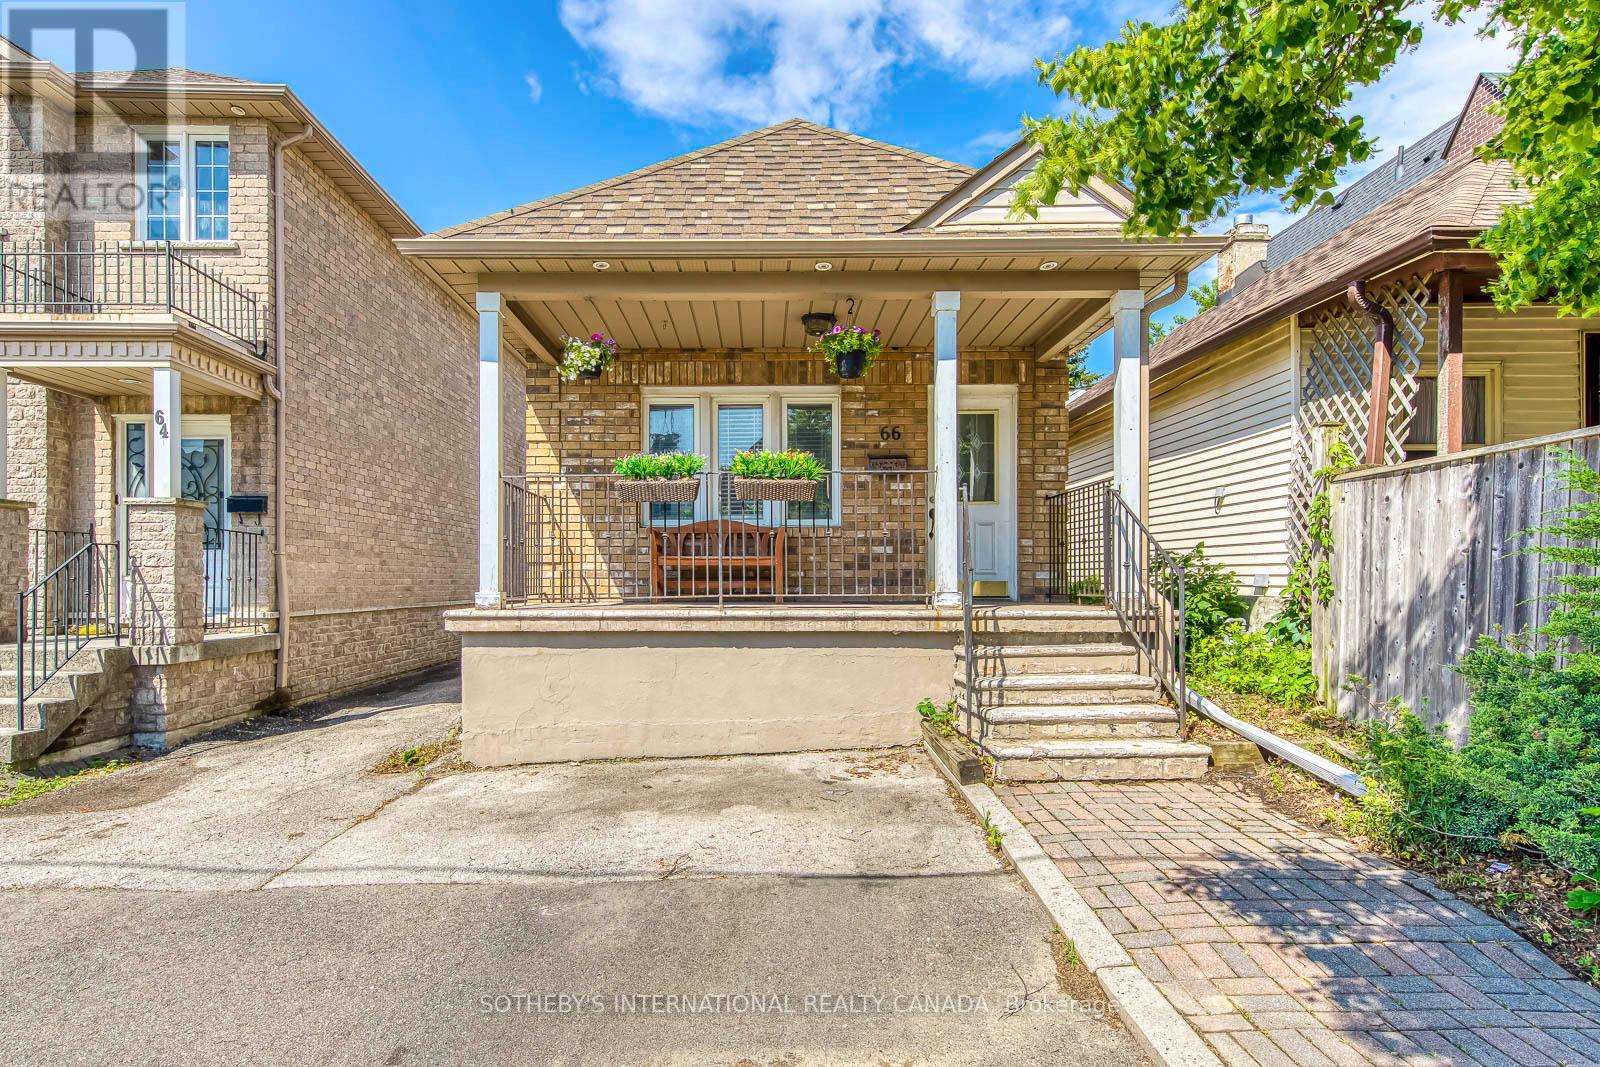
66 TWENTY NINTH STREET, Toronto (Long Branch), ON M8W3B2
Long Branch
Key Facts
Description
Welcome to Long Branch - where opportunity knocks! Perfectly positioned in one of Toronto's most vibrant, lakeside communities, this 3+1 bedroom detached home is the ultimate canvas for first-time buyers, savvy renovators, or visionary builders. The main floor boasts a bright, seamless open-concept living, dining, and kitchen area; tailor-made for effortless entertaining. Tucked away at the rear, the private primary retreat is a stuner, featuring vaulted ceilings, a sun-drenched skylight, a walk-in closet, a dedicated ensuite, and its own independent heating/cooling system. Two additional generous bedrooms round out the main level. The fully finished lower level isa massive asset, equipped with a separate bedroom, kitchen, and living area; perfect for extended family. Step outside to a fully fenced, private backyard shaded by a gorgeous mature tree. The Location is unbeatable. Walk to local trendy restaurants, boutique shopping, parks, top-tier schools, and the community centre. Commuting is a breeze with the GO Train, Humber College, the QEW, and Hwy 427 just minutes away. Don't miss your chance to plant roots in Long Branch! (id:31684)
Property Information
Property Type
Residential
Sub-Type
Single Family Residence
Style
Bungalow
Parking Spaces
2
Ownership
Freehold
Listing #
W13462288
Property Features
Cooling
Heating
Flooring
Fencing
Rooms
- Bedroom 23.05 m X 2.45 mFirst
- Bedroom 33.05 m X 2.45 mFirst
- Bedroom 43.97 m X 2.75 mLower
- Dining Room4.09 m X 2.17 mLower
- Dining Room2.75 m X 3.66 mFirst
- Kitchen2.75 m X 3.66 mFirst
- Kitchen3.31 m X 2.05 mLower
- Laundry2.83 m X 2.24 mLower
- Living Room4.23 m X 3.37 mLower
- Living Room4.58 m X 2.76 mFirst
- Master Bedroom3.05 m X 2.76 mFirst
Affordability Calculator
$175,000
Estimated monthly payment
$4,657/mo
Principal $700,000 · Est. interest $976,562 over 30 yrs
Neighborhood Market Statistics
How this home compares to active listings in Toronto, ON
- CA$784,870
- Median Listing Price
- 41
- Median Days on Market
- 950
- Median Sq Ft
- CA$818
- Median Price / Sq Ft
- 20,012
- Active Listings
- This home’s price is 11% above the area median.
Market statistics compiled from active EXIT Realty® and MLS listings in Toronto, ON.
Location
- 66 TWENTY NINTH STREET, Toronto (Long Branch), ON M8W3B2
Points of Interest in Toronto (Long Branch), ON
Showing the Toronto (Long Branch) area map.
Nearby Schools
Penguin Private School
School · 0.3 km away
James S Bell JMS
School · 0.5 km away
Twentieth Street Junior School
Elementary · 0.8 km away
Christ the King
School · 0.8 km away
Vincent Massey Academy
School · 0.9 km away
Lakeshore Collegiate Institute
Secondary · 0.9 km away
Father John Redmond Catholic Secondary School and Regional Arts Centre
Secondary · 1.1 km away
Micheline-Saint-Cyr Elementary School
Elementary · 1.5 km away
Sir Adam Beck Junior School
Elementary · 1.5 km away
St Josaphat Catholic School
School · 1.7 km away
Oak Learners
School · 1.8 km away
Lanor Junior Middle School
Elementary · 1.8 km away
Cues Children's Urban Enrichment Studio
School · 1.8 km away
St. Ambrose Catholic School
School · 2.0 km away
YMCA
School · 2.0 km away
Seventh Street Junior School
Elementary · 2.0 km away
Lakeshore Community Childcare Centre
School · 2.0 km away
Toronto Lamp YMCA Child Care Centre
School · 2.2 km away
YMCA
School · 2.4 km away
Second Street Junior Middle School
Elementary · 2.4 km away
Commute Calculator
Nearby Homes


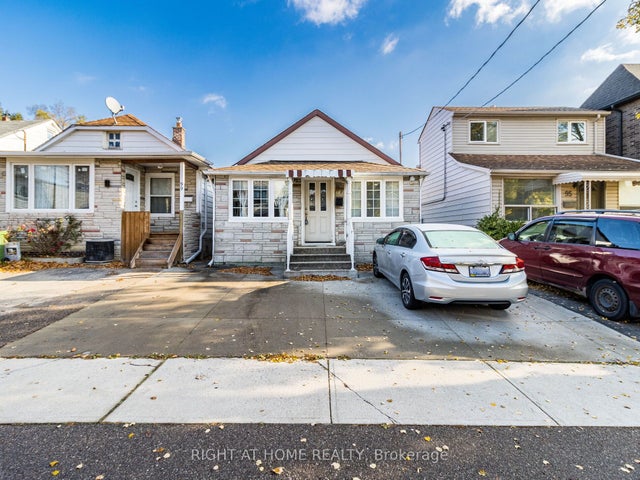
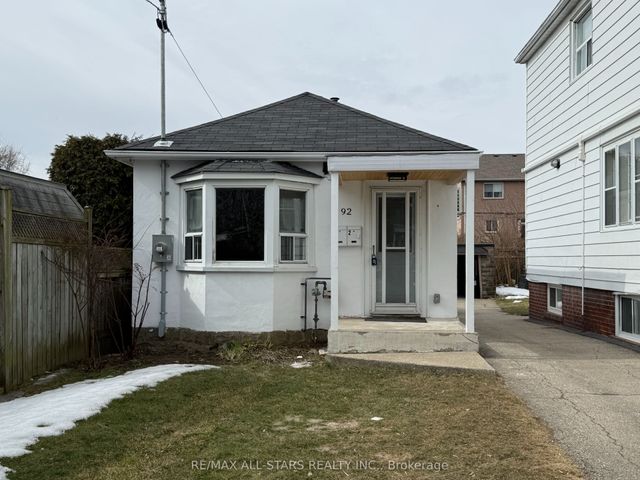
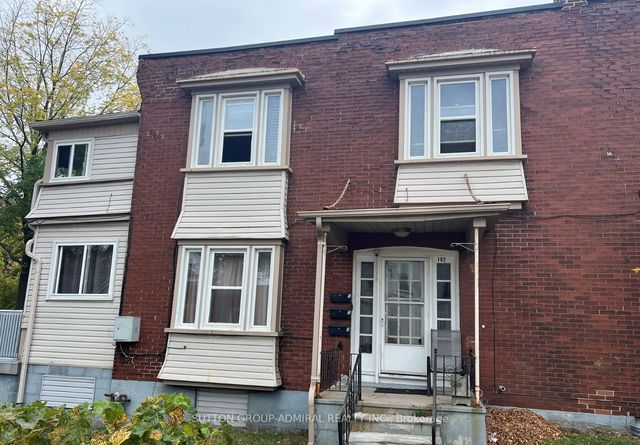
Similar Homes Nearby


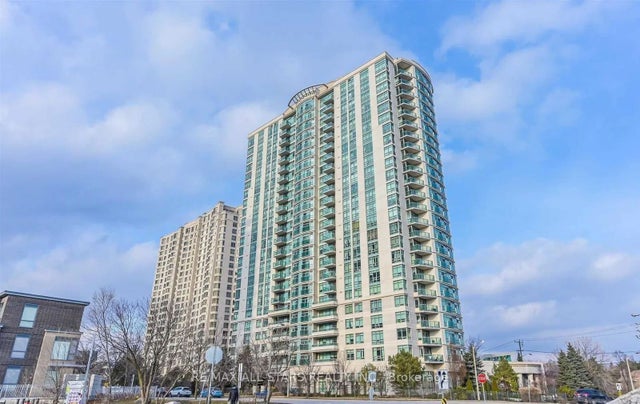
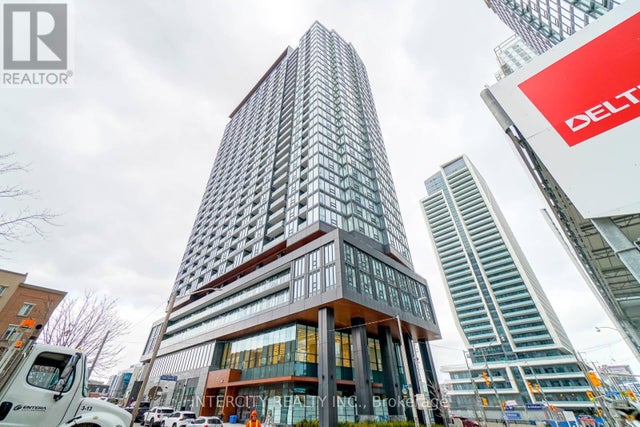
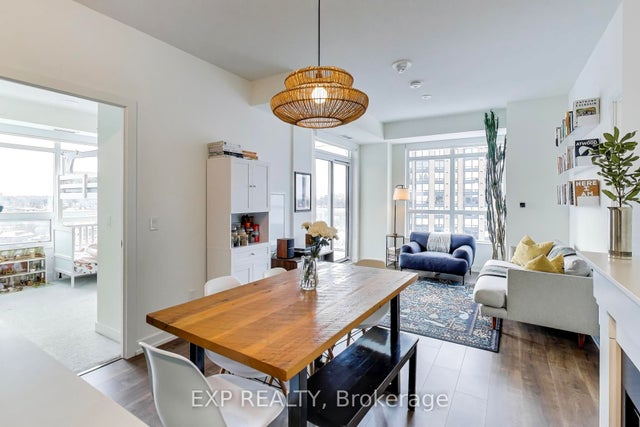

Similar Home Values
Comparable nearby listings and their asking prices.
| Address | Price | Beds | Baths | Sq Ft |
|---|---|---|---|---|
| 1106 - 10 WILBY CRESCENT, Toronto (Weston), ON | CA$615,000 | 3 | 2 | — |
| 2025 - 238 BONIS AVENUE, Toronto (Tam O'Shanter-Sullivan), ON | CA$615,000 | 3 | 2 | — |
| 238 Bonis Avenue 2025, Toronto, ON | CA$615,000 | 3 | 2 | — |
| 2709 - 19 WESTERN BATTERY ROAD, Toronto (Niagara), ON | CA$615,000 | 3 | 2 | — |
| 10 Wilby Crescent 1106, Toronto, ON | CA$615,000 | 3 | 2 | — |
| 19 Western Battery Road 2709, Toronto, ON | CA$615,000 | 3 | 2 | — |
Moving Cost Estimate
EXIT Agents in Toronto (Long Branch)



Listing Courtesy: SOTHEBY'S INTERNATIONAL REALTY CANADA
Data Terms of Use
This website is operated by SOTHEBY'S INTERNATIONAL REALTY CANADA, a brokerage who is a member of The Canadian Real Estate Association (CREA). The content on this website is owned or controlled by CREA. By accessing this website, the user agrees to be bound by these terms of use as amended from time to time, and agrees that these terms of use constitute a binding contract between the user, SOTHEBY'S INTERNATIONAL REALTY CANADA, and CREA.
Copyright
The content on this website is protected by copyright and other laws, and is intended solely for the private, non-commercial use by individuals. Any other reproduction, distribution or use of the content, in whole or in part, is specifically prohibited. Prohibited uses include commercial use, “screen scraping”, “database scraping”, and any other activity intended to collect, store, reorganize or manipulate the content of this website.
Trademarks
REALTOR®, REALTORS®, and the REALTOR® logo are certification marks that are owned by REALTOR® Canada Inc. and licensed exclusively to The Canadian Real Estate Association (CREA). These certification marks identify real estate professionals who are members of CREA and who must abide by CREA’s By-Laws, Rules, and the REALTOR® Code. The MLS® trademark and the MLS® logo are owned by CREA and identify the professional real estate services provided by members of CREA.
Liability and Warranty Disclaimer
The information contained on this website is based in whole or in part on information that is provided by members of CREA, who are responsible for its accuracy. CREA reproduces and distributes this information as a service for its members, and assumes no responsibility for its completeness or accuracy.
Amendments
SOTHEBY'S INTERNATIONAL REALTY CANADA may at any time amend these Terms of Use by updating this posting. All users of this site are bound by these amendments should they wish to continue accessing the website, and should therefore periodically visit this page to review any and all such amendments.