

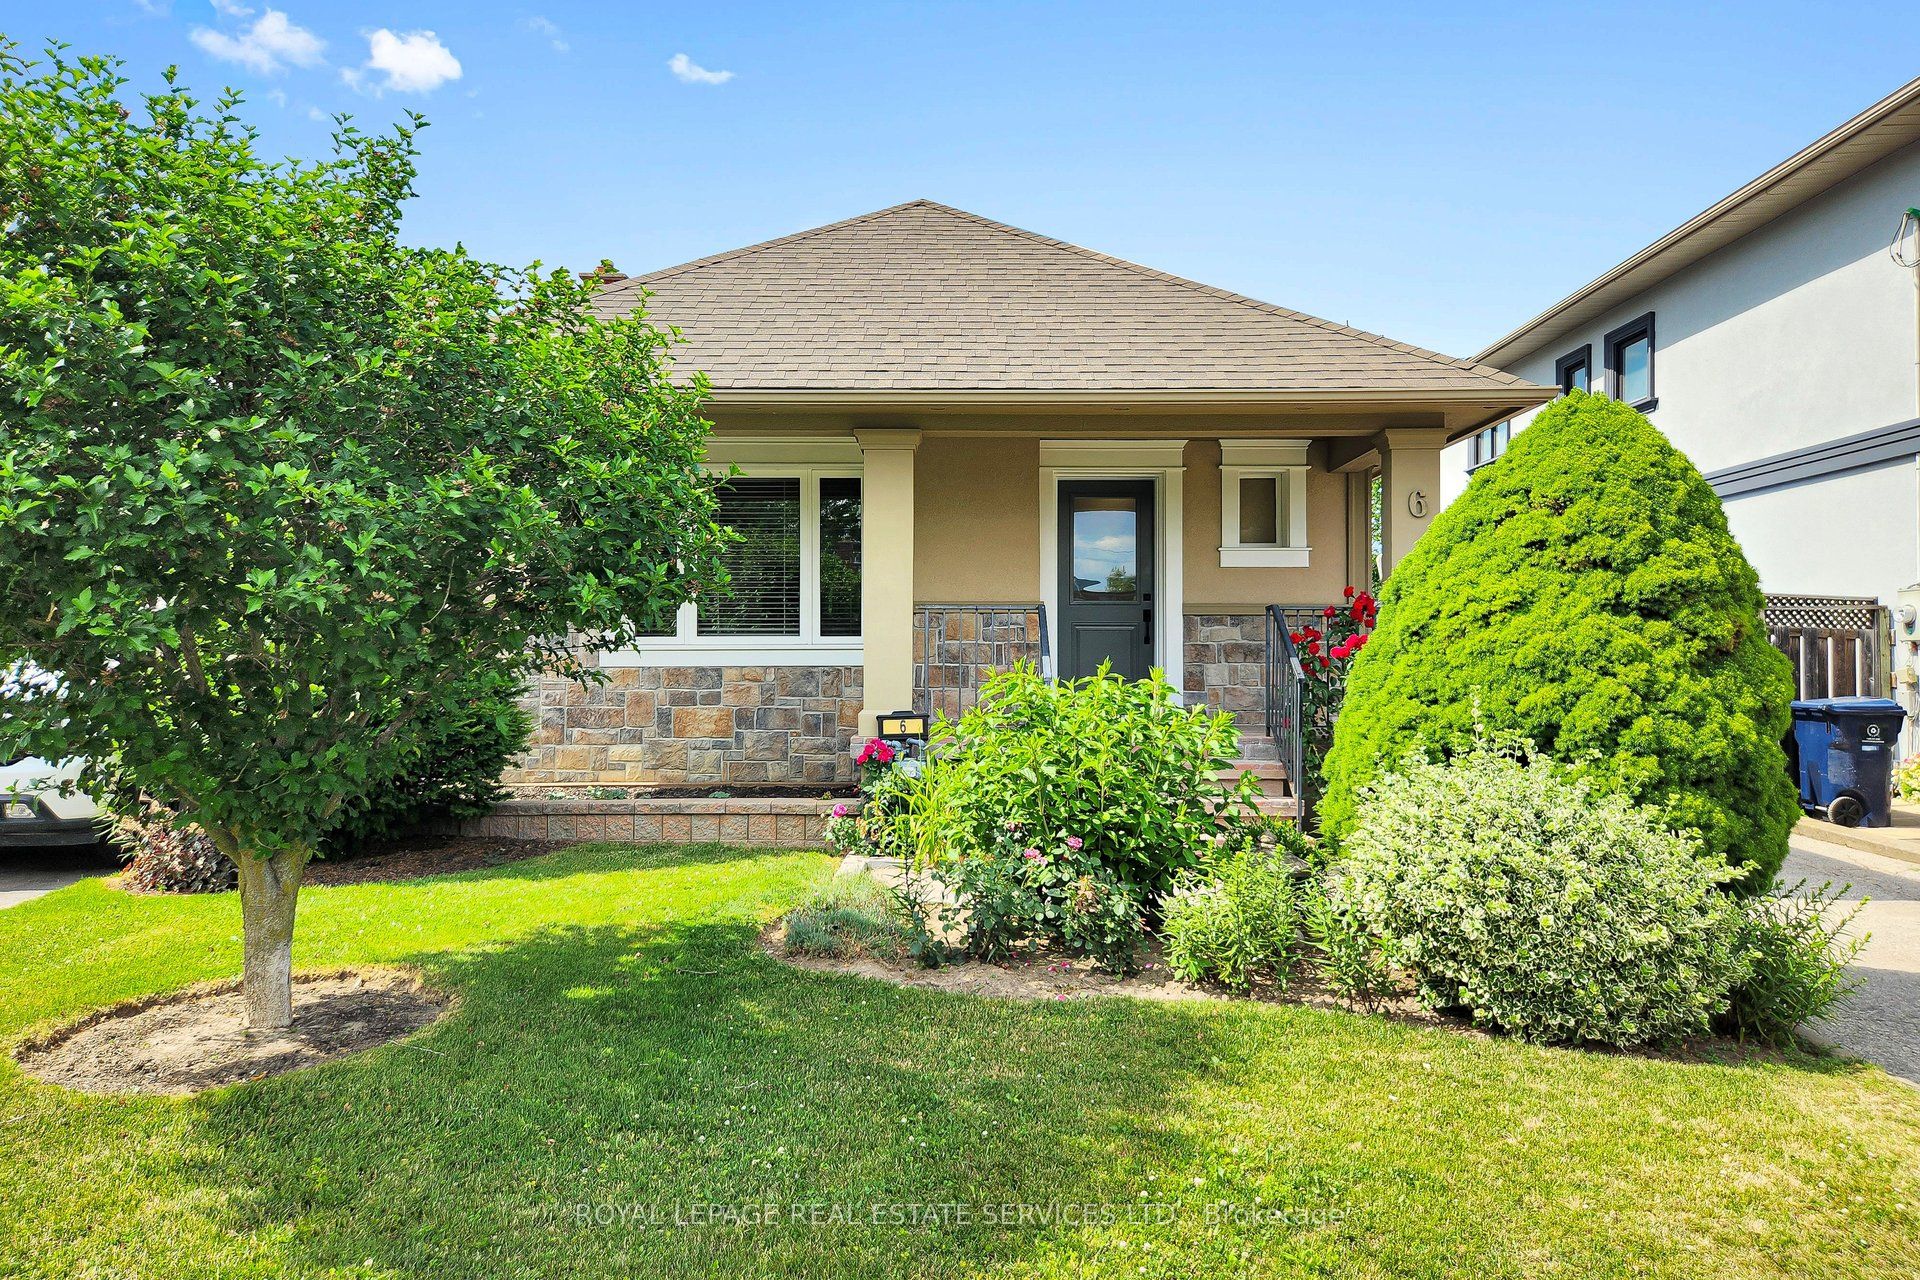
6 Parkchester Road, Toronto, ON M6M 2R9
Toronto County
Key Facts
Description
*Great Curb Appeal, Bright, Well-Cared-For & Updated Home *Detached Bungalow With 2 Full Baths, 2 Kitchens, Separate Entrance To Large Finished Basement, Huge Backyard, Large Private Driveway & Double Car Garage *Open Concept Living Room Overlooks Open Dining Room With French Door (Could Be 3rd Bedroom) With Big Bright Windows & Engineered Hardwood Floors *Open Kitchen With Upgraded Appliances, Tile Floors & Backsplash & Electrical R/I For Island *Spacious, Bright Primary Bedroom Overlooks Backyard, Patio, Sitting & BBQ Area *2nd Bedroom With Closet & Wall To Wall Closet System *Separate Entrance To Super Spacious Finished Basement W/Open Concept Living, Dining & Kitchen Area, Spacious Bedroom, Den or 2nd Small Bedroom, 3 PC Bath, Storage Area & Cold Room *Big Backyard W/Big Patio Area & Double Garage *Great & Convenient Location Amongst Custom Built Luxury Homes, Shopping, Schools, Parks, Public Transportation, UP Express, Hwy 400 & 401
Property Information
Property Type
Residential
Sub-Type
Single Family Residence
Style
Bungalow
Lot Dimensions
40.0x110.0
Parking Spaces
6
MLS® Listing#
W13533500
Property Features
Cooling
Heating
Basement
Pool
Parking
Construction
Roof
Rooms
- 3.36 x 2.0Basement
- Bathroom3.13 x 1.8Basement
- Bathroom2.48 x 2.27Basement
- Bedroom3.53 x 3.48Basement
- Bedroom 23.48 x 2.97Main
- Bedroom 33.1 x 2.83Main
- Den3.36 x 2.09Basement
- Dining Room3.1 x 2.83Main
- Dining Room6.76 x 5.4Basement
- Kitchen4.07 x 3.53Main
- Kitchen6.76 x 5.4Basement
- Laundry2.18 x 2.04Basement
- Living Room6.76 x 5.4Basement
- Living Room4.42 x 4.11Main
- Master Bedroom3.86 x 3.1Main
Financial Details
Annual Taxes
CA$4,259
Tax year 2026
Parcel Number
103350251
Directions
South of Lawrence Ave W to Brookhaven Dr to Parkchester Road
Affordability Calculator
$179,980
Estimated monthly payment
$4,790/mo
Principal $719,920 · Est. interest $1,004,352 over 30 yrs
Neighborhood Market Statistics
How this home compares to active listings in Toronto, ON
- CA$782,562
- Median Listing Price
- 45
- Median Days on Market
- 950
- Median Sq Ft
- CA$823
- Median Price / Sq Ft
- 19,085
- Active Listings
- This home’s price is 15% above the area median.
Market statistics compiled from active EXIT Realty® and MLS listings in Toronto, ON.
Location

Points of Interest in Toronto, ON
Showing the Toronto area map.
Nearby Schools
Brookhaven PS
Elementary · 0.6 km away
English2go
School · 0.7 km away
St Bernard Catholic School
Secondary · 0.8 km away
Bala Avenue Community School
Elementary · 1.0 km away
Amesbury Middle School
Elementary · 1.2 km away
Gracefield Public School
Elementary · 1.2 km away
Immaculate Conception Catholic School
School · 1.3 km away
Chaminade College School
Secondary School · 1.4 km away
Casa Vera Montessori School
Elementary · 1.4 km away
York Humber High School
Secondary · 1.4 km away
Portage Trail JCS
Elementary · 1.4 km away
Weston Collegiate Institute
Secondary · 1.4 km away
École Secondaire Catholique Père-Philippe-Lamarche
Secondary · 1.4 km away
George Anderson Public School
Elementary · 1.4 km away
C.E.Webster
School · 1.6 km away
Weston Memorial Junior Public School
Elementary · 1.6 km away
C R Marchant MS
School · 1.6 km away
York Memorial Collegiate Institute
Secondary · 1.6 km away
St Francis Xavier School
School · 1.7 km away
P.T.Montessori
Elementary · 1.7 km away
Commute Calculator
Nearby Homes


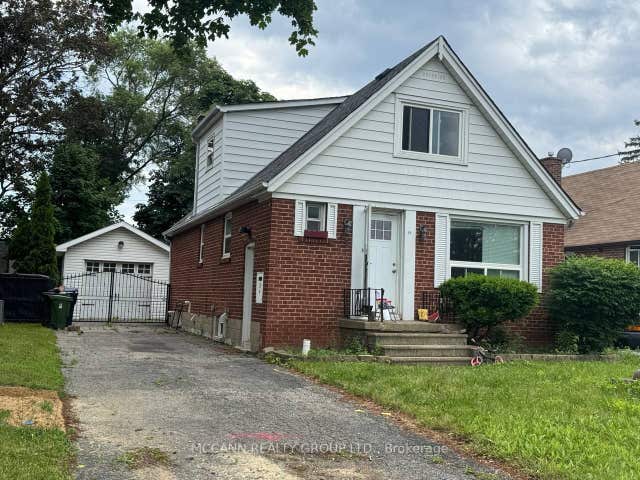
Similar Homes Nearby
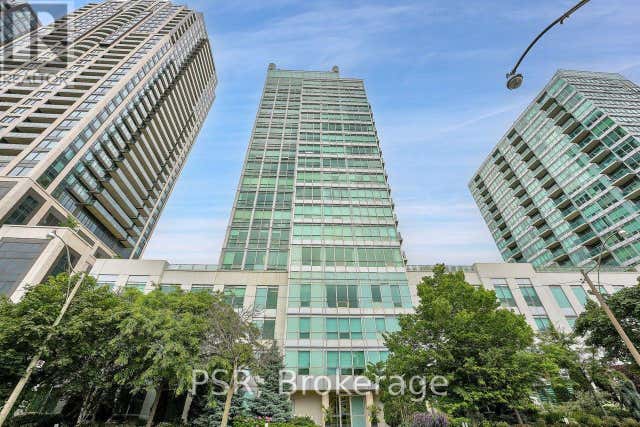

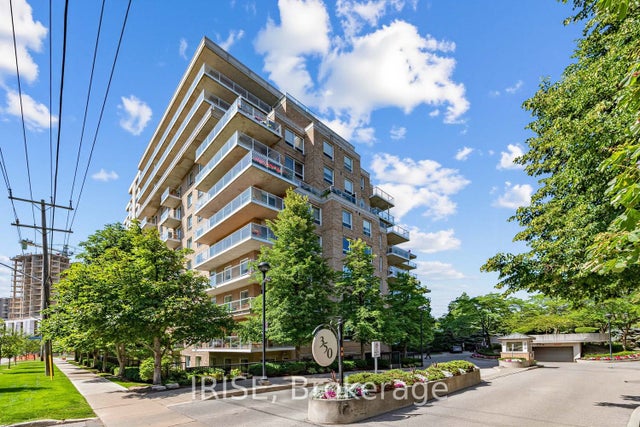


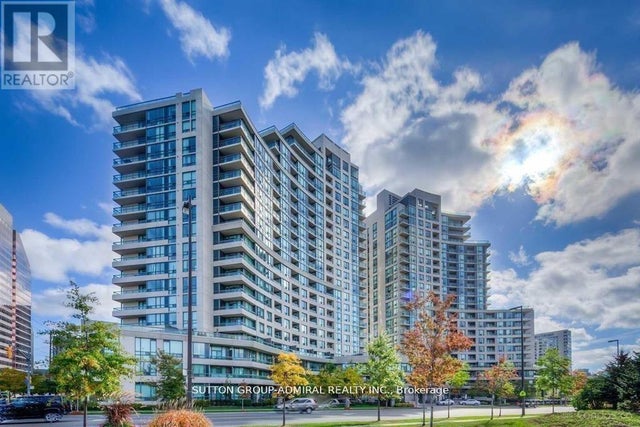
Similar Home Values
Comparable nearby listings and their asking prices.
| Address | Price | Beds | Baths | Sq Ft |
|---|---|---|---|---|
| 903 - 1910 LAKE SHORE BOULEVARD W, Toronto (High Park-Swansea), ON | CA$629,999 | 2 | 2 | — |
| 1910 Lake Shore Boulevard W 903, Toronto, ON | CA$629,999 | 2 | 2 | — |
| 350 Mill Road 708, Toronto, ON | CA$629,999 | 2 | 2 | — |
| 2502 - 5 CONCORDE PLACE, Toronto (Banbury-Don Mills), ON | CA$629,999 | 2 | 2 | — |
| 5 Concorde Place 2502, Toronto, ON | CA$629,999 | 2 | 2 | — |
| 2102 - 509 BEECROFT ROAD, Toronto (Willowdale West), ON | CA$630,000 | 2 | 2 | — |
Moving Cost Estimate
EXIT Agents in Toronto


Listing Courtesy: ROYAL LEPAGE REAL ESTATE SERVICES LTD. - 4164874311
Presented by: FRANK DELUCA