

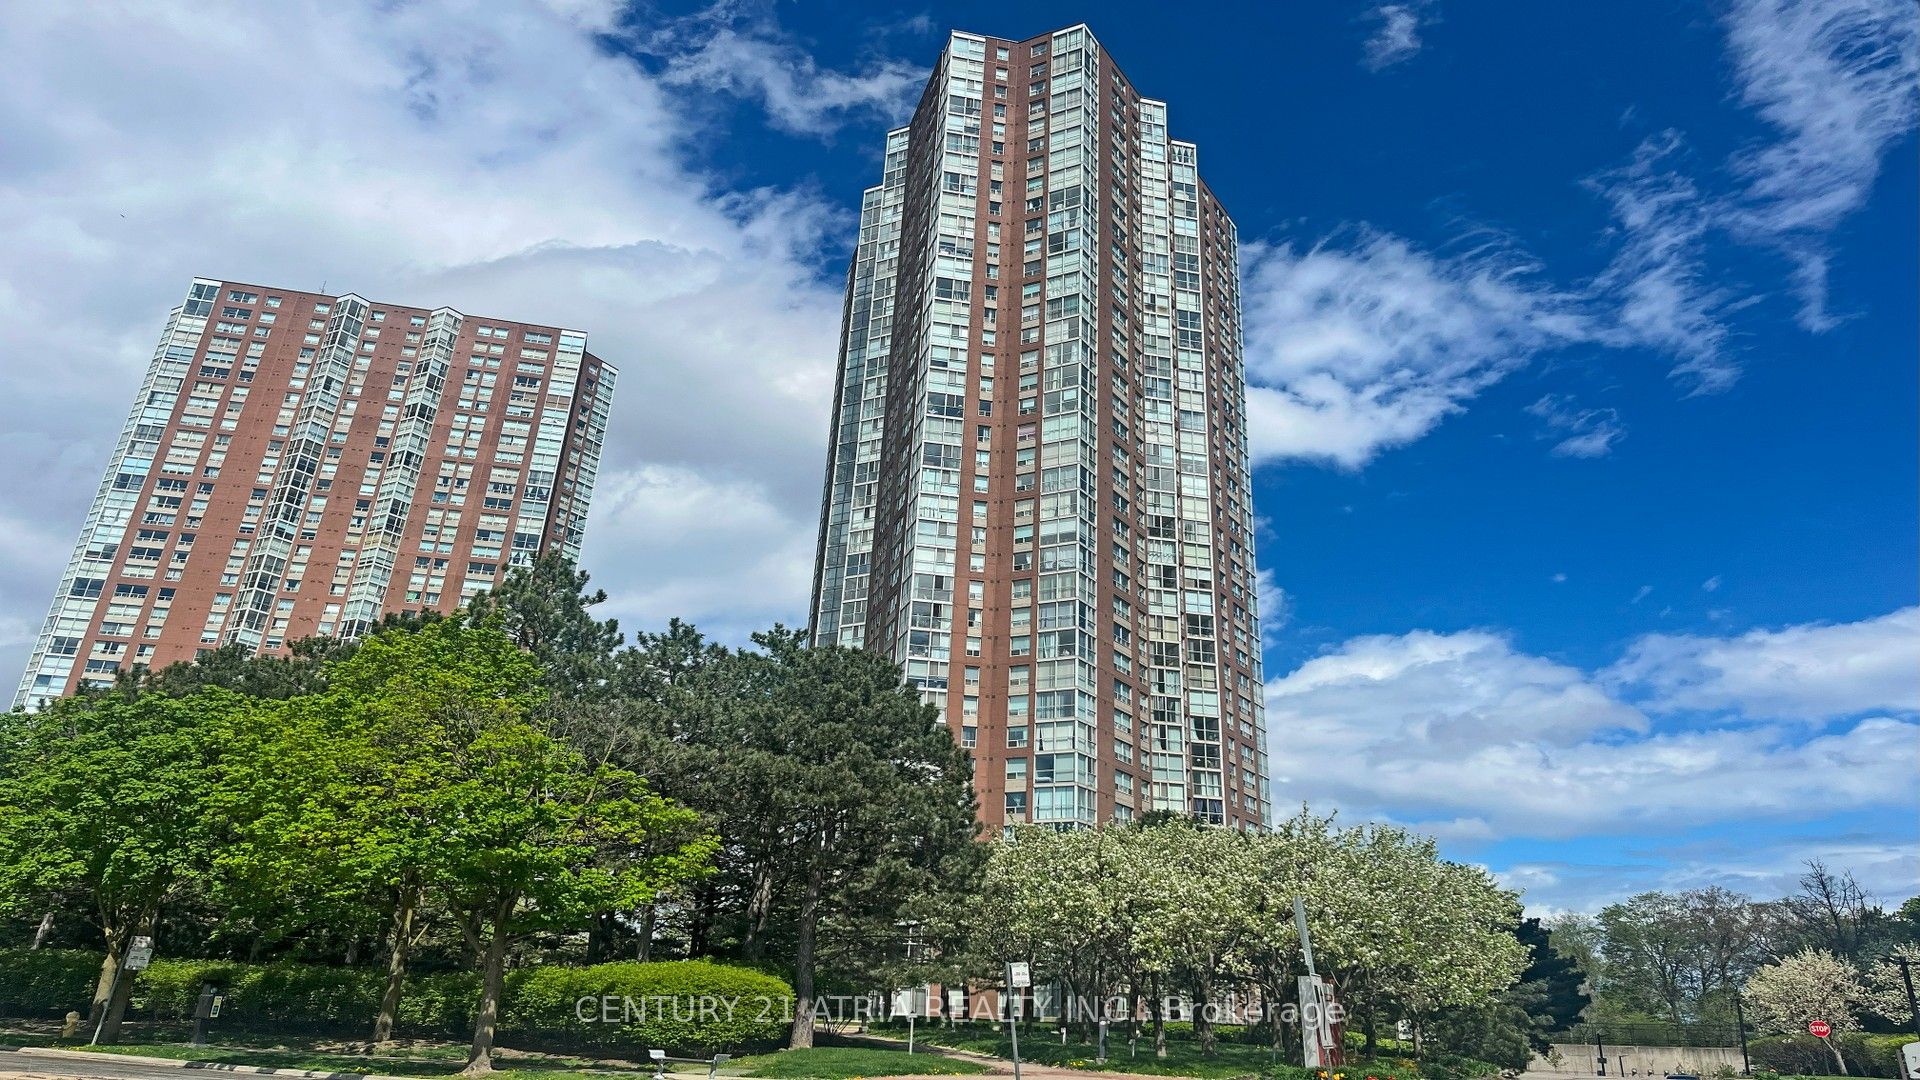
5 Concorde Place 2502, Toronto, ON M3C 3M8
Toronto County
Key Facts
Description
Welcome to Suite 2502 at 5 Concorde Place, a bright and spacious home offering the perfect blend of comfort, flexibility, and convenience. Ideal for first-time buyers, young couples, growing families, and downsizers, this thoughtfully designed 2-bedroom, 2-bathroom suite features generous principal rooms and a versatile layout that adapts to your lifestyle. The sun-filled den/solarium can easily function as a second bedroom, home office, nursery, or guest space, while the expansive living and dining areas provide plenty of room to relax or entertain. Conveniently located with quick access to the DVP, TTC, shopping, dining, parks, and trails, this home offers exceptional value in a well-established community. Tastefully updated throughout, the suite features a modern kitchen renovated in 2018 with granite countertops and pot lights, newer laminate flooring (2018), and two renovated bathrooms (2017) complete with glass-enclosed showers. The spacious primary bedroom includes his-and-hers closets and a private 3-piece ensuite. A walk-in laundry room provides ample in suite storage, and the package is completed with one parking space and one locker. Move-in ready and offering over 1,000 sq. ft. of functional living space, this is condo living without compromise.
Property Information
Property Type
Residential
Sub-Type
Condominium
Style
Apartment
Parking Spaces
1
MLS® Listing#
C13411866
Property Features
Cooling
Heating
Basement
Parking
Construction
Rooms
- 2.90 x 2.34Main
- Bathroom2.13 x 2.03Main
- Bathroom2.59 x 2.64Main
- Dining Room2.82 x 1.80Main
- Kitchen4.67 x 3.35Main
- Laundry2.18 x 1.70Main
- Living Room6.86 x 3.35Main
- Master Bedroom3.25 x 4.67Main
- Office3.07 x 2.75Main
Financial Details
HOA
CA$906
MTCC
Annual Taxes
CA$2,463
Tax year 2026
Parcel Number
118210262
Directions
Concorde Gate and Concorde Pl
Affordability Calculator
$126,000
Estimated monthly payment
$3,353/mo
Principal $503,999 · Est. interest $703,124 over 30 yrs
Neighborhood Market Statistics
How this home compares to active listings in Toronto, ON
- CA$782,993
- Median Listing Price
- 46
- Median Days on Market
- 950
- Median Sq Ft
- CA$827
- Median Price / Sq Ft
- 19,262
- Active Listings
- This home’s price is 20% below the area median.
Market statistics compiled from active EXIT Realty® and MLS listings in Toronto, ON.
Location

Points of Interest in Toronto, ON
Showing the Toronto area map.
Nearby Schools
Brighton School
Secondary · 0.2 km away
Ecole Elementaire Jeanne-Lajoie
Elementary · 0.8 km away
Greenland Public School
Elementary · 1.0 km away
Labour Education Centre
School · 1.0 km away
Roots of Empathy
School · 1.1 km away
Don Mills Collegiate Institute
Secondary · 1.2 km away
Seerah Mission School
School · 1.2 km away
Don Mills Middle School
Secondary · 1.2 km away
Metro College of Technology
Secondary School · 1.4 km away
Victoria Village Public School
Elementary · 1.4 km away
Sloane Public School
Elementary · 1.5 km away
Grenoble Public School
Elementary · 1.6 km away
Seneca Hill Private School
Secondary · 1.6 km away
Overland Learning Centre
School · 1.7 km away
Curlew Montessori School
Elementary · 1.7 km away
Citi College of Canadian Careers
Secondary School · 1.8 km away
John XXIII School
School · 1.8 km away
Brighton
School · 1.9 km away
Gateway Public School
Elementary · 1.9 km away
Youflair
School · 1.9 km away
Commute Calculator
Nearby Homes
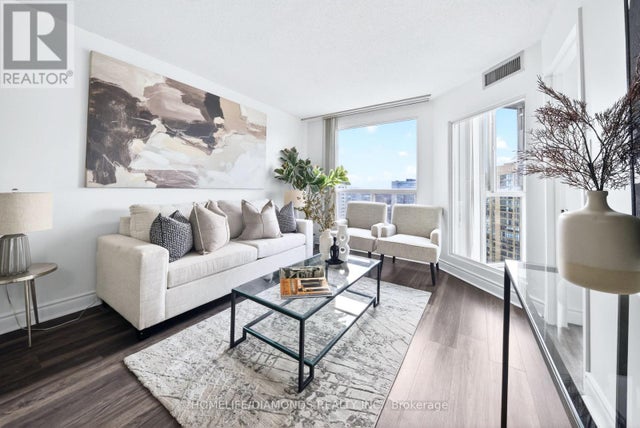

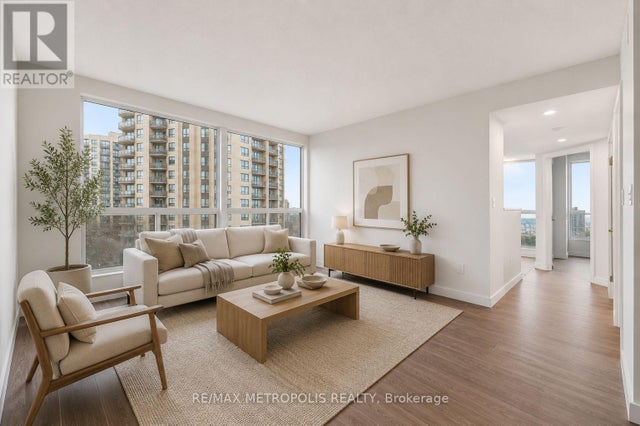


Similar Homes Nearby

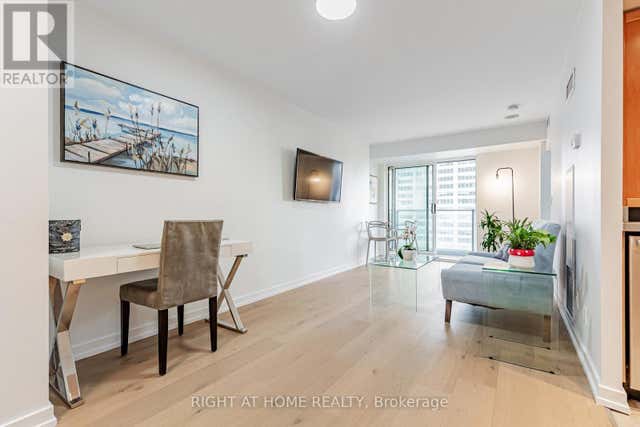
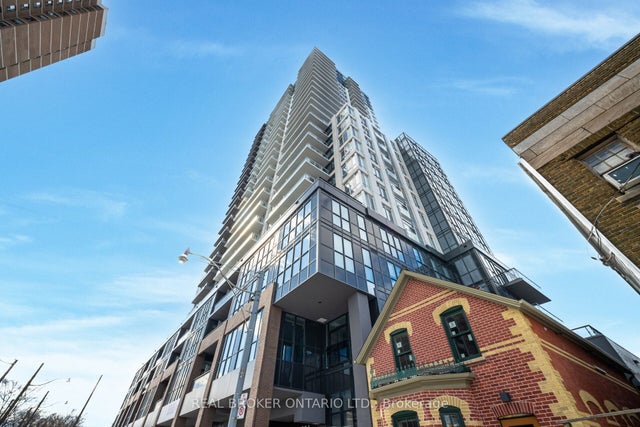

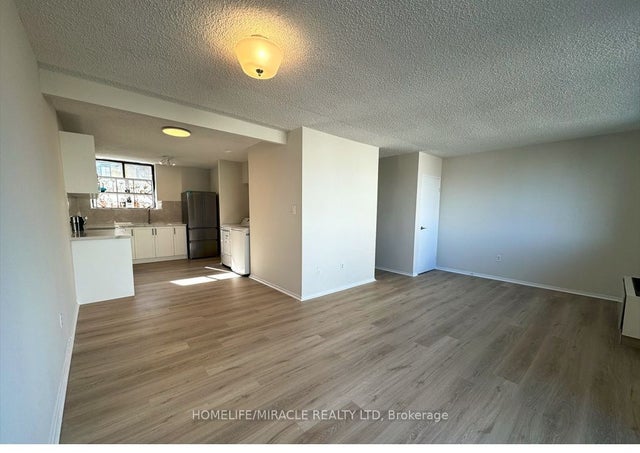
Similar Home Values
Comparable nearby listings and their asking prices.
| Address | Price | Beds | Baths | Sq Ft |
|---|---|---|---|---|
| 8 Park Road 3116, Toronto, ON | CA$442,000 | 1 | 1 | — |
| 3116 - 8 PARK ROAD, Toronto (Rosedale-Moore Park), ON | CA$442,000 | 1 | 1 | — |
| 286 Main Street 2602, Toronto, ON | CA$443,888 | 1 | 1 | — |
| 2602 - 286 MAIN STREET, Toronto (East End-Danforth), ON | CA$443,888 | 1 | 1 | — |
| 303 - 665 KENNEDY ROAD, Toronto (Kennedy Park), ON | CA$444,000 | 3 | 2 | — |
| 665 Kennedy Road 303, Toronto, ON | CA$444,000 | 3 | 2 | — |


