

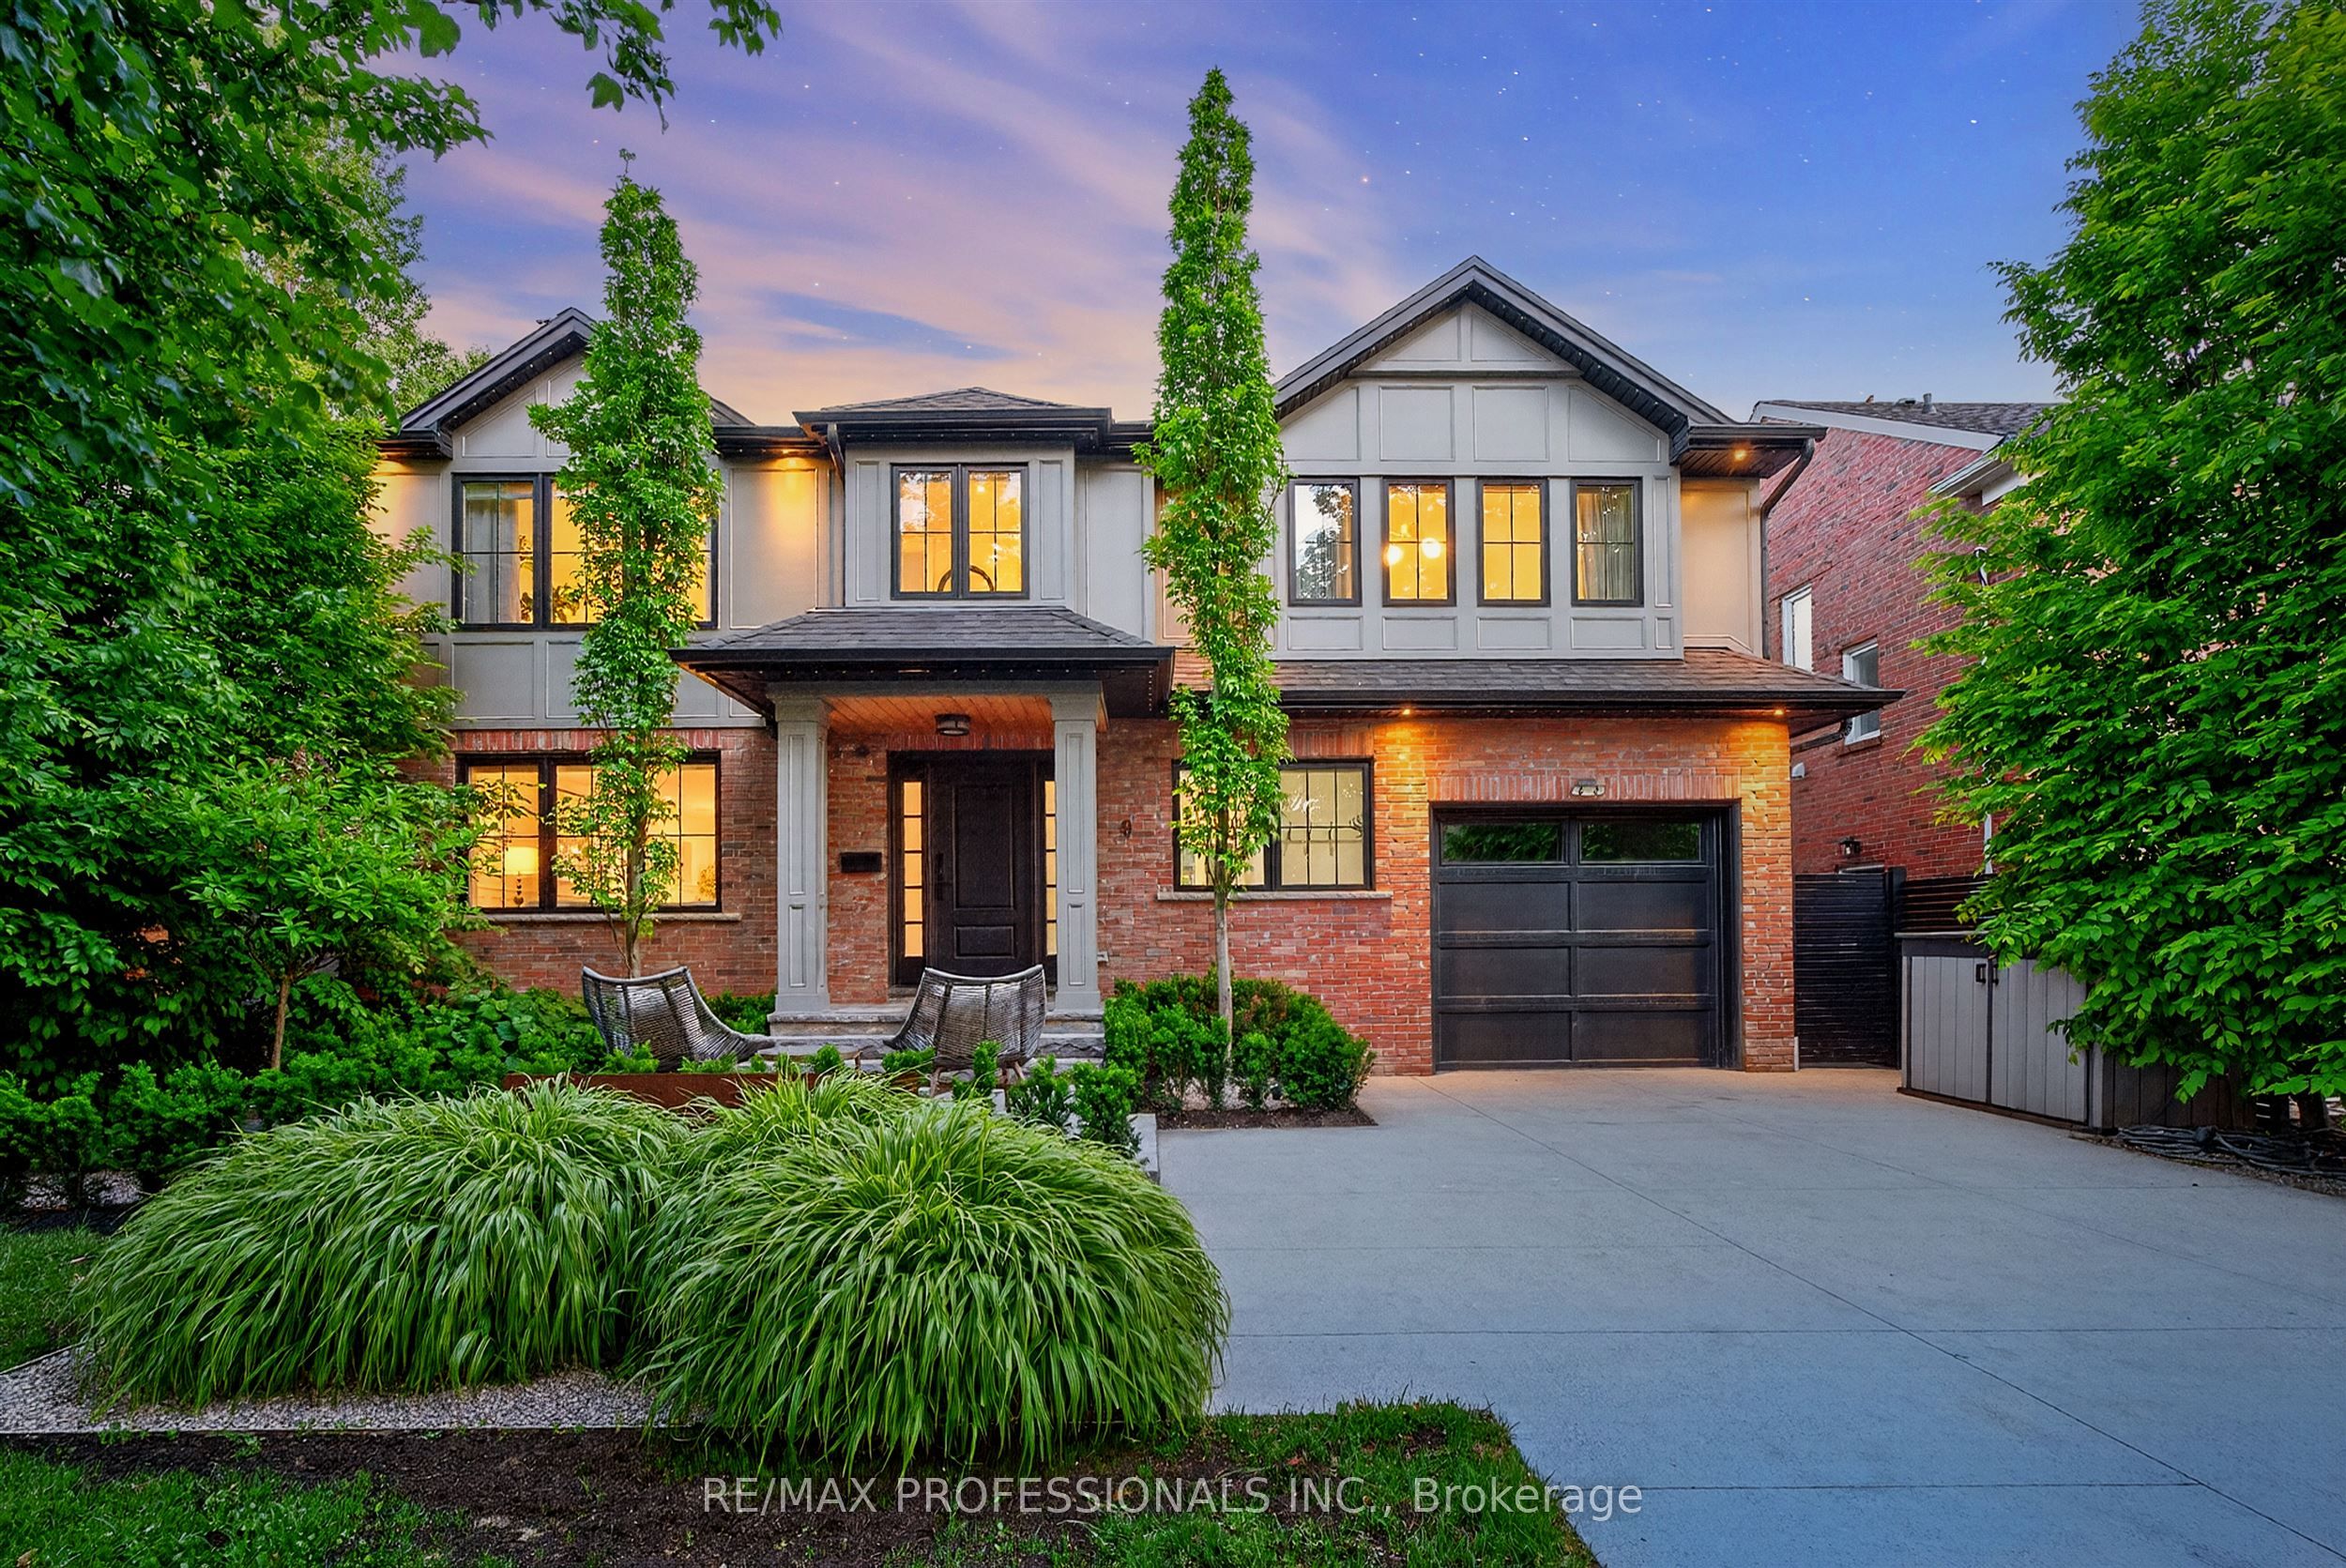
9 Bernice Avenue, Toronto, ON M8Y 1Z5
Toronto County
Key Facts
Description
Exquisite custom-built residence in prestigious Sunnylea, Toronto. Refined blend of timeless architecture and modern luxury situated on an award winning professionally landscaped private property. House and home designer kitchen and top-of-the-line appliances with thoughtfully designed wide-plank hardwood floors, elegant wainscoting, and vaulted shiplap ceilings showcasing exceptional craftsmanship throughout. The open-concept main level features a sophisticated living space with a gas fireplace and marble surround, flowing seamlessly into a sun-filled family room with expansive windows and a walkout creating a seamless indoor-outdoor experience. The upper level offers a primary retreat with a spa-inspired 5-piece ensuite and walk-in closet, along with three additional well-appointed bedrooms. The finished lower level features large recreational area with heated polished concrete floors and spacious exposed brick wine cellar. Step outside to an ultra-luxe, professionally designed and landscaped backyard oasis designed for upscale entertaining or private retreat. Complete with pergolas, an outdoor fireplace, a water feature, and a fully equipped outdoor kitchen. Smart home integration with multi-room audio, integrated lighting, and premium systems throughout. Electric car charger +++ Ideally located near top-rated schools, parks, transit, and amenities. Short walk to Bloor West and Kingsway Village. One of the best streets in Sunnylea!
Property Information
Property Type
Residential
Sub-Type
Single Family Residence
Style
2-Storey
Stories
2
Lot Dimensions
50.0x103.41
Parking Spaces
5
MLS® Listing#
W13533140
Property Features
Cooling
Heating
Basement
Pool
Parking
Fencing
Construction
Roof
Security
Rooms
- 2.04 x 3.72Lower
- 7.11 x 10.19Lower
- Bedroom 23.11 x 4.45Second
- Bedroom 33.82 x 3.72Second
- Bedroom 43.82 x 2.84Second
- Dining Room3.91 x 3.74Main
- Family Room4.31 x 4.46Main
- Kitchen4.92 x 3.72Main
- Living Room6.68 x 3.69Main
- Master Bedroom5.45 x 4.86Second
Financial Details
Annual Taxes
CA$11,447
Tax year 2025
Parcel Number
075070049
Directions
Prince Edward/Bloor
Affordability Calculator
$599,600
Estimated monthly payment
$15,957/mo
Principal $2,398,400 · Est. interest $3,345,981 over 30 yrs
Neighborhood Market Statistics
How this home compares to active listings in Toronto, ON
- CA$783,173
- Median Listing Price
- 44
- Median Days on Market
- 950
- Median Sq Ft
- CA$823
- Median Price / Sq Ft
- 18,905
- Active Listings
- This home’s price is 283% above the area median.
Market statistics compiled from active EXIT Realty® and MLS listings in Toronto, ON.
Location

Points of Interest in Toronto, ON
Showing the Toronto area map.
Nearby Schools
Park Lawn JMS
School · 0.3 km away
Bishop Allen Academy
School · 0.5 km away
Ecole Ste-Marguerite-D'Youville
School · 0.6 km away
Sunnylea Junior School
Elementary · 0.8 km away
Etobicoke School of the Arts
Secondary · 0.8 km away
Etienne Brule JS
Elementary · 0.8 km away
Humber Bay Child Care Centre
School · 0.8 km away
St Mark Catholic School
School · 0.9 km away
PLP Early Learning Centre
School · 0.9 km away
Grand Avenue Montessori School
Elementary · 1.1 km away
Prince Edward Montessori School
Elementary · 1.3 km away
St Louis Elementary School
Elementary · 1.4 km away
Norseman JMS
School · 1.4 km away
Castlebar Junior School
Elementary · 1.4 km away
Norseman YMCA Child Care
School · 1.6 km away
Kingsway Nursery School
School · 1.8 km away
YMCA
School · 1.9 km away
Our Lady of Sorrows Catholic School
Elementary · 1.9 km away
Holy Angels Catholic School
School · 1.9 km away
St Pius X Catholic School
School · 1.9 km away
Commute Calculator
Nearby Homes

Similar Homes Nearby


Similar Home Values
Comparable nearby listings and their asking prices.
| Address | Price | Beds | Baths | Sq Ft |
|---|---|---|---|---|
| 1110 - 65 HARBOUR SQUARE, Toronto (Waterfront Communities), ON | CA$2,099,000 | 3 | 3 | — |
| 83 NORTON AVENUE, Toronto (Willowdale East), ON | CA$2,099,000 | 8 | 7 | — |
| 83 Norton Avenue, Toronto, ON | CA$2,099,000 | 8 | 7 | — |
| 3302 - 35 BALMUTO STREET, Toronto (Bay Street Corridor), ON | CA$2,099,000 | 3 | 3 | — |
| 285 Brunswick Avenue, Toronto, ON | CA$2,099,000 | 3 | 2 | — |
| 122 CASSANDRA BOULEVARD, Toronto (Parkwoods-Donalda), ON | CA$2,099,000 | 4 | 4 | — |
Moving Cost Estimate
EXIT Agents in Toronto


Listing Courtesy: RE/MAX PROFESSIONALS INC. - 4162361241
Presented by: PAUL AMBLER