

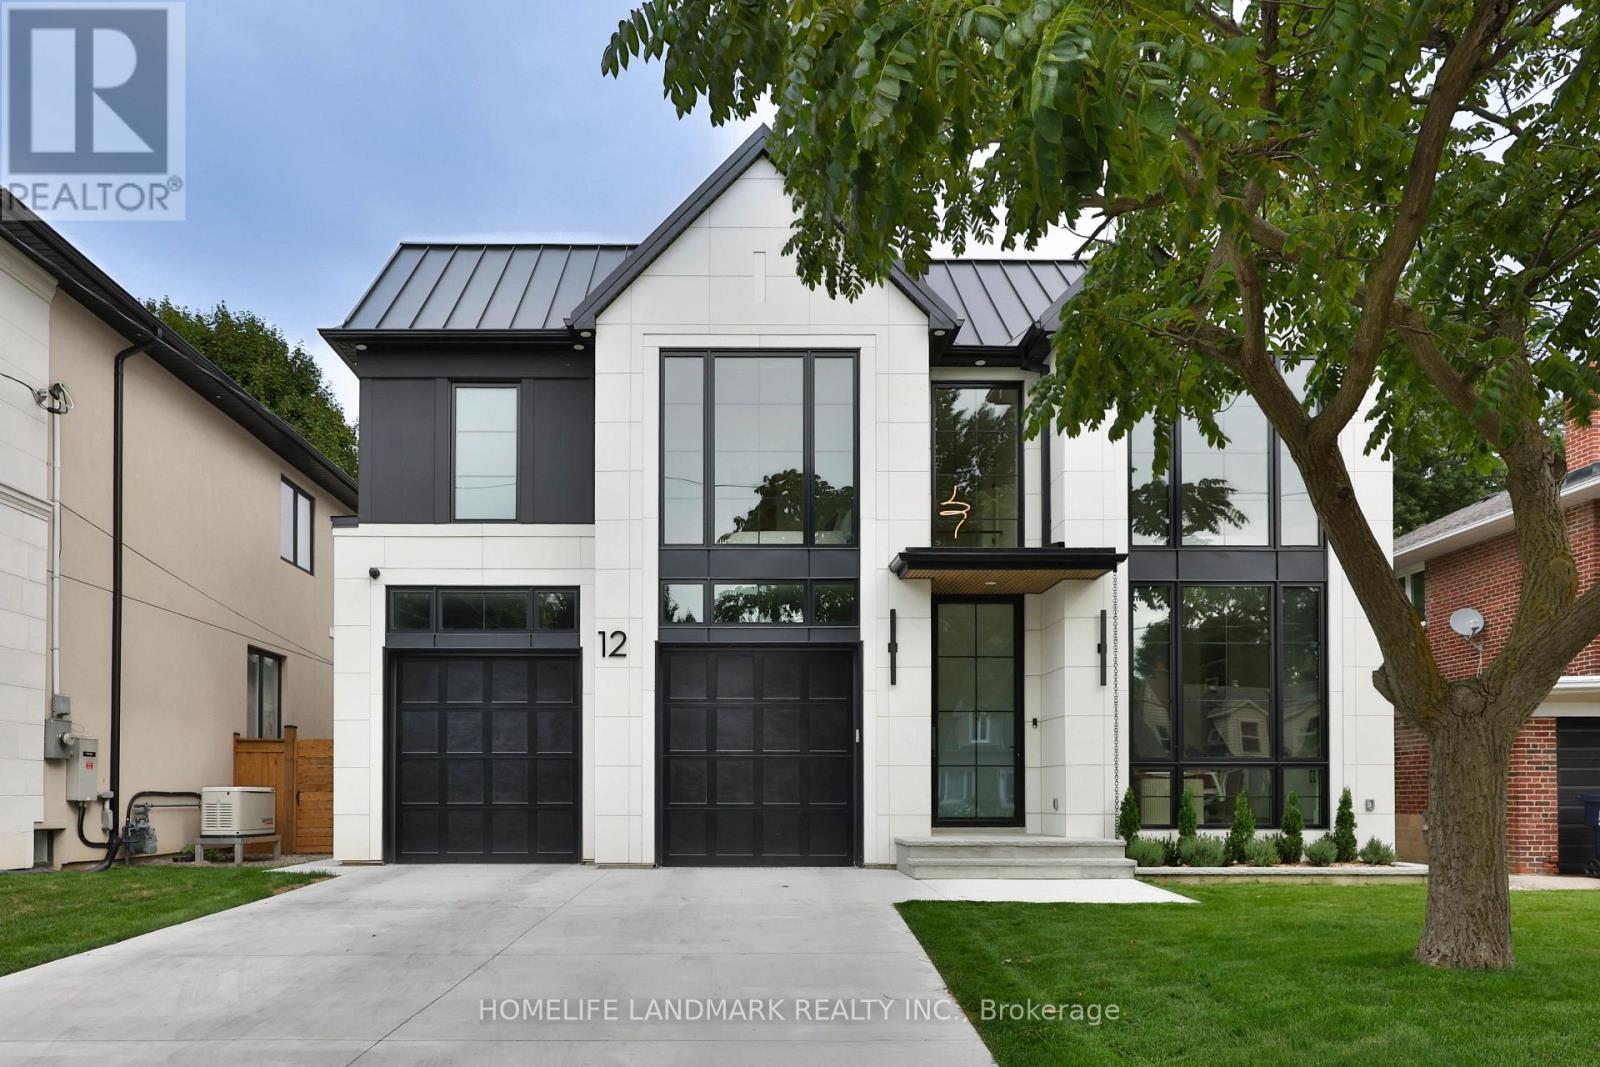
12 BERNICE AVENUE, Toronto (Stonegate-Queensway), ON M8Y1Z6
Stonegate-Queensway
Key Facts
Description
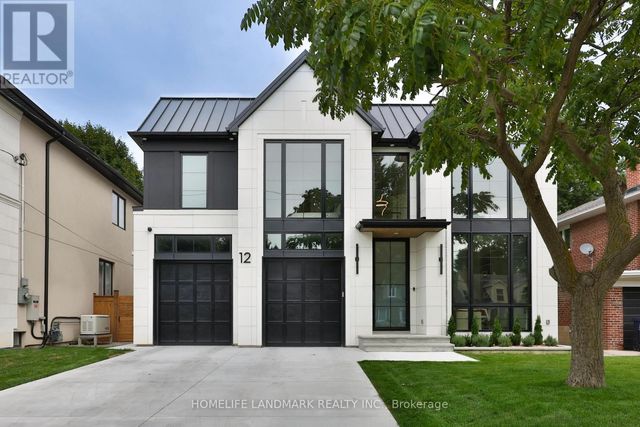
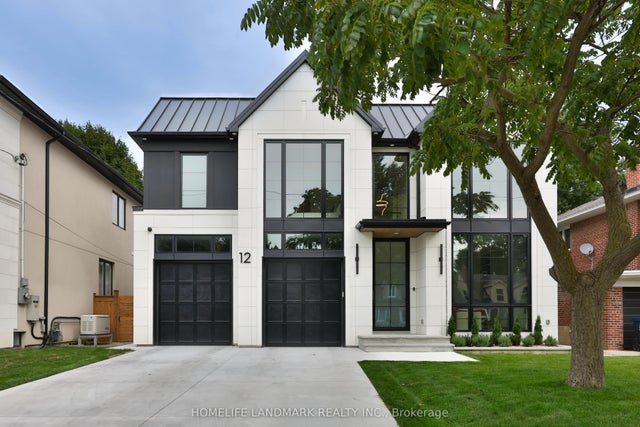
Welcome to 12 Bernice Ave, a contemporary luxury custom residence offering approx. 4,500 sq. ft. across all floors and a rare blend of refined design, wellness amenities and smart-home innovation. This 4+1 bedroom, 6 bathroom home features 4 second-floor bedrooms, each with its own ensuite, including a serene primary retreat with steam shower and automated window coverings. The main floor is designed for elevated everyday living and entertaining, with floor-to-ceiling windows, a high-end Neff kitchen with Miele built-in appliances, extensive custom millwork, built-ins and closets throughout. At the rear, an impressive 20 ft x 10 ft window and door opening with retractable screens connects the interior to the covered patio, creating seamless indoor-outdoor living in warmer months. Enjoy a private backyard with hot tub, covered seating and landscaped outdoor space. The lower level features a sauna, additional bedroom, bathroom and a gym located under the garage. Fully integrated home automation includes Savant-controlled architectural pot lights with circadian Daylight Mode, tunable colour temperature, dimming and custom scenes, plus automated window coverings on the main floor and in the primary bedroom. Club-worthy integrated audio with built-in subwoofers creates an exceptional entertainment experience. Additional highlights include a hot water circulation system for on-demand hot water, heated driveway and a rare finished two-car garage with epoxy floors, painted walls, trim work, windows above the garage doors and 20+ pot lights. A truly distinctive luxury home with thoughtful design, advanced technology and resort-style amenities in the heart of Etobicoke. (id:31684)
Property Information
Property Type
Residential
Sub-Type
Single Family Residence
Parking Spaces
6
Ownership
Freehold
Listing #
W13123240
Property Features
Cooling
Heating
Parking
Fencing
Affordability Calculator
$909,800
Estimated monthly payment
$24,212/mo
Principal $3,639,200 · Est. interest $5,077,008 over 30 yrs
Neighborhood Market Statistics
How this home compares to active listings in Toronto, ON
- CA$784,398
- Median Listing Price
- 43
- Median Days on Market
- 950
- Median Sq Ft
- CA$817
- Median Price / Sq Ft
- 20,076
- Active Listings
- This home’s price is 480% above the area median.
Market statistics compiled from active EXIT Realty® and MLS listings in Toronto, ON.
Location

Points of Interest in Toronto (Stonegate-Queensway), ON
Showing the Toronto (Stonegate-Queensway) area map.
Nearby Schools
Park Lawn JMS
School · 0.3 km away
Ecole Ste-Marguerite-D'Youville
School · 0.6 km away
Bishop Allen Academy
School · 0.6 km away
Sunnylea Junior School
Elementary · 0.7 km away
Etienne Brule JS
Elementary · 0.9 km away
Humber Bay Child Care Centre
School · 0.9 km away
St Mark Catholic School
School · 0.9 km away
PLP Early Learning Centre
School · 0.9 km away
Etobicoke School of the Arts
Secondary · 0.9 km away
Grand Avenue Montessori School
Elementary · 1.2 km away
Prince Edward Montessori School
Elementary · 1.3 km away
St Louis Elementary School
Elementary · 1.4 km away
Norseman JMS
School · 1.4 km away
Castlebar Junior School
Elementary · 1.4 km away
Norseman YMCA Child Care
School · 1.6 km away
Kingsway Nursery School
School · 1.8 km away
YMCA
School · 1.9 km away
Our Lady of Sorrows Catholic School
Elementary · 1.9 km away
St Pius X Catholic School
School · 1.9 km away
Swansea Public School
School · 1.9 km away
Commute Calculator
Nearby Homes
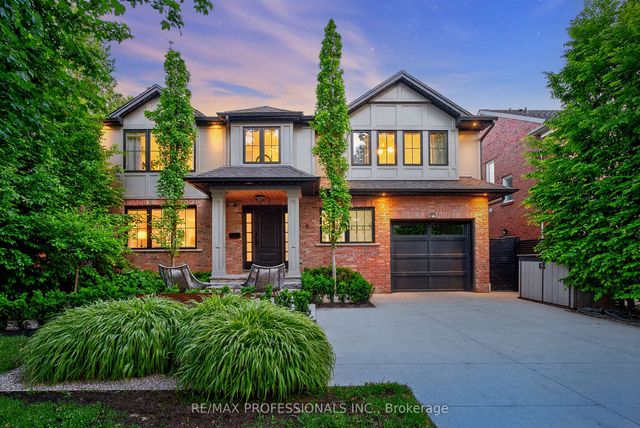

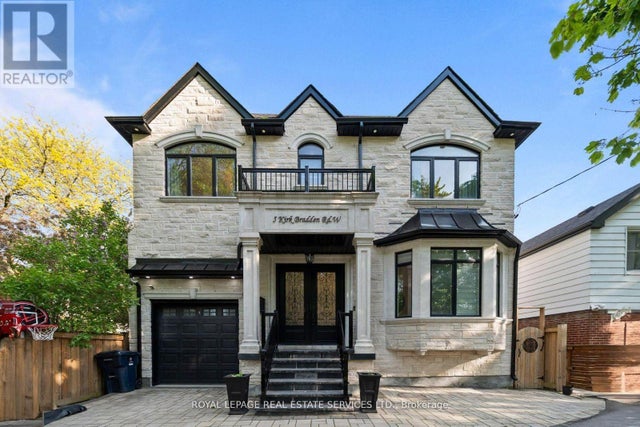
Similar Homes Nearby


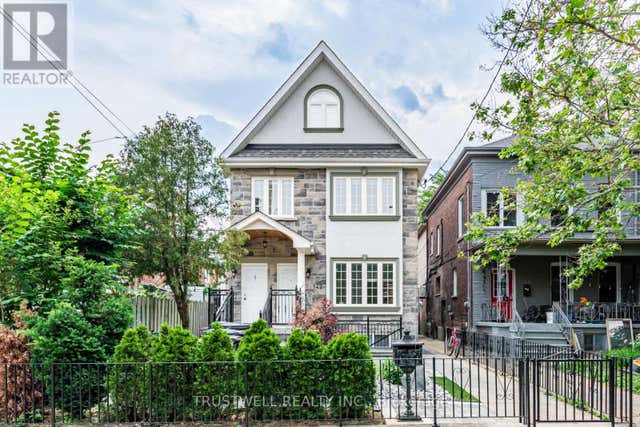
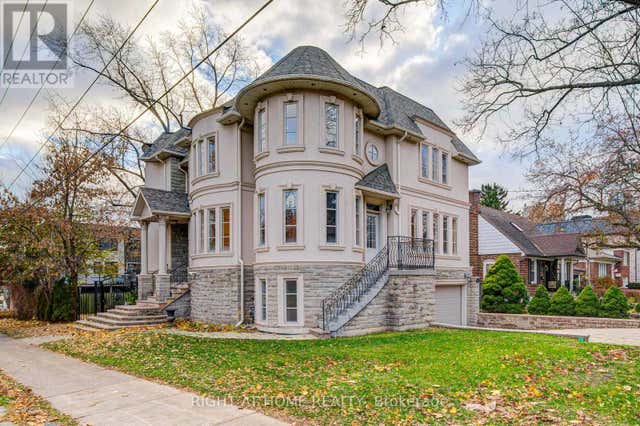
Similar Home Values
Comparable nearby listings and their asking prices.
| Address | Price | Beds | Baths | Sq Ft |
|---|---|---|---|---|
| 85 Yorkleigh Avenue, Toronto, ON | CA$3,188,000 | 4 | 3 | — |
| 85 YORKLEIGH AVENUE, Toronto (Humber Heights), ON | CA$3,188,000 | 4 | 3 | — |
| 20 Arrowstook Road, Toronto, ON | CA$3,188,888 | 5 | 7 | — |
| 20 ARROWSTOOK ROAD, Toronto (Bayview Village), ON | CA$3,188,888 | 5 | 7 | — |
| 142 BORDEN STREET, Toronto (University), ON | CA$3,190,000 | 9 | 8 | — |
| 125 KINGSDALE AVENUE, Toronto (Willowdale East), ON | CA$3,190,000 | 5 | 5 | — |
Moving Cost Estimate
EXIT Agents in Toronto (Stonegate-Queensway)



Listing Courtesy: HOMELIFE LANDMARK REALTY INC.
Data Terms of Use
This website is operated by HOMELIFE LANDMARK REALTY INC., a brokerage who is a member of The Canadian Real Estate Association (CREA). The content on this website is owned or controlled by CREA. By accessing this website, the user agrees to be bound by these terms of use as amended from time to time, and agrees that these terms of use constitute a binding contract between the user, HOMELIFE LANDMARK REALTY INC., and CREA.
Copyright
The content on this website is protected by copyright and other laws, and is intended solely for the private, non-commercial use by individuals. Any other reproduction, distribution or use of the content, in whole or in part, is specifically prohibited. Prohibited uses include commercial use, “screen scraping”, “database scraping”, and any other activity intended to collect, store, reorganize or manipulate the content of this website.
Trademarks
REALTOR®, REALTORS®, and the REALTOR® logo are certification marks that are owned by REALTOR® Canada Inc. and licensed exclusively to The Canadian Real Estate Association (CREA). These certification marks identify real estate professionals who are members of CREA and who must abide by CREA’s By-Laws, Rules, and the REALTOR® Code. The MLS® trademark and the MLS® logo are owned by CREA and identify the professional real estate services provided by members of CREA.
Liability and Warranty Disclaimer
The information contained on this website is based in whole or in part on information that is provided by members of CREA, who are responsible for its accuracy. CREA reproduces and distributes this information as a service for its members, and assumes no responsibility for its completeness or accuracy.
Amendments
HOMELIFE LANDMARK REALTY INC. may at any time amend these Terms of Use by updating this posting. All users of this site are bound by these amendments should they wish to continue accessing the website, and should therefore periodically visit this page to review any and all such amendments.