

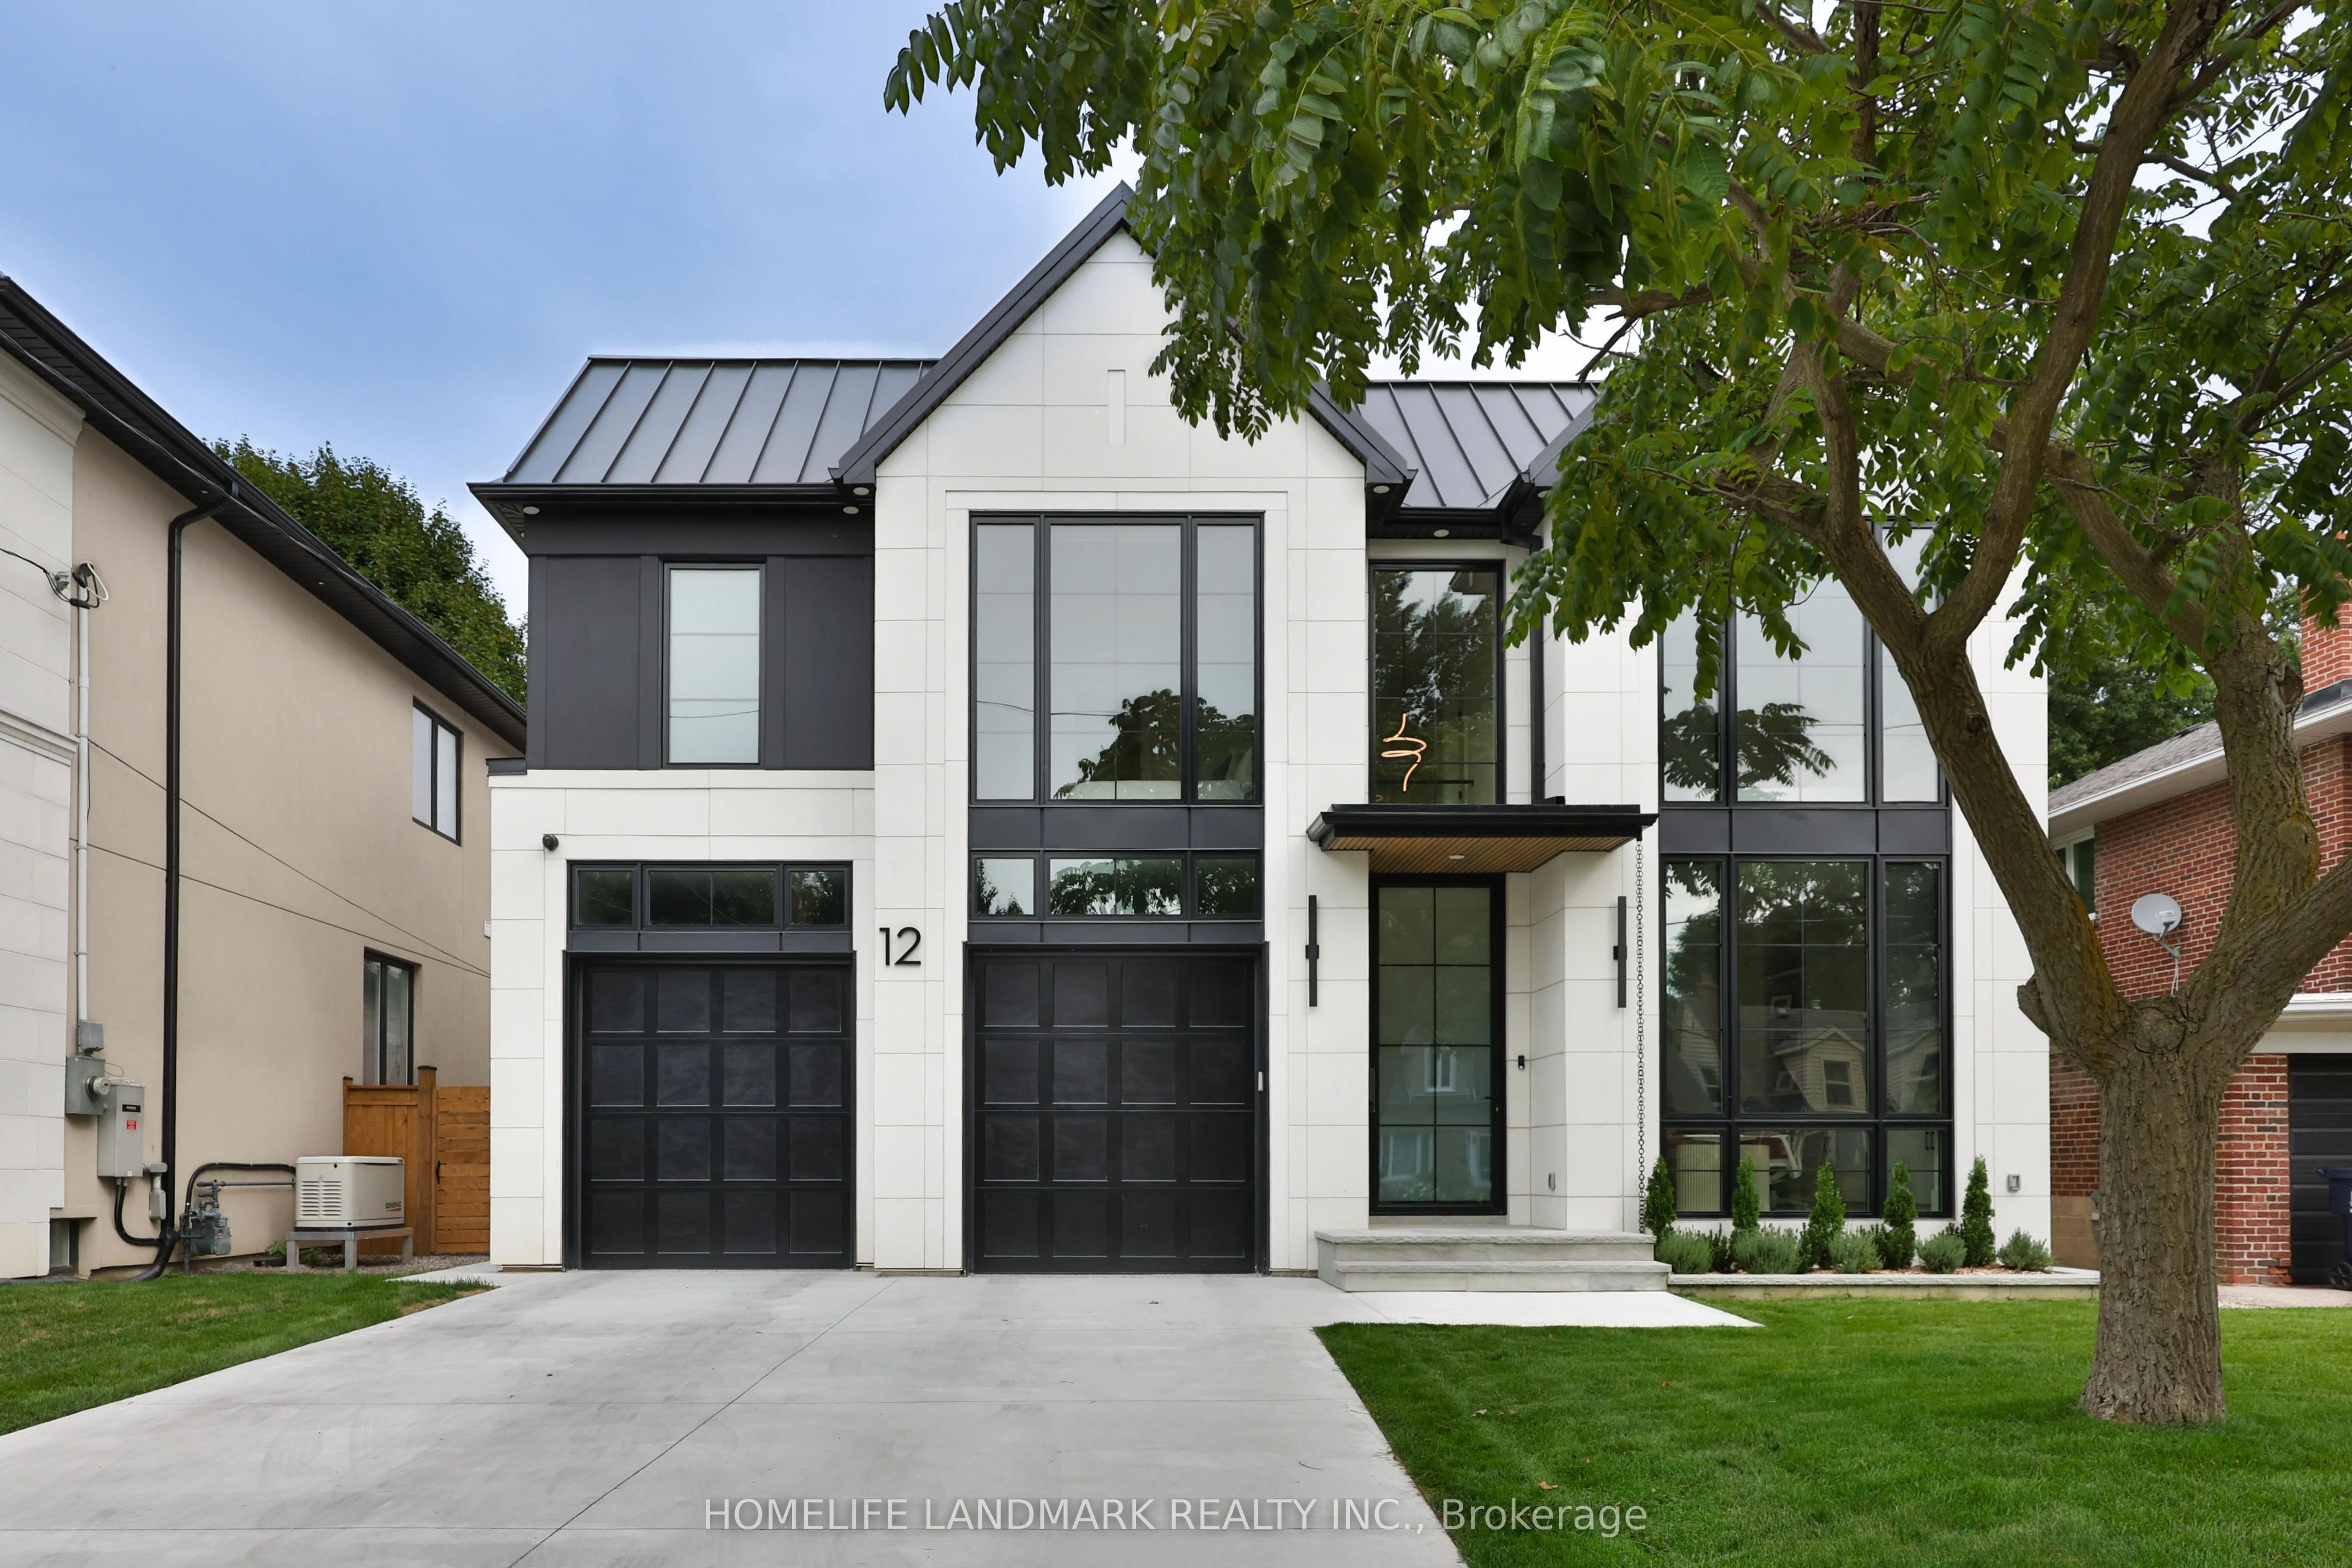
12 Bernice Avenue, Toronto, ON M8Y 1Z6
Toronto County
Key Facts
Description
Welcome to 12 Bernice Ave, a contemporary luxury custom residence offering approx. 4,500 sq. ft. across all floors and a rare blend of refined design, wellness amenities and smart-home innovation. This 4+1 bedroom, 6 bathroom home features 4 second-floor bedrooms, each with its own ensuite, including a serene primary retreat with steam shower and automated window coverings. The main floor is designed for elevated everyday living and entertaining, with floor-to-ceiling windows, a high-end Neff kitchen with Miele built-in appliances, extensive custom millwork, built-ins and closets throughout. At the rear, an impressive 20 ft x 10 ft window and door opening with retractable screens connects the interior to the covered patio, creating seamless indoor-outdoor living in warmer months. Enjoy a private backyard with hot tub, covered seating and landscaped outdoor space. The lower level features a sauna, additional bedroom, bathroom and a gym located under the garage. Fully integrated home automation includes Savant-controlled architectural pot lights with circadian Daylight Mode, tunable colour temperature, dimming and custom scenes, plus automated window coverings on the main floor and in the primary bedroom. Club-worthy integrated audio with built-in subwoofers creates an exceptional entertainment experience. Additional highlights include a hot water circulation system for on-demand hot water, heated driveway and a rare finished two-car garage with epoxy floors, painted walls, trim work, windows above the garage doors and 20+ pot lights. A truly distinctive luxury home with thoughtful design, advanced technology and resort-style amenities in the heart of Etobicoke.
Property Information
Property Type
Residential
Sub-Type
Single Family Residence
Style
2-Storey
Stories
2
Lot Dimensions
50.0x116.5
Parking Spaces
6
MLS® Listing#
W13123240
Property Features
Interior
Appliances
Cooling
Heating
Fireplace
Basement
Pool
Parking
Fencing
Construction
Roof
Security
Utilities
Financial Details
Annual Taxes
CA$14,893
Tax year 2026
Parcel Number
075070031
Directions
Prince Edward Dr S & Bernice Ave.
Affordability Calculator
$909,800
Estimated monthly payment
$24,212/mo
Principal $3,639,200 · Est. interest $5,077,008 over 30 yrs
Neighborhood Market Statistics
How this home compares to active listings in Toronto, ON
- CA$784,398
- Median Listing Price
- 43
- Median Days on Market
- 950
- Median Sq Ft
- CA$817
- Median Price / Sq Ft
- 20,076
- Active Listings
- This home’s price is 480% above the area median.
Market statistics compiled from active EXIT Realty® and MLS listings in Toronto, ON.
Location

Points of Interest in Toronto, ON
Showing the Toronto area map.
Nearby Schools
Park Lawn JMS
School · 0.3 km away
Ecole Ste-Marguerite-D'Youville
School · 0.6 km away
Bishop Allen Academy
School · 0.6 km away
Sunnylea Junior School
Elementary · 0.7 km away
Etienne Brule JS
Elementary · 0.9 km away
Humber Bay Child Care Centre
School · 0.9 km away
St Mark Catholic School
School · 0.9 km away
PLP Early Learning Centre
School · 0.9 km away
Etobicoke School of the Arts
Secondary · 0.9 km away
Grand Avenue Montessori School
Elementary · 1.2 km away
Prince Edward Montessori School
Elementary · 1.3 km away
St Louis Elementary School
Elementary · 1.4 km away
Norseman JMS
School · 1.4 km away
Castlebar Junior School
Elementary · 1.4 km away
Norseman YMCA Child Care
School · 1.6 km away
Kingsway Nursery School
School · 1.8 km away
YMCA
School · 1.9 km away
Our Lady of Sorrows Catholic School
Elementary · 1.9 km away
St Pius X Catholic School
School · 1.9 km away
Swansea Public School
School · 1.9 km away
Commute Calculator
Nearby Homes
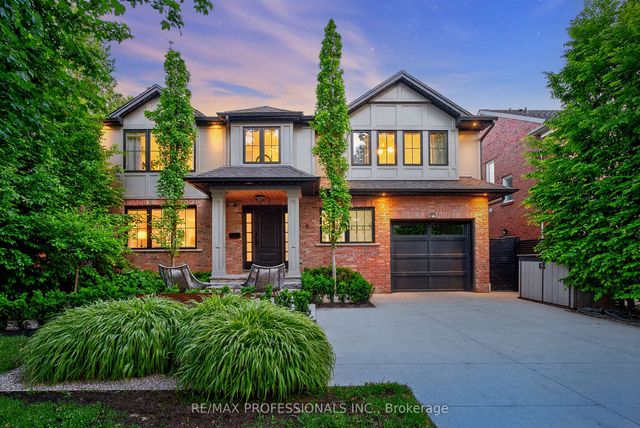

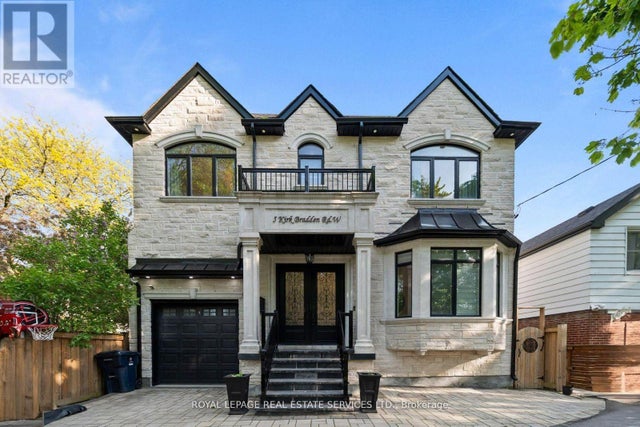
Similar Homes Nearby


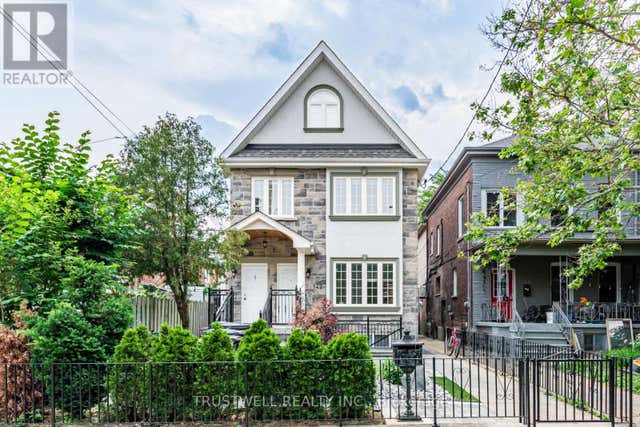
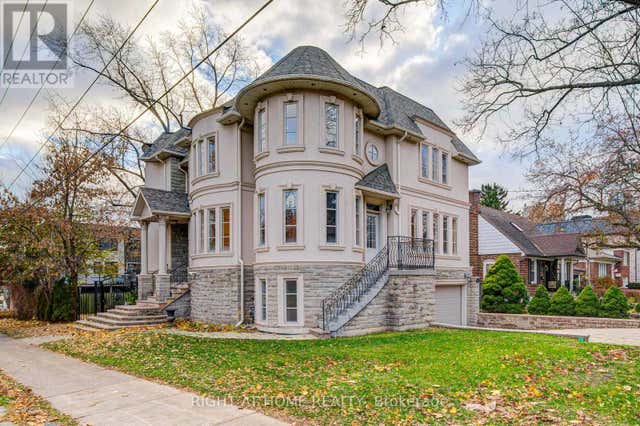
Similar Home Values
Comparable nearby listings and their asking prices.
| Address | Price | Beds | Baths | Sq Ft |
|---|---|---|---|---|
| 85 Yorkleigh Avenue, Toronto, ON | CA$3,188,000 | 4 | 3 | — |
| 85 YORKLEIGH AVENUE, Toronto (Humber Heights), ON | CA$3,188,000 | 4 | 3 | — |
| 20 Arrowstook Road, Toronto, ON | CA$3,188,888 | 5 | 7 | — |
| 20 ARROWSTOOK ROAD, Toronto (Bayview Village), ON | CA$3,188,888 | 5 | 7 | — |
| 142 BORDEN STREET, Toronto (University), ON | CA$3,190,000 | 9 | 8 | — |
| 125 KINGSDALE AVENUE, Toronto (Willowdale East), ON | CA$3,190,000 | 5 | 5 | — |
Moving Cost Estimate
EXIT Agents in Toronto


Listing Courtesy: HOMELIFE LANDMARK REALTY INC. - 9053051600