

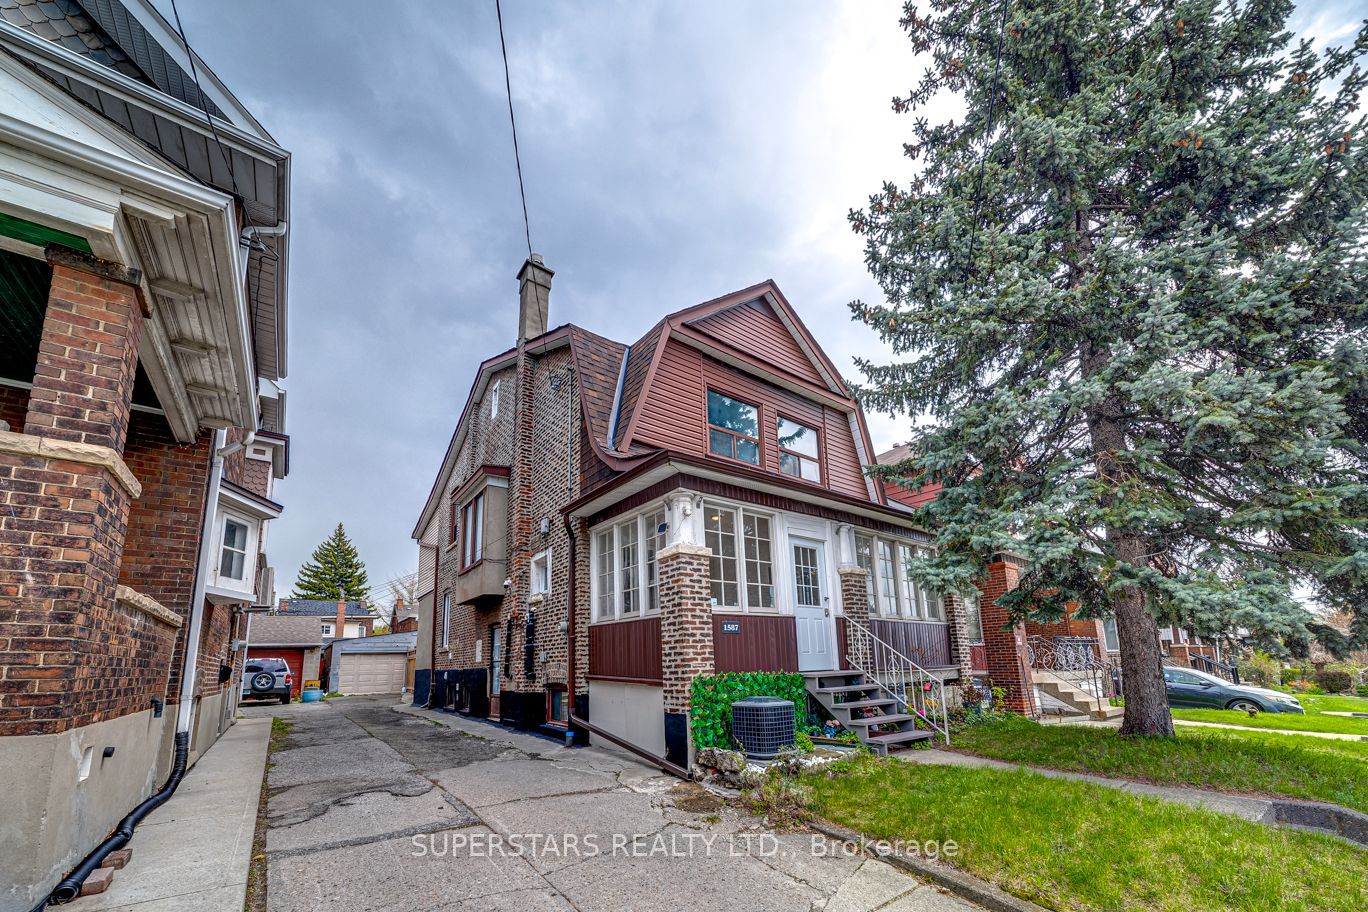
1587 DUFFERIN Street W, Toronto, ON M6H 3L5
Toronto County
Key Facts
Description
Rare 2.5-storey detached house on a huge 32 x 120-foot lot in popular Corso Italia! This large home offers massive potential for families or savvy investors. It features a great layout with a separate basement entrance and a huge third-floor loft. You can easily convert this space into 3 separate modern apartments to generate over $6,000 per month in rent. It is the perfect mortgage helper or multi-generational home. The deep lot gives you tons of space for a big rear addition, a trendy garden suite, or a brand-new custom home from scratch. Create your own private backyard oasis! Enjoy a head start with a brand-new roof (2023) and fresh interior paint throughout. Located just steps from St. Clair Ave West transit, great local dining, and neighbourhood shops. A true hidden gem with endless possibilities!
Property Information
Property Type
Residential
Sub-Type
Single Family Residence
Style
2-Storey
Stories
2
Lot Dimensions
9.55x36.8
Parking Spaces
3
MLS® Listing#
W13522806
Property Features
Interior
Cooling
Heating
Basement
Pool
Parking
Construction
Roof
Rooms
- 3.0 x 4.87Basement
- 3.32 x 1.24
- Bedroom 23.28 x 4.33Second
- Bedroom 34.17 x 3.24Second
- Bedroom 43.17 x 2.48Second
- Bedroom 53.0 x 4.25Basement
- Dining Room3.12 x 2.8
- Family Room4.4 x 3.4
- Kitchen2.99 x 2.29Basement
- Kitchen2.2 x 3.09
- Living Room3.42 x 4.55
- Master Bedroom5.1 x 3.24Second
- Office3.11 x 3.43
Financial Details
Annual Taxes
CA$7,375
Tax year 2026
Parcel Number
212870068
Directions
St. Clair and Dufferin
Affordability Calculator
$259,800
Estimated monthly payment
$6,914/mo
Principal $1,039,200 · Est. interest $1,449,776 over 30 yrs
Neighborhood Market Statistics
How this home compares to active listings in Toronto, ON
- CA$784,398
- Median Listing Price
- 43
- Median Days on Market
- 950
- Median Sq Ft
- CA$817
- Median Price / Sq Ft
- 20,076
- Active Listings
- This home’s price is 66% above the area median.
Market statistics compiled from active EXIT Realty® and MLS listings in Toronto, ON.
Location

Points of Interest in Toronto, ON
Showing the Toronto area map.
Nearby Schools
Loretto College School
Secondary School · 0.1 km away
Uchenna Academy
School · 0.3 km away
St Mary of the Angels School
School · 0.4 km away
St. Clare Catholic School
School · 0.4 km away
Stella Maris
School · 0.5 km away
Hudson College
Secondary School · 0.5 km away
Oakwood Collegiate
Secondary · 0.6 km away
Winona Dive Sr PS
Secondary · 0.9 km away
McMurrich Junior Public School
Elementary · 0.9 km away
Rawlinson Community School
School · 0.9 km away
Dovercourt Public School
School · 1.1 km away
First Portugese School
School · 1.1 km away
St Alphonsus Catholic School
Secondary · 1.1 km away
St Bruno Elementary School
Elementary · 1.2 km away
Pope Paul VI Catholic School
School · 1.3 km away
Vaughan Co-Op Nursery School
School · 1.3 km away
Ecole Elementaire Charles Sauriol
Elementary · 1.4 km away
St Anthony Catholic School
School · 1.4 km away
Carleton Village Junior & Sr PS
Elementary · 1.5 km away
St Luigi Catholic School
School · 1.6 km away
Commute Calculator
Nearby Homes

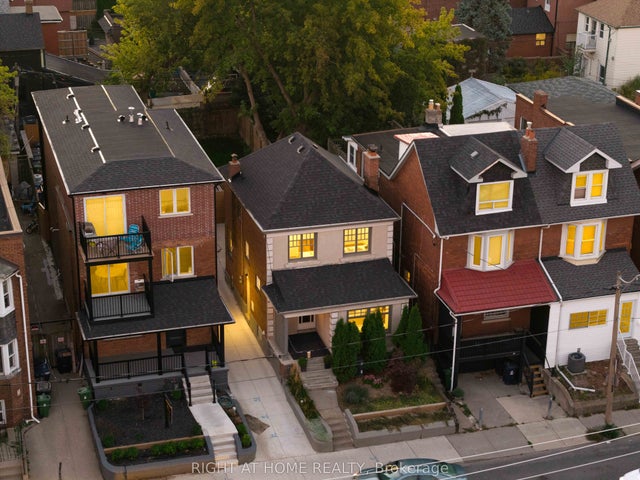
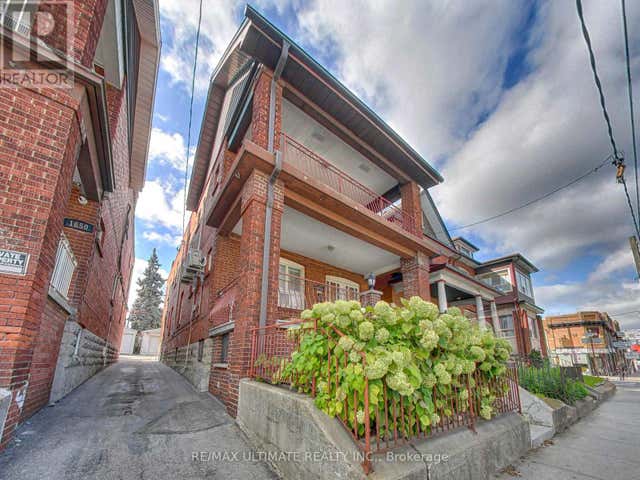

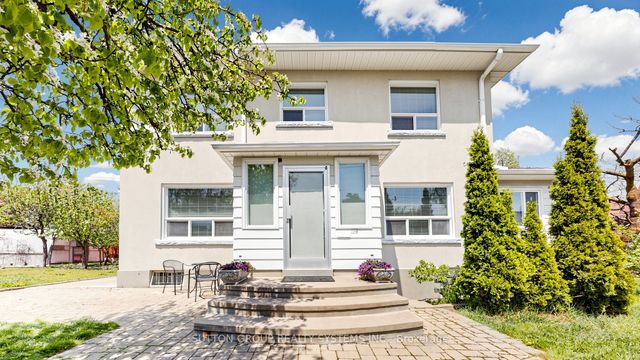
Similar Homes Nearby

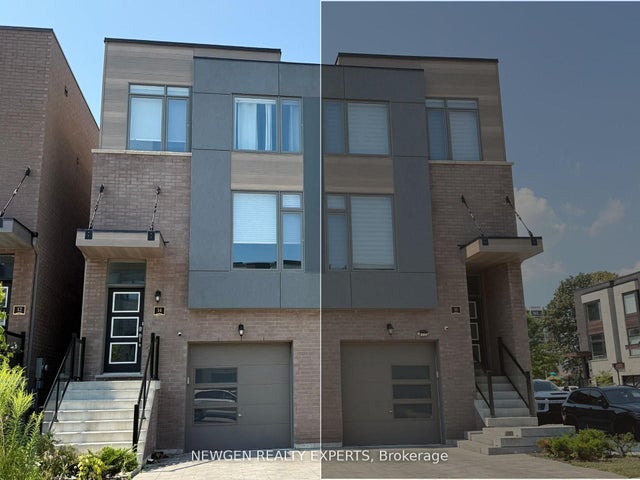
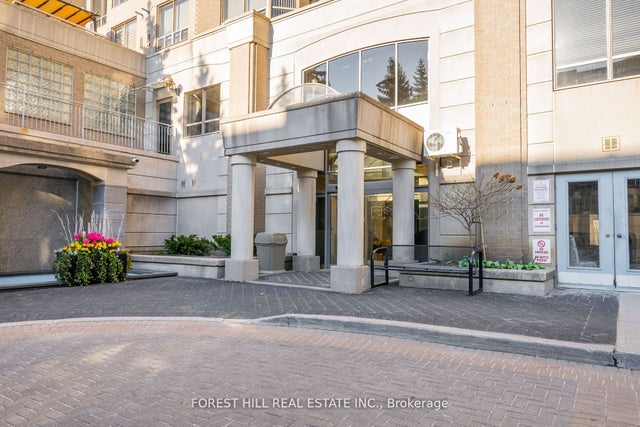


Similar Home Values
Comparable nearby listings and their asking prices.
| Address | Price | Beds | Baths | Sq Ft |
|---|---|---|---|---|
| 14 WILD ROSE GARDENS W, Toronto (Rustic), ON | CA$909,999 | 4 | 4 | — |
| 14 Wild Rose Gardens W, Toronto, ON | CA$909,999 | 4 | 4 | — |
| 5418 Yonge Street 902, Toronto, ON | CA$910,000 | 4 | 2 | — |
| 902 - 5418 YONGE STREET, Toronto (Willowdale West), ON | CA$910,000 | 4 | 2 | — |
| 91 KIRKNEWTON ROAD, Toronto (Caledonia-Fairbank), ON | CA$910,000 | 4 | 2 | — |
| 91 Kirknewton Road, Toronto, ON | CA$910,000 | 4 | 2 | — |


