

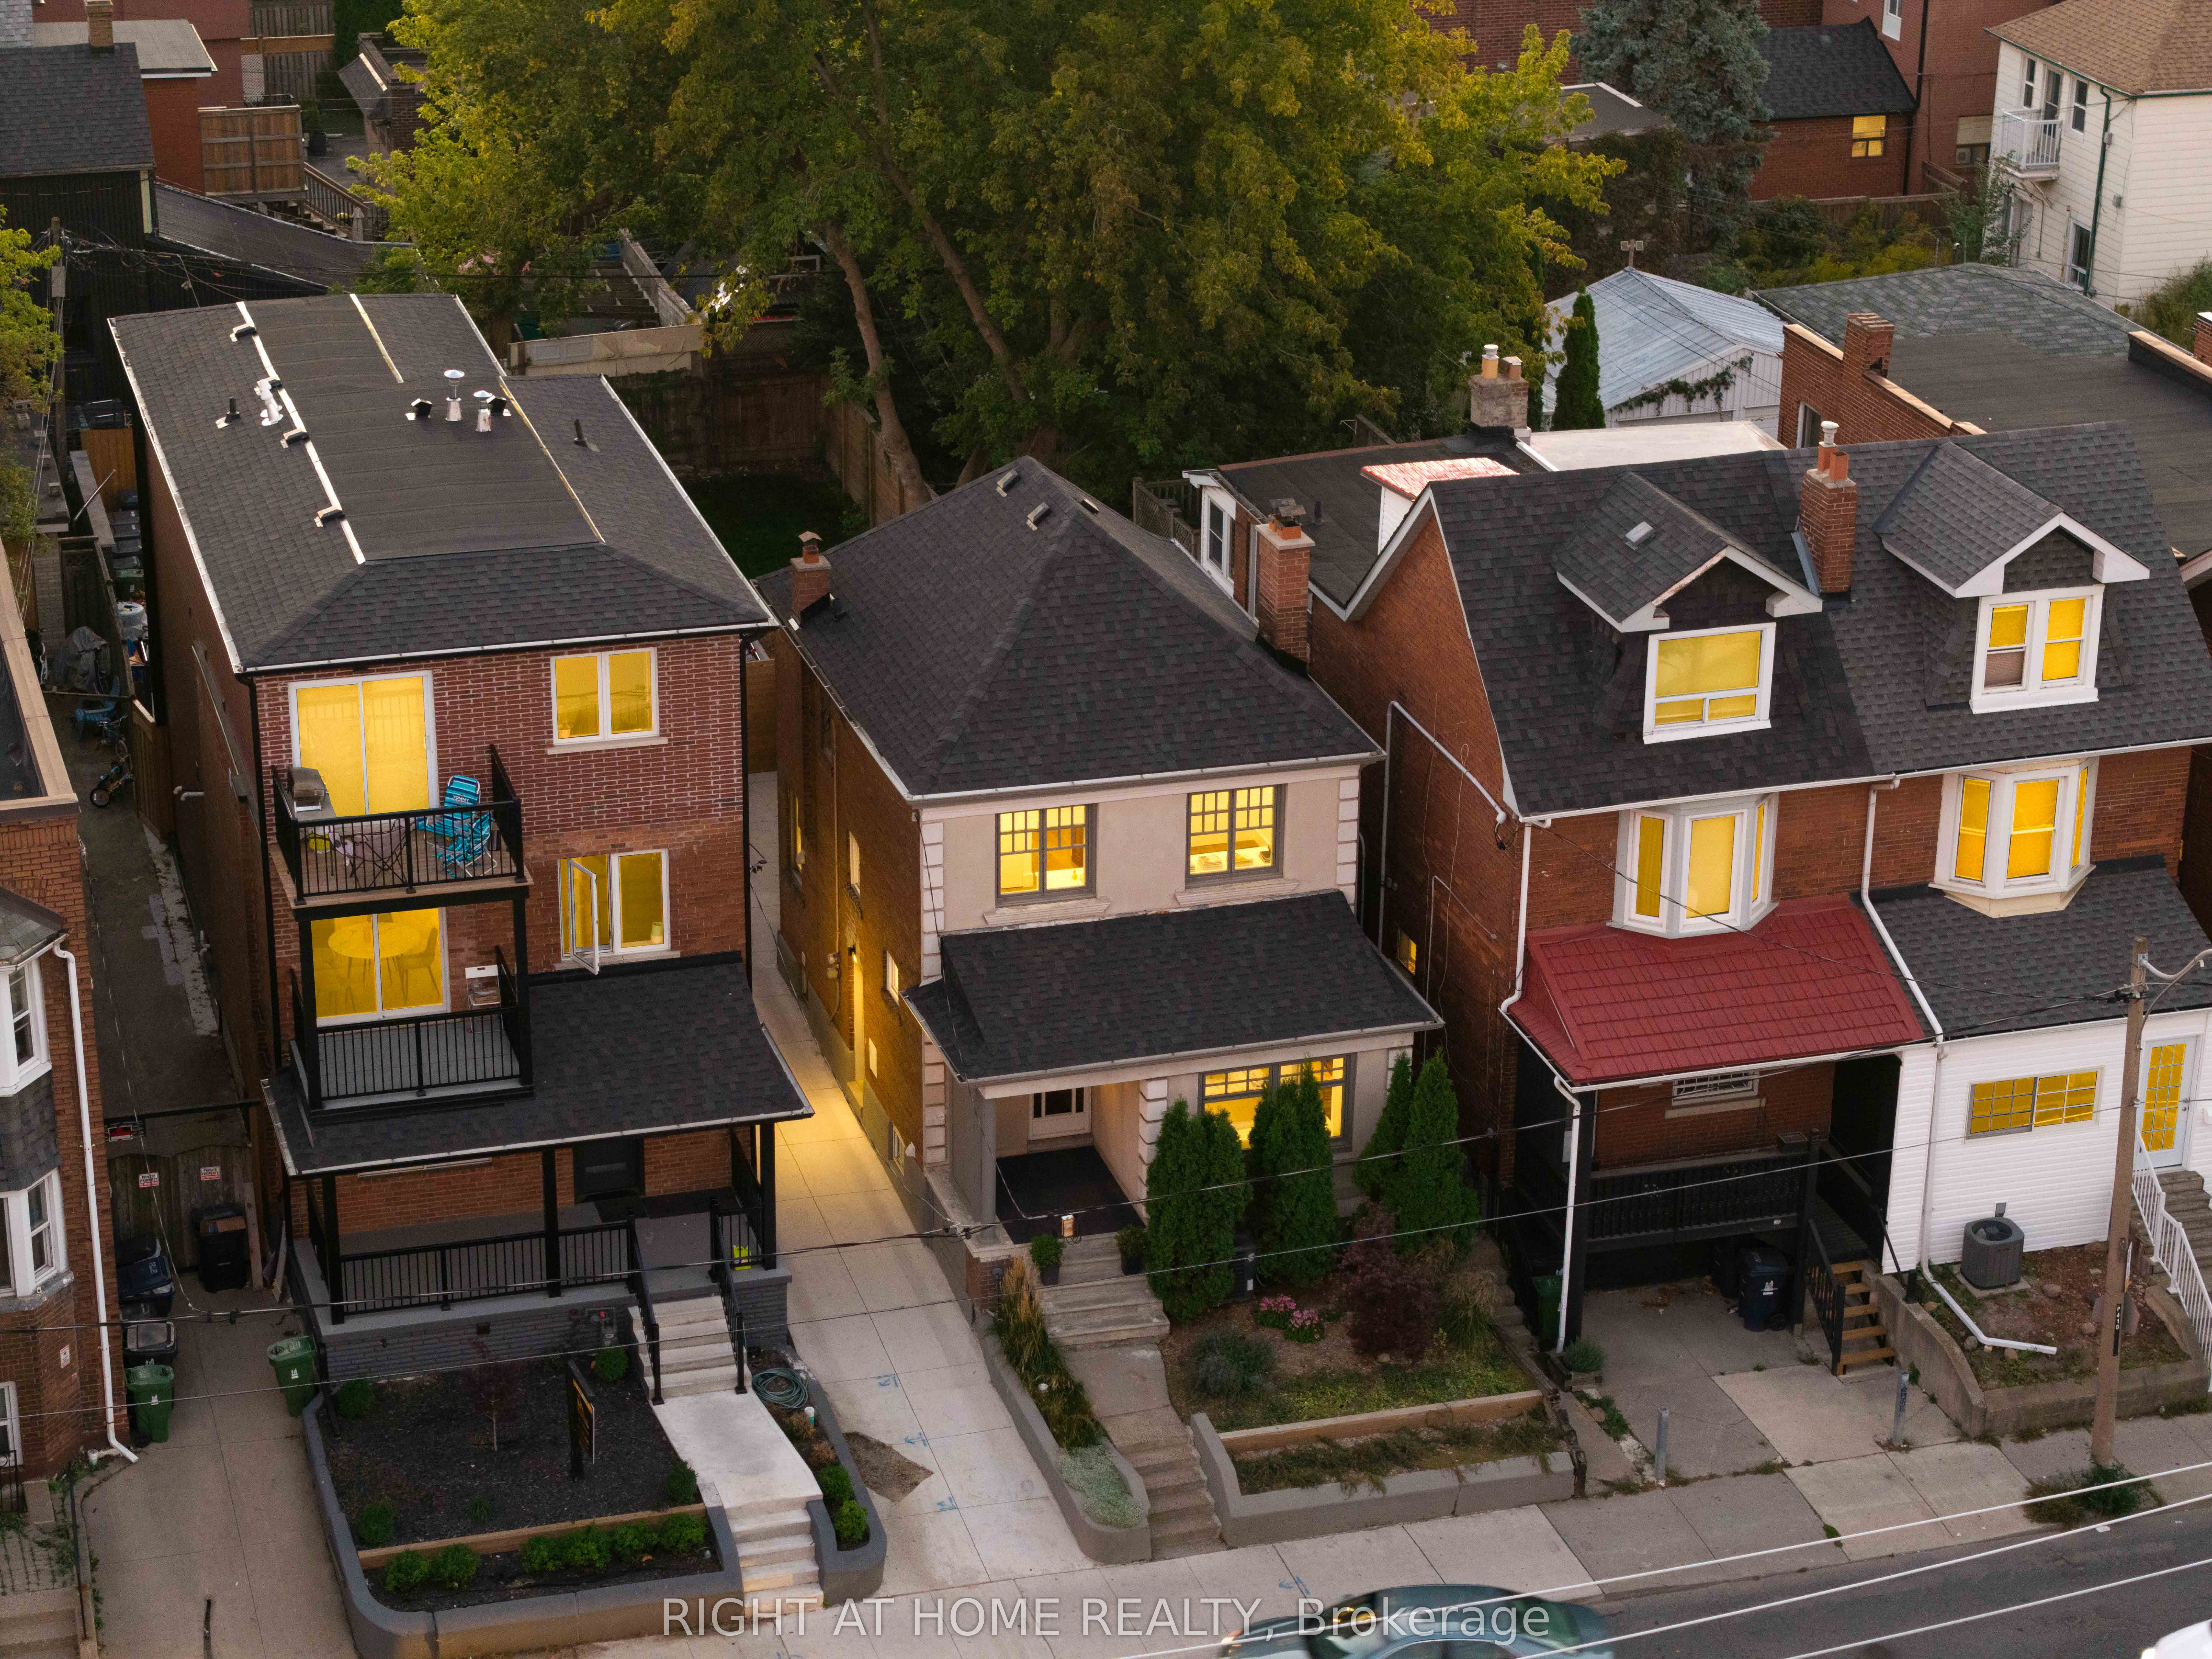
1642 Dufferin Street, Toronto, ON M6H 3L8
Toronto County
Key Facts
Description
Legal Duplex! Welcome to your new home in one of Toronto's most vibrant and culturally rich neighbourhoods - Corso Italia! Perfectly situated just steps from the shops, cafés, and buzz of St. Clair Avenue West, this 3-bedroom, 2-bathroom home was extensively renovated and upgraded in recent years thoughtfully blending modern conveniences with the timeless charm of an older home. It's got Magic windows throughout with retractable screens, updated plumbing, a new roof, new gutters just to name a few. There's even a waste stack already in place, so you can easily enclose the porch and add a powder room if desired. With a bright, open living space and a well-laid-out main floor that brings in plenty of natural light and room to relax or entertain. Beyond the back door, discover a lush, fully fenced backyard that offers a rare sense of tranquility in the city. Thoughtfully landscaped with mature greenery, a stone patio, and cozy seating areas, this space is perfect for al fresco dining, weekend lounging, or evening entertaining under the stars. Whether you're a gardener, a BBQ enthusiast, or simply crave a quiet place to unwind, this backyard delivers. It's your private retreat, right in the heart of Toronto. Live in the heart of Corso Italia, a walkable, culturally rich neighbourhood known for its Italian heritage, strong community feel, and exciting mix of shops, restaurants, and local spots. You're just steps from St. Clair West, with easy access to streetcar lines, parks, schools, and downtown Toronto. This is more than a home - it's a lifestyle. From the charm of the interior to the calm of your own backyard escape, all just minutes from the city's best dining and entertainment - this is urban living, elevated.
Property Information
Property Type
Residential
Sub-Type
Single Family Residence
Style
2-Storey
Stories
2
Lot Dimensions
25.0x120.0
Parking Spaces
2
MLS® Listing#
W13134946
Property Features
Cooling
Heating
Fireplace
Basement
Pool
Patio
Fencing
Construction
Roof
Rooms
- Bedroom 22.55 x 4.34Second
- Bedroom 32.85 x 2.1Second
- Dining Room3.1 x 3.97Main
- Family Room3.24 x 2.19Main
- Kitchen3.24 x 4.95Basement
- Kitchen2.25 x 3.92Main
- Living Room3.1 x 4.01Main
- Master Bedroom5.5 x 2.88Second
Financial Details
Annual Taxes
CA$4,615
Tax year 2025
Parcel Number
213160304
Directions
Dufferin Street / St Clair Avenue West
Affordability Calculator
$259,800
Estimated monthly payment
$6,914/mo
Principal $1,039,200 · Est. interest $1,449,776 over 30 yrs
Neighborhood Market Statistics
How this home compares to active listings in Toronto, ON
- CA$783,173
- Median Listing Price
- 44
- Median Days on Market
- 950
- Median Sq Ft
- CA$823
- Median Price / Sq Ft
- 18,905
- Active Listings
- This home’s price is 66% above the area median.
Market statistics compiled from active EXIT Realty® and MLS listings in Toronto, ON.
Location

Points of Interest in Toronto, ON
Showing the Toronto area map.
Nearby Schools
Loretto College School
Secondary School · 0.1 km away
Uchenna Academy
School · 0.2 km away
St. Clare Catholic School
School · 0.3 km away
Stella Maris
School · 0.3 km away
Hudson College
Secondary School · 0.4 km away
St Mary of the Angels School
School · 0.5 km away
Oakwood Collegiate
Secondary · 0.6 km away
Rawlinson Community School
School · 0.8 km away
McMurrich Junior Public School
Elementary · 1.0 km away
Winona Dive Sr PS
Secondary · 1.0 km away
First Portugese School
School · 1.0 km away
St Alphonsus Catholic School
Secondary · 1.1 km away
Dovercourt Public School
School · 1.2 km away
Pope Paul VI Catholic School
School · 1.2 km away
St Bruno Elementary School
Elementary · 1.3 km away
Vaughan Co-Op Nursery School
School · 1.3 km away
Ecole Elementaire Charles Sauriol
Elementary · 1.4 km away
Carleton Village Junior & Sr PS
Elementary · 1.5 km away
St John Bosco Catholic Elementary
Elementary · 1.5 km away
FH Miller Junior Public School
Elementary · 1.5 km away
Commute Calculator
Nearby Homes


Similar Homes Nearby

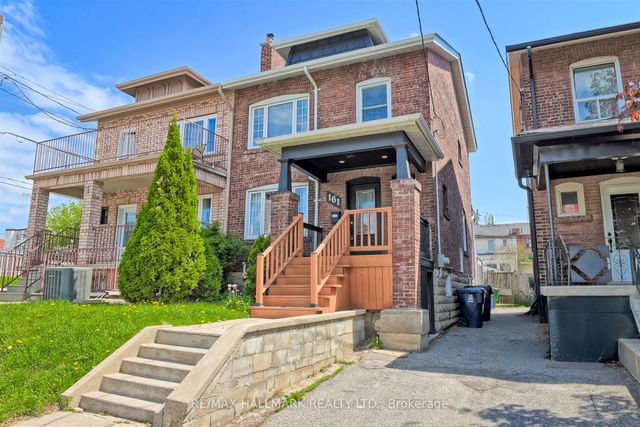

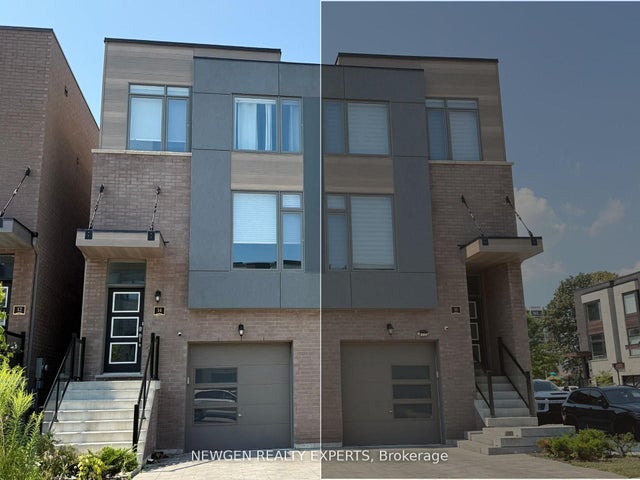
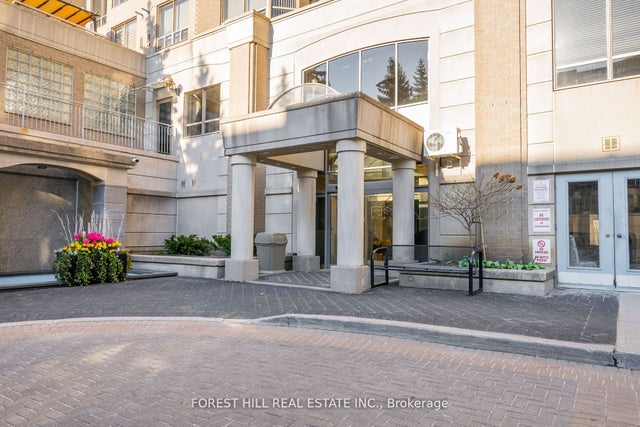
Similar Home Values
Comparable nearby listings and their asking prices.
| Address | Price | Beds | Baths | Sq Ft |
|---|---|---|---|---|
| 185 Eileen Avenue Lot 52, Toronto, ON | CA$909,900 | 3 | 3 | — |
| 161 SELLERS AVENUE, Toronto (Caledonia-Fairbank), ON | CA$909,900 | 3 | 2 | — |
| 161 Sellers Avenue, Toronto, ON | CA$909,900 | 3 | 2 | — |
| 14 WILD ROSE GARDENS W, Toronto (Rustic), ON | CA$909,999 | 4 | 4 | — |
| 14 Wild Rose Gardens W, Toronto, ON | CA$909,999 | 4 | 4 | — |
| 5418 Yonge Street 902, Toronto, ON | CA$910,000 | 4 | 2 | — |
Moving Cost Estimate
EXIT Agents in Toronto


Listing Courtesy: RIGHT AT HOME REALTY - 4163913232
Presented by: CHRISTOPHER MONTEIRO