

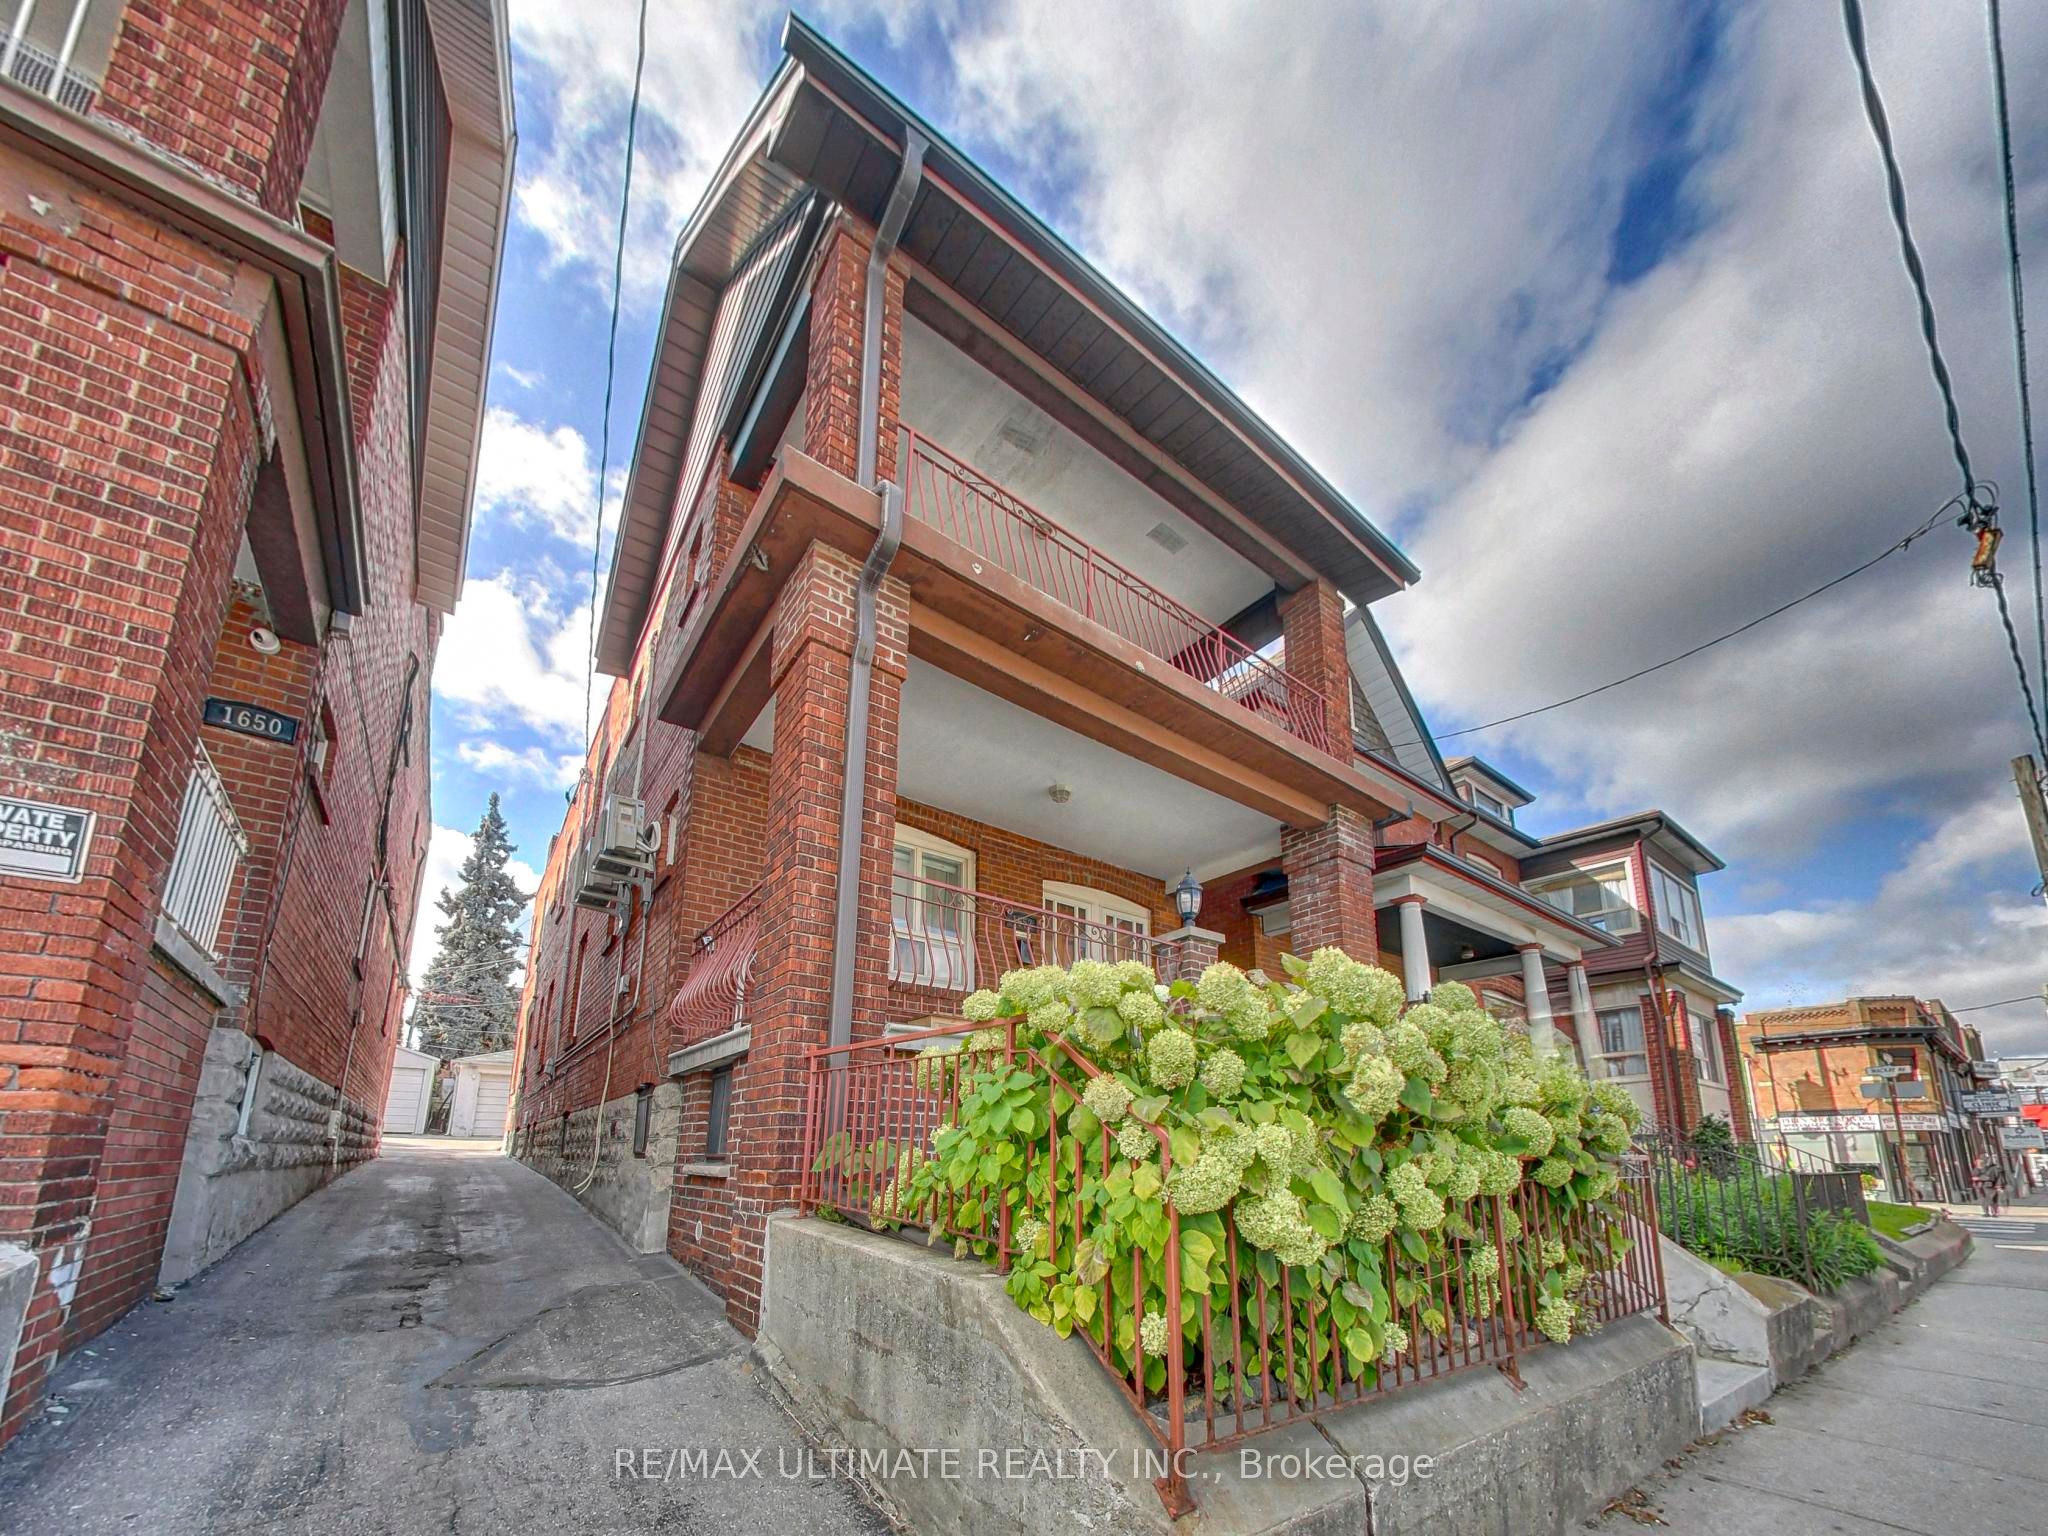
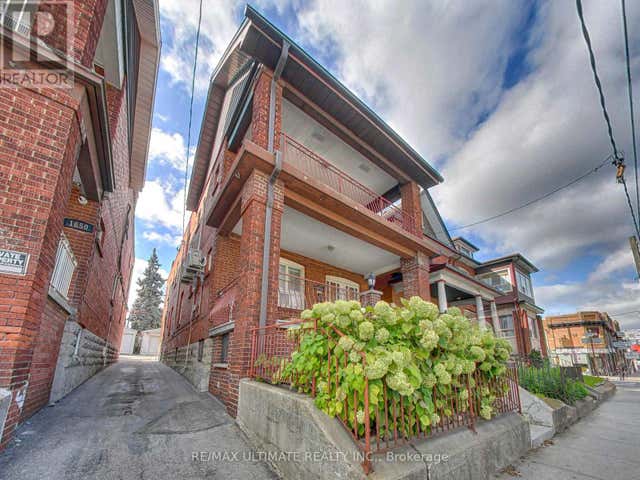
1652 Dufferin Street B, Toronto, ON M6H 3L8
Toronto County
Key Facts
Description
Updated 2-Bedroom + Bath Basement Apartment in Prime Corso Italia! Just steps from the vibrant Dufferin & St. Clair Intersection, approx. 774 Sq. Ft. of Modern Open-Concept Living Space with plenty of natural light form Above Ground Windows. The Contemporary White Kitchen features Quartz Countertops, Designer Backsplash, and Newer Appliances, while the upgraded spa-like bathroom includes a Glass Shower. Sleek Modern Radiators are powered by an eco-efficient gas combi system, ensuring both economical and environmentally friendly operation. Both bedrooms have windows and closet/storage areas. Walk or bike to Earlscourt Park and J.J. Piccininni Community Centre with indoor/outdoor pool and outdoor ice rink. Walking distance to Toronto Public Library, St. Clair shops and restaurants - Tre Mari Bakery, Marcello's, Pizza e Pazzi, LCBO, No Frills. TTC at your door enjoy a quick streetcar to St. Clair W station or short bus ride to Dufferin station.
Property Information
Property Type
Residential Lease
Sub-Type
Multi Family
Style
2-Storey
Stories
2
MLS® Listing#
W13076472
Property Features
Appliances
Cooling
Heating
Basement
Pool
Parking
Laundry
Construction
Roof
Rooms
- Bedroom 24.7 x 2.7
- Dining Room2.3 x 2.2
- Kitchen4.3 x 2.2
- Living Room4.8 x 3.0
- Master Bedroom3.2 x 2.2
Financial Details
Parcel Number
213160300
Directions
2nd Block South of St. Clair on Dufferin
Affordability Calculator
$340
Estimated monthly payment
$9/mo
Principal $1,360 · Est. interest $1,897 over 30 yrs
Neighborhood Market Statistics
How this home compares to active listings in Toronto, ON
- CA$783,173
- Median Listing Price
- 44
- Median Days on Market
- 950
- Median Sq Ft
- CA$823
- Median Price / Sq Ft
- 18,905
- Active Listings
- This home’s price is 100% below the area median.
Market statistics compiled from active EXIT Realty® and MLS listings in Toronto, ON.
Location

Points of Interest in Toronto, ON
Showing the Toronto area map.
Nearby Schools
Loretto College School
Secondary School · 0.1 km away
Uchenna Academy
School · 0.1 km away
St. Clare Catholic School
School · 0.3 km away
Stella Maris
School · 0.3 km away
Hudson College
Secondary School · 0.3 km away
Oakwood Collegiate
Secondary · 0.6 km away
St Mary of the Angels School
School · 0.6 km away
Rawlinson Community School
School · 0.8 km away
McMurrich Junior Public School
Elementary · 1.0 km away
Winona Dive Sr PS
Secondary · 1.0 km away
First Portugese School
School · 1.0 km away
St Alphonsus Catholic School
Secondary · 1.1 km away
Pope Paul VI Catholic School
School · 1.2 km away
Dovercourt Public School
School · 1.3 km away
Vaughan Co-Op Nursery School
School · 1.3 km away
St Bruno Elementary School
Elementary · 1.3 km away
Ecole Elementaire Charles Sauriol
Elementary · 1.4 km away
St John Bosco Catholic Elementary
Elementary · 1.5 km away
Carleton Village Junior & Sr PS
Elementary · 1.5 km away
FH Miller Junior Public School
Elementary · 1.5 km away
Commute Calculator
Nearby Homes


Similar Homes Nearby



Similar Home Values
Comparable nearby listings and their asking prices.
| Address | Price | Beds | Baths | Sq Ft |
|---|---|---|---|---|
| 327 Howland Avenue Bsmnt, Toronto, ON | CA$1,195/mo | 1 | 1 | — |
| 62 Banstock Dr Drive Suite A, Toronto, ON | CA$1,198/mo | 1 | 1 | — |
| 973 Willowdale Ave Avenue Unit B, Toronto, ON | CA$1,198/mo | 1 | 1 | — |
| 885A O'Connor Drive 1, Toronto, ON | CA$1,200/mo | 1 | 1 | — |
| 620 Birchmount Road unit B, Toronto, ON | CA$1,200/mo | 1 | 1 | — |
| 324 Spadina Avenue #B, Toronto, ON | CA$1,200/mo | 1 | 3 | — |
Moving Cost Estimate
EXIT Agents in Toronto


Listing Courtesy: RE/MAX ULTIMATE REALTY INC. - 4166563500
Presented by: JEREMY VIDAL