

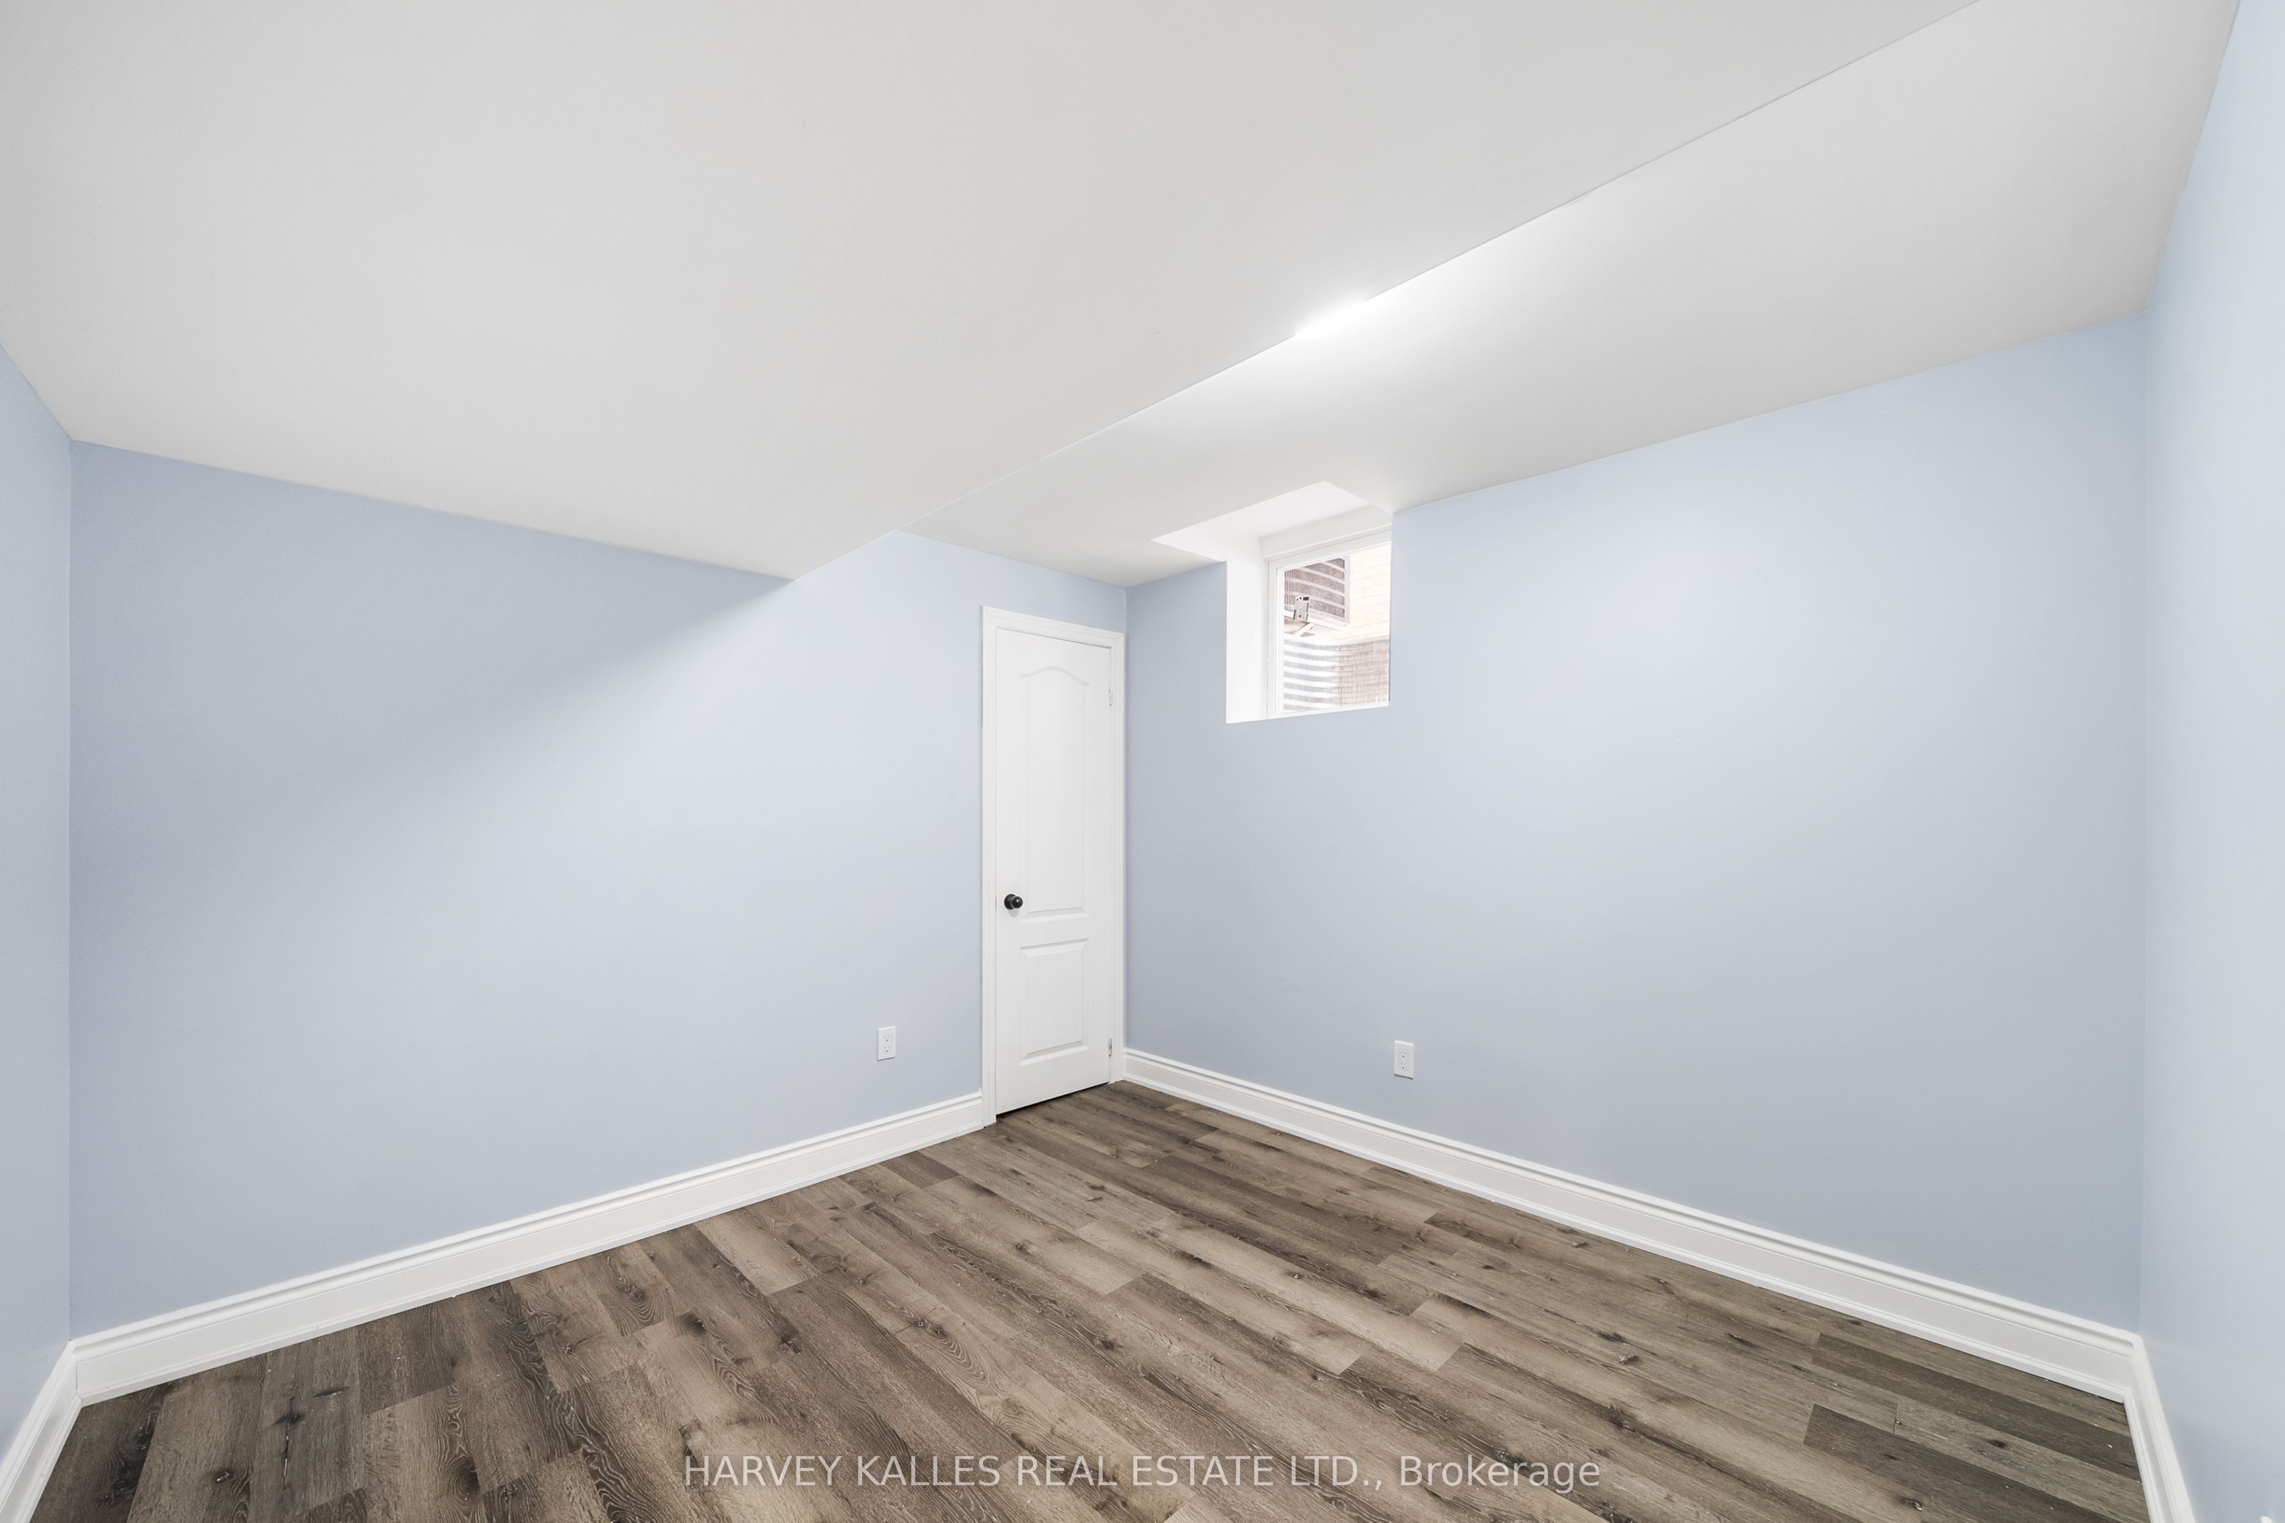
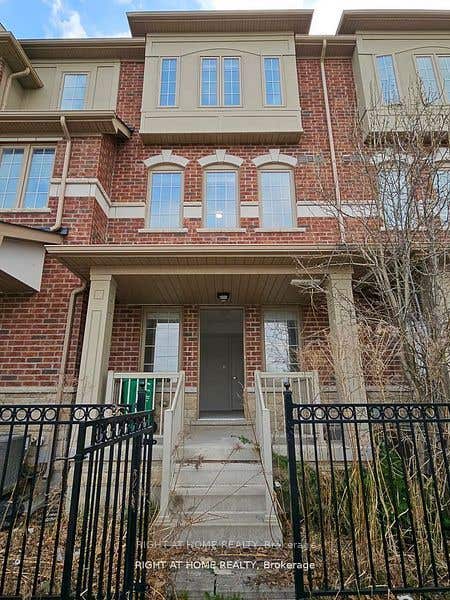
11 Blue Oak Avenue Bsmt, Brampton, ON L6R 1C1
Peel County
Key Facts
Description
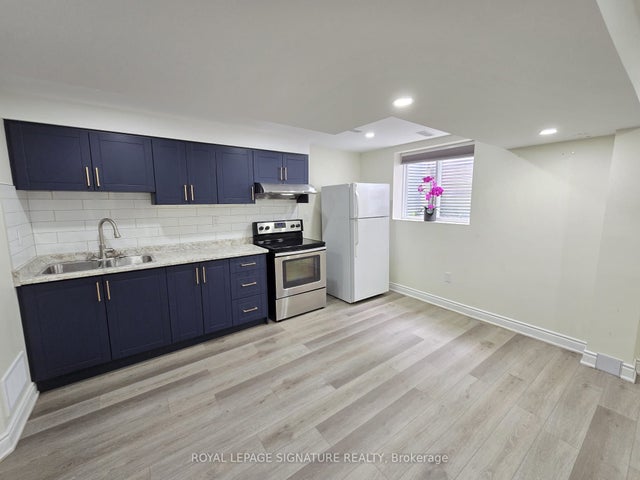
basement apartment suite featuring 2 bedrooms and 1 full bathroom. Enjoy the comfort of your own driveway parking space and private separate entrance and own laundry. Looking for responsible tenant. Tenant to pay 18% of utilities. Internet included. Near public transit, minutes from highway 410, grocery stores, amenities and more! Great location! Photos taken prior to last tenancy.
Property Information
Property Type
Residential Lease
Sub-Type
Single Family Residence
Style
Apartment
Parking Spaces
1
MLS® Listing#
W13516346
Property Features
Cooling
Heating
Basement
Pool
Parking
Laundry
Construction
Roof
Rooms
- Kitchen0.0 x 0.0Basement
- Living Room0.0 x 0.0Basement
- Master Bedroom0.0 x 0.0Basement
Financial Details
Parcel Number
143030323
Directions
Sandalwood Parkway E/ Dixie Rd
Affordability Calculator
$350
Estimated monthly payment
$9/mo
Principal $1,400 · Est. interest $1,953 over 30 yrs
Neighborhood Market Statistics
How this home compares to active listings in Brampton, ON
- CA$862,093
- Median Listing Price
- 38
- Median Days on Market
- 1,750
- Median Sq Ft
- CA$500
- Median Price / Sq Ft
- 4,265
- Active Listings
- This home’s price is 100% below the area median.
Market statistics compiled from active EXIT Realty® and MLS listings in Brampton, ON.
Location
- 11 Blue Oak Avenue Bsmt, Brampton, ON L6R 1C1
Points of Interest in Brampton, ON
Showing the Brampton area map.
Nearby Schools
Our Lady of Providence Elementary School
Elementary · 0.2 km away
Our Lady of Provdnce CHLD Cre Centre
School · 0.2 km away
Fernforest Public School
Elementary · 0.2 km away
Springdale Public School
Elementary · 1.1 km away
Father MJ McGivney Elementary School
Elementary · 1.1 km away
Harold Brathwaite Secondary School
Secondary · 1.1 km away
Great Lakes Public School
School · 1.2 km away
Larkspur Public School
Elementary · 1.2 km away
Plasp
School · 1.3 km away
Massey Street Public School
Elementary · 1.3 km away
Northview Collegiate
Secondary · 1.3 km away
St Isaac Jogues Catholic School
School · 1.4 km away
Good Shepherd Elementary School
Elementary · 1.5 km away
Lougheed Middle School
Elementary · 1.6 km away
St. Marguerite D'Youville Secondary School
Secondary · 1.6 km away
Plasp - St. Anthony Catholic School
School · 1.7 km away
International School of Prodigies Prepar
School · 1.7 km away
Nucleus High School
Secondary · 1.7 km away
Stanley Mills Public School
Elementary · 1.7 km away
Peeka Boo
School · 1.7 km away
Commute Calculator
Nearby Homes

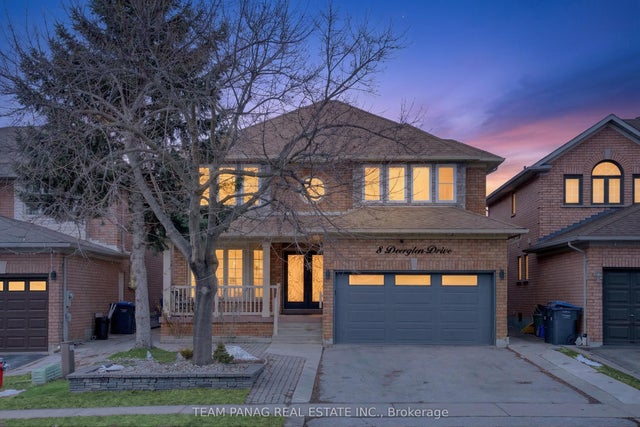
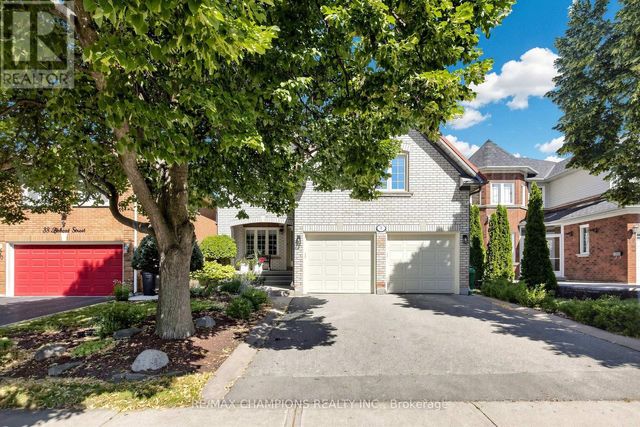
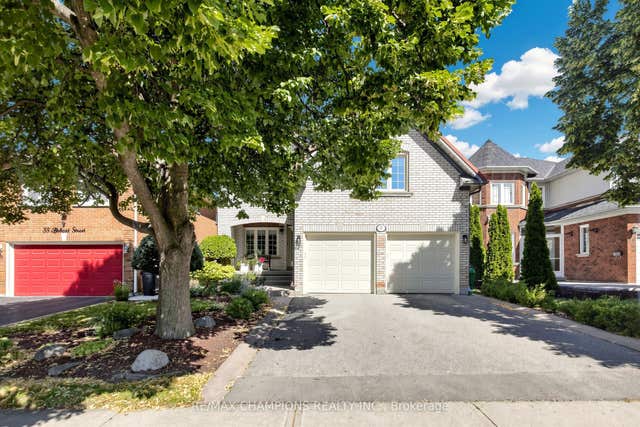
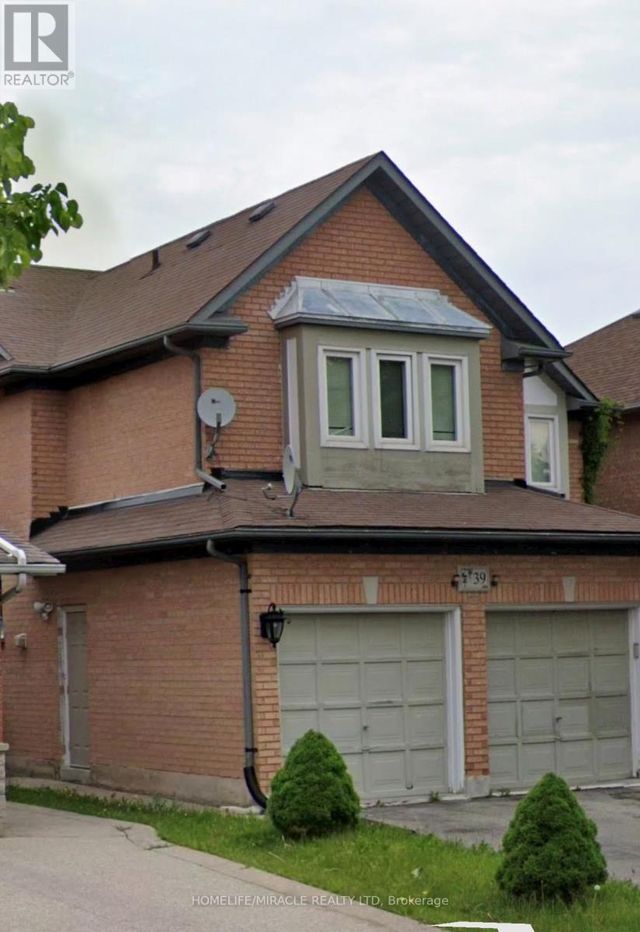
Similar Homes Nearby
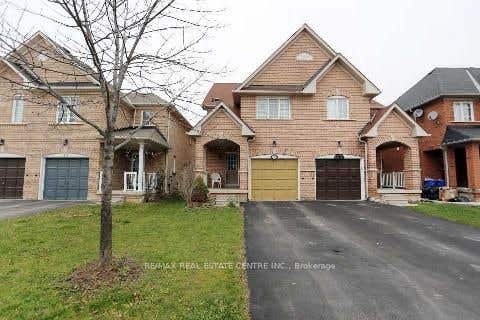

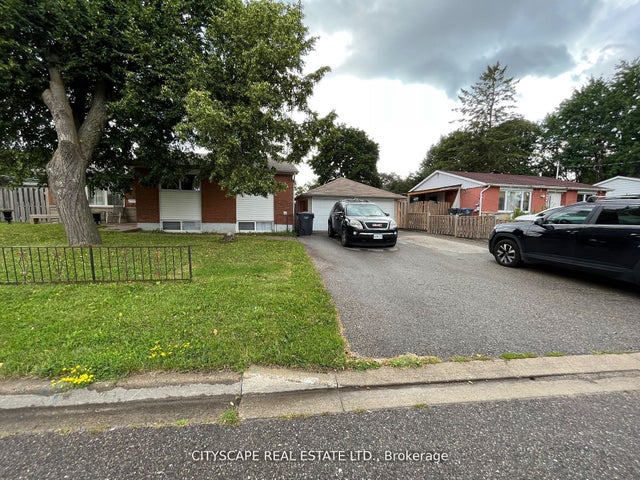

Similar Home Values
Comparable nearby listings and their asking prices.
| Address | Price | Beds | Baths | Sq Ft |
|---|---|---|---|---|
| 140 Cadillac Crescent Basement, Brampton, ON | CA$1,250/mo | 1 | 1 | — |
| 70 West Street W, Brampton, ON | CA$1,250/mo | 1 | 1 | — |
| 2 Leslie Street Bsmt, Brampton, ON | CA$1,300/mo | 1 | 1 | — |
| 11 Telegraph Street MAIN, Brampton, ON | CA$1,300/mo | 1 | 1 | — |
| 11 Telegraph Street MAIN, Brampton, ON | CA$1,300/mo | 1 | 1 | — |
| 68 Mullis Crescent Bsmt, Brampton, ON | CA$1,350/mo | 1 | 1 | — |
Moving Cost Estimate
EXIT Agents in Brampton


Listing Courtesy: HARVEY KALLES REAL ESTATE LTD. - 4164412888
Presented by: AMIR KHOSHDEL