

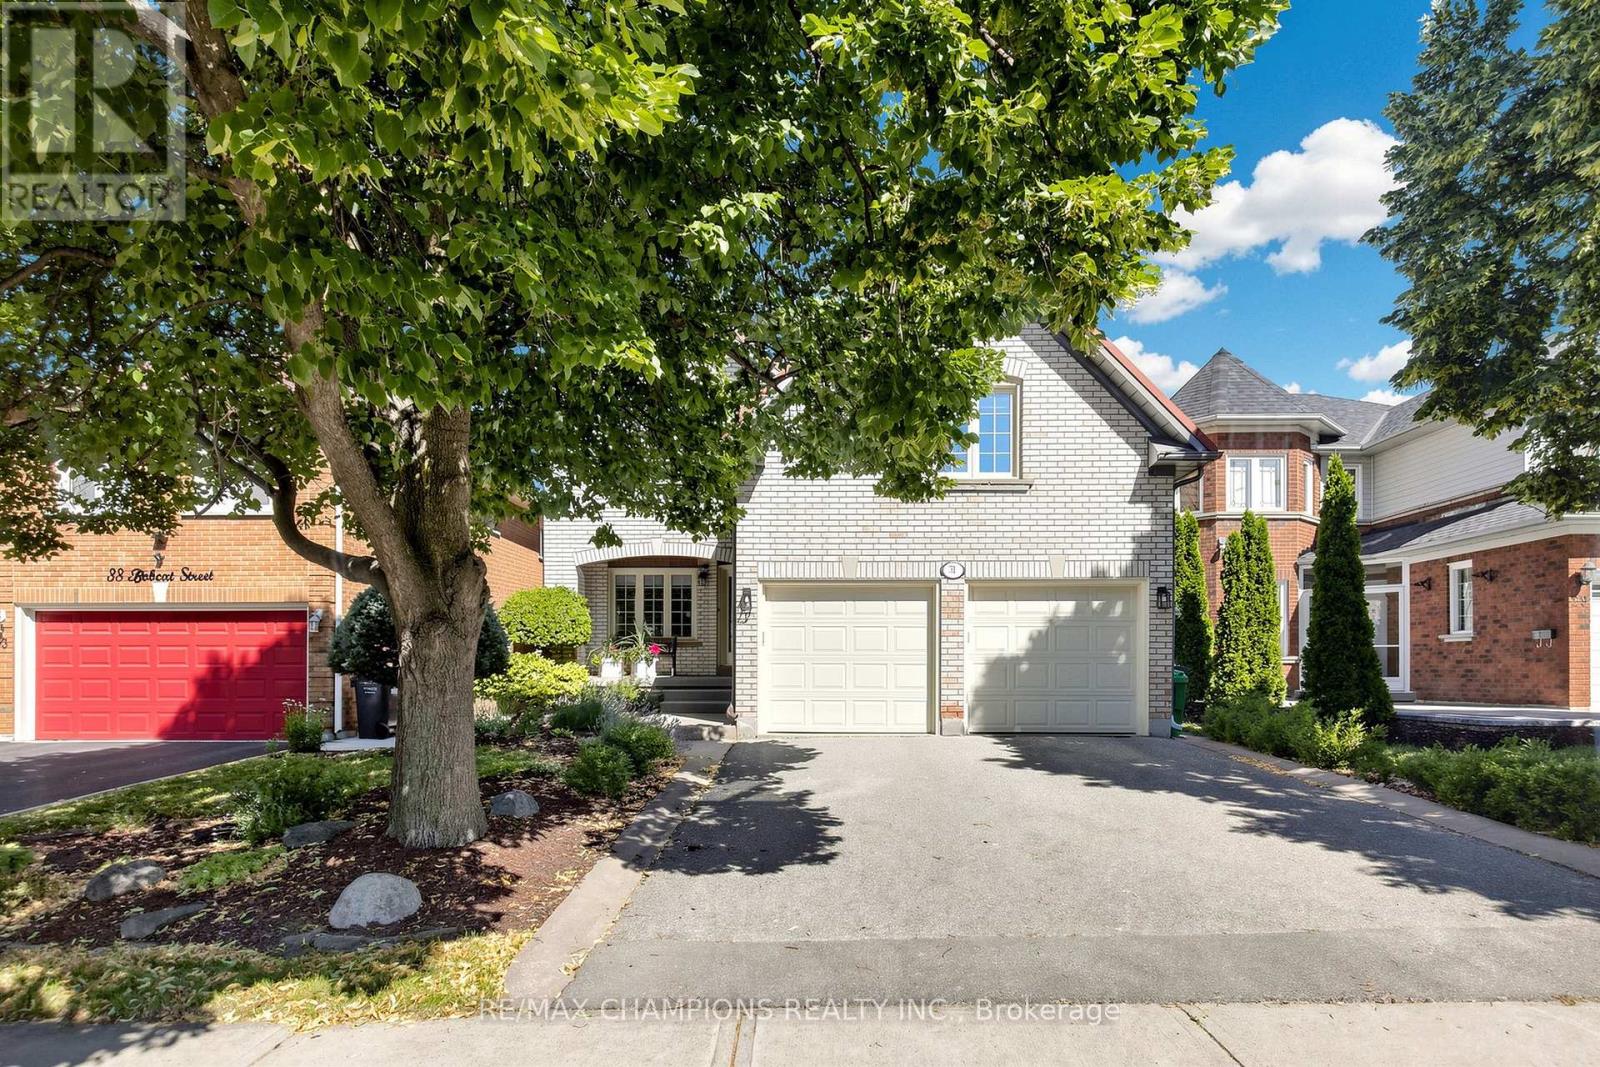
31 BOBCAT STREET, Brampton (Sandringham-Wellington), ON L6R1C8
Sandringham-Wellington
Key Facts
Description
WELCOME TO 31 BOBCAT ST. GREAT OPPORTUNITY TO OWN THIS LOVELY HOME, FIRST TIME ON THE MARKET. FEATURES 4 BEDROOMS, MASTER WITH LARGE 3 PC ENSUITE, HIS AND HER CLOSETS. IN BETWEEN LEVELS IS THE FAMILY ROOM WITH GAS FIREPLACE. FORMAL LIVING & DINING ROOM WITH LARGE WINDOWS BRINGING IN AN ABUNDANCE OF LIGHT. LARGE EAT IN KITCHEN WITH CERAMIC TILE FLOOR & BACKSPLASH, UPGRADED CABINETS (CHERRY WOOD), QUARTZ COUNTERTOP. WALK-OUT TO A 2 TIER DECK WITH $12,000 RETRACTABLE AWNING WITH REMOTE CONTROL. PROFESSIONALLY LANDSCAPED BACKYARD WITH HOT TUB. FINISHED BASEMENT WITH SEPARATE ENTRANCE FROM THE GARAGE. LARGE RECREATION ROOM WITH A 4 PC. BATHROOM AND 5TH BEDROOM/OFFICE. GREAT HOME, EXCELLENT LOCATION, ORIGINAL OWNERS. A MUST-SEE HOME. UPGRADES: METAL ROOF, NEWER THERMAL WINDOWS, INSULATED GARAGE DOORS WITH 2 REMOTES, $12,000 RETRACTABLE AWNING WITH REMOTE (CAN BE LEFT OPENED EVEN IF WINDY) (id:31684)
Property Information
Property Type
Residential
Sub-Type
Single Family Residence
Parking Spaces
4
Ownership
Freehold
Listing #
W13495474
Property Features
Cooling
Heating
Flooring
Parking
Rooms
- 3.8 m X 2.9 mMain
- Bedroom 23.1 m X 3 mSecond
- Bedroom 33.5 m X 2.9 mSecond
- Bedroom 43.8 m X 3 mSecond
- Bedroom 53.8 m X 3.5 mBasement
- Dining Room4.22 m X 3.6 mMain
- Family Room5.9 m X 3.9 m
- Game Room6.7 m X 3.7 mBasement
- Kitchen4.4 m X 3.8 mMain
- Living Room4.8 m X 3.6 mMain
- Master Bedroom4.2 m X 3.6 mSecond
Affordability Calculator
$195,980
Estimated monthly payment
$5,215/mo
Principal $783,920 · Est. interest $1,093,638 over 30 yrs
Neighborhood Market Statistics
How this home compares to active listings in Brampton, ON
- CA$862,093
- Median Listing Price
- 38
- Median Days on Market
- 1,750
- Median Sq Ft
- CA$500
- Median Price / Sq Ft
- 4,265
- Active Listings
- This home’s price is 14% above the area median.
Market statistics compiled from active EXIT Realty® and MLS listings in Brampton, ON.
Location
- 31 BOBCAT STREET, Brampton (Sandringham-Wellington), ON L6R1C8
Points of Interest in Brampton (Sandringham-Wellington), ON
Showing the Brampton (Sandringham-Wellington) area map.
Nearby Schools
Our Lady of Providence Elementary School
Elementary · 0.2 km away
Our Lady of Provdnce CHLD Cre Centre
School · 0.2 km away
Fernforest Public School
Elementary · 0.5 km away
Great Lakes Public School
School · 1.0 km away
Harold Brathwaite Secondary School
Secondary · 1.1 km away
Massey Street Public School
Elementary · 1.1 km away
Plasp
School · 1.1 km away
St Isaac Jogues Catholic School
School · 1.2 km away
Father MJ McGivney Elementary School
Elementary · 1.4 km away
Springdale Public School
Elementary · 1.4 km away
Plasp - St. Anthony Catholic School
School · 1.5 km away
Larkspur Public School
Elementary · 1.5 km away
First Friends
School · 1.6 km away
Northview Collegiate
Secondary · 1.6 km away
St Marguerite Bourgeoys Cath School
School · 1.7 km away
Peeka Boo
School · 1.7 km away
International School of Prodigies Prepar
School · 1.8 km away
Nucleus High School
Secondary · 1.8 km away
Good Shepherd Elementary School
Elementary · 1.8 km away
St. Marguerite D'Youville Secondary School
Secondary · 1.8 km away
Commute Calculator
Nearby Homes


Moving Cost Estimate
EXIT Agents in Brampton (Sandringham-Wellington)



Listing Courtesy: RE/MAX CHAMPIONS REALTY INC.
Data Terms of Use
This website is operated by RE/MAX CHAMPIONS REALTY INC., a brokerage who is a member of The Canadian Real Estate Association (CREA). The content on this website is owned or controlled by CREA. By accessing this website, the user agrees to be bound by these terms of use as amended from time to time, and agrees that these terms of use constitute a binding contract between the user, RE/MAX CHAMPIONS REALTY INC., and CREA.
Copyright
The content on this website is protected by copyright and other laws, and is intended solely for the private, non-commercial use by individuals. Any other reproduction, distribution or use of the content, in whole or in part, is specifically prohibited. Prohibited uses include commercial use, “screen scraping”, “database scraping”, and any other activity intended to collect, store, reorganize or manipulate the content of this website.
Trademarks
REALTOR®, REALTORS®, and the REALTOR® logo are certification marks that are owned by REALTOR® Canada Inc. and licensed exclusively to The Canadian Real Estate Association (CREA). These certification marks identify real estate professionals who are members of CREA and who must abide by CREA’s By-Laws, Rules, and the REALTOR® Code. The MLS® trademark and the MLS® logo are owned by CREA and identify the professional real estate services provided by members of CREA.
Liability and Warranty Disclaimer
The information contained on this website is based in whole or in part on information that is provided by members of CREA, who are responsible for its accuracy. CREA reproduces and distributes this information as a service for its members, and assumes no responsibility for its completeness or accuracy.
Amendments
RE/MAX CHAMPIONS REALTY INC. may at any time amend these Terms of Use by updating this posting. All users of this site are bound by these amendments should they wish to continue accessing the website, and should therefore periodically visit this page to review any and all such amendments.