

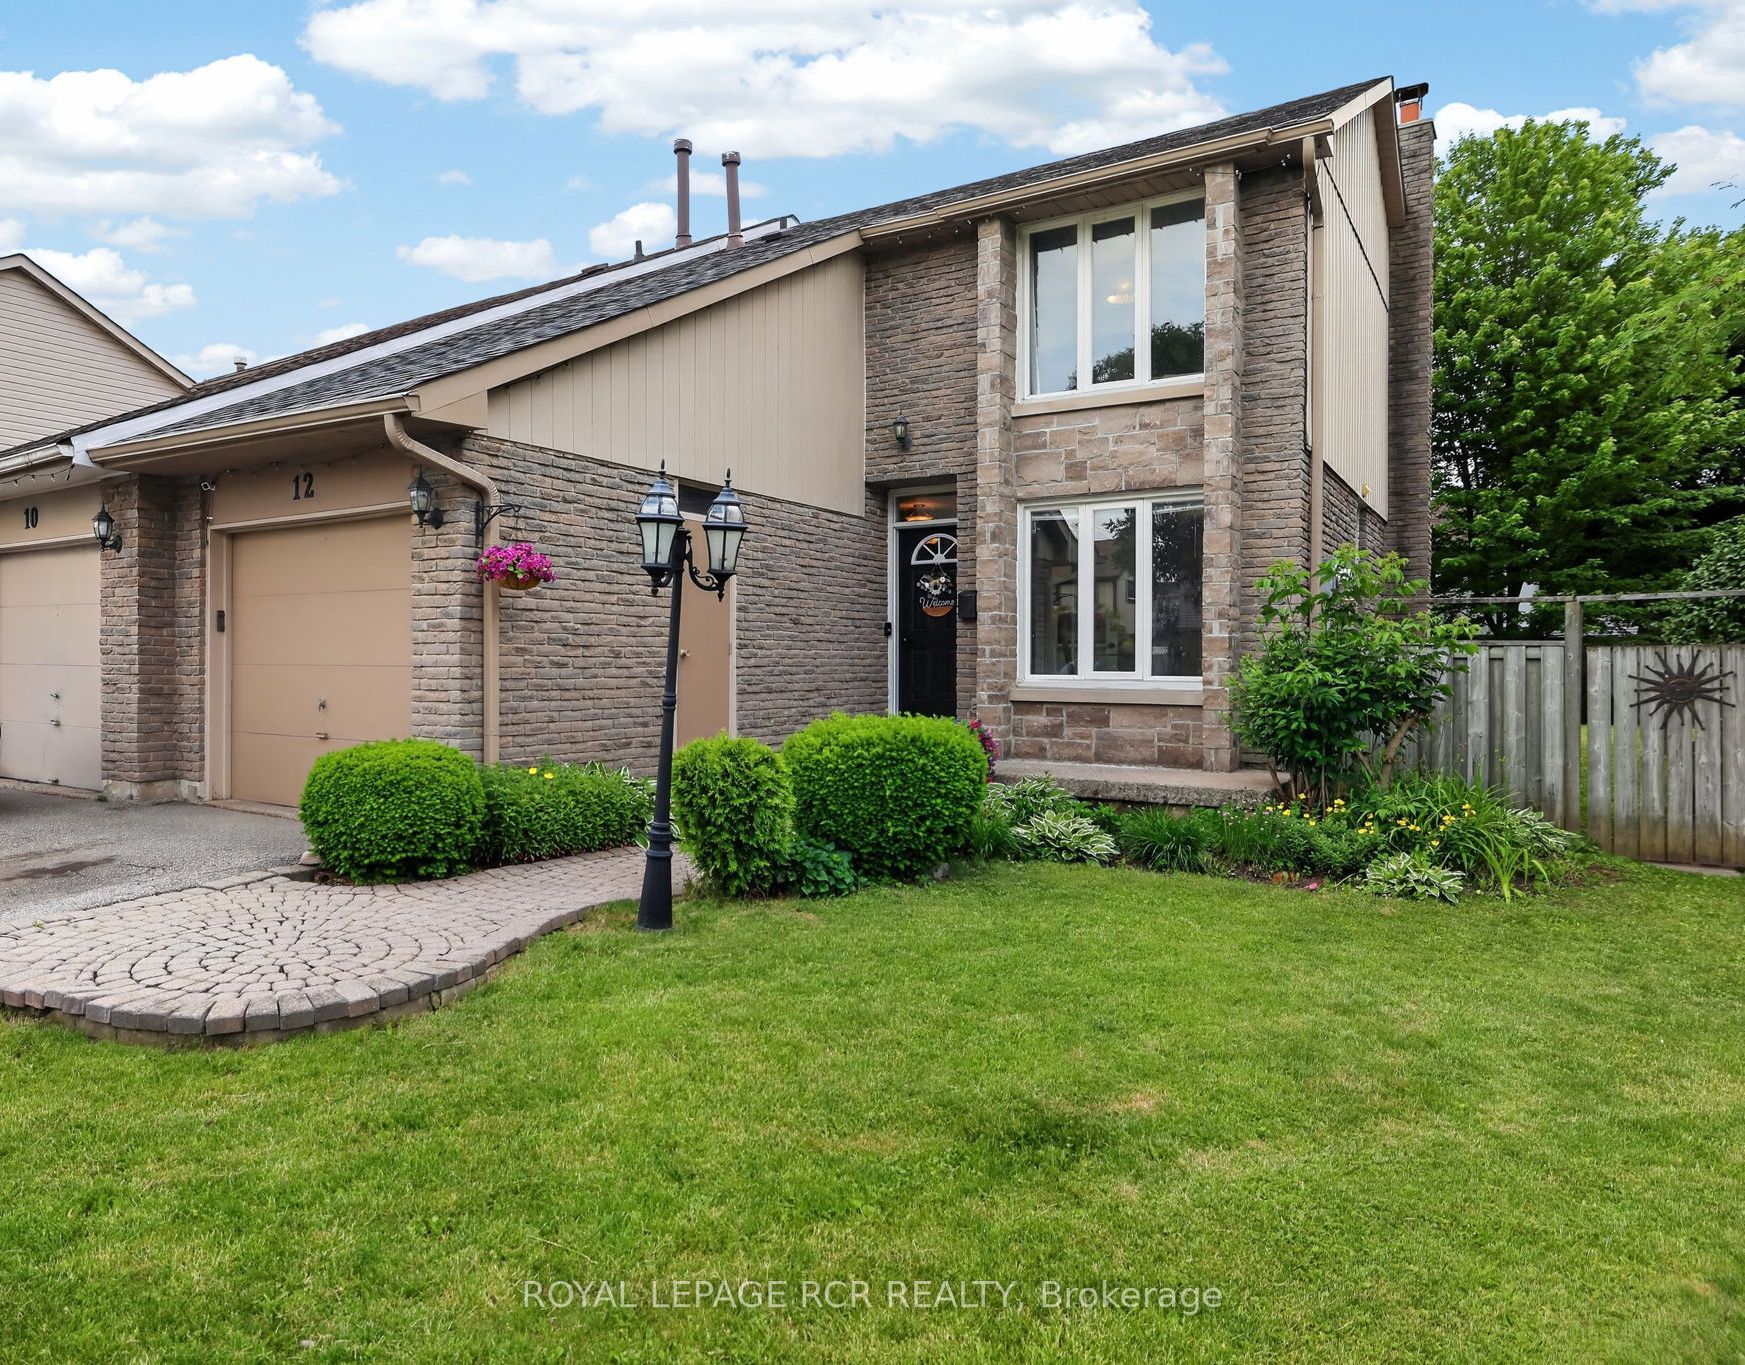
12 Macassa Court, Brampton, ON L6Z 1B3
Peel County
Key Facts
Description
Welcome to this well maintained semi-detached home nestled in the highly sought after Heart Lake community of Brampton. Situated on a large lot and tucked away on a quiet cul-de-sac, this charming 3 bedroom, 2 bathroom home offers the perfect blend of comfort, convenience, and family-friendly living. The bright and inviting interior features spacious principal rooms, functional living spaces, and plenty of natural light throughout. Outside, the expansive yard provides ample space for entertaining, gardening, or enjoying outdoor activities with family and friends. Ideally located just steps from schools, parks, shopping, public transit, and major highways, this home offers exceptional convenience for commuters and growing families alike. Whether you're a first time buyer, downsizer, or investor, this is an incredible opportunity to own in one of Brampton's most desirable neighbourhoods. Don't miss your chance to call this wonderful Heart Lake property home!
Property Information
Property Type
Residential
Sub-Type
Single Family Residence
Style
2-Storey
Stories
2
Lot Dimensions
39.72x116.67
Parking Spaces
3
MLS® Listing#
W13514806
Property Features
Interior
Appliances
Cooling
Heating
Fireplace
Basement
Pool
Parking
Fencing
Construction
Roof
Other Structures
Utilities
Rooms
- 6.94 x 3.6Lower
- Bedroom 23.04 x 3.61Second
- Bedroom 33.81 x 2.91Second
- Dining Room2.62 x 2.9Main
- Family Room4.33 x 3.61Main
- Kitchen2.52 x 3.05Main
- Laundry2.52 x 4.24Lower
- Master Bedroom3.67 x 3.92Second
Financial Details
Annual Taxes
CA$4,466
Tax year 2025
Parcel Number
142390536
Directions
Hurontario St & Sandalwood Pkwy E
Affordability Calculator
$147,000
Estimated monthly payment
$3,912/mo
Principal $588,000 · Est. interest $820,312 over 30 yrs
Neighborhood Market Statistics
How this home compares to active listings in Brampton, ON
- CA$862,874
- Median Listing Price
- 39
- Median Days on Market
- 1,750
- Median Sq Ft
- CA$500
- Median Price / Sq Ft
- 4,268
- Active Listings
- This home’s price is 15% below the area median.
Market statistics compiled from active EXIT Realty® and MLS listings in Brampton, ON.
Location

Points of Interest in Brampton, ON
Showing the Brampton area map.
Nearby Schools
Somerset Drive Public School
Elementary · 0.1 km away
Guru Tegh Bahadur Int'l School
School · 0.6 km away
Sacred Heart Catholic School
School · 0.7 km away
Robert H Lagerquist Sr Public
School · 0.7 km away
Building Blocks Nursery School
School · 0.8 km away
Terry Fox Public School
Elementary · 0.9 km away
Brampton Inst of Techno & Fine Arts
School · 1.0 km away
St Stephen School
School · 1.1 km away
St Leonard Elementary School
Elementary · 1.1 km away
Songbirds Montessori School
Elementary · 1.5 km away
Burnt Elm Public School
Elementary · 1.7 km away
Heart Lake Secondary School
Secondary · 1.7 km away
St Agnes Elementary School
Elementary · 1.8 km away
Conestoga Public School
Elementary · 1.9 km away
St Rita Catholic Elementary School
Elementary · 2.0 km away
Plasp - St. Josephine Bakhita
School · 2.0 km away
St. Josephine Bakhita Catholic Elementary School
Elementary · 2.0 km away
Notre Dame Catholic Secondary School
Secondary · 2.1 km away
Esker Lake Public School
Elementary · 2.1 km away
YMCA
School · 2.6 km away
Commute Calculator
Nearby Homes



Similar Homes Nearby


Similar Home Values
Comparable nearby listings and their asking prices.
| Address | Price | Beds | Baths | Sq Ft |
|---|---|---|---|---|
| 122 MOREGATE CRESCENT, Brampton (Central Park), ON | CA$514,902 | 4 | 2 | — |
| 122 Moregate Crescent, Brampton, ON | CA$514,902 | 4 | 2 | — |
| 17 - 185 VETERANS DRIVE, Brampton (Northwest Brampton), ON | CA$519,000 | 2 | 2 | — |
| 185 Veterans Drive 17, Brampton, ON | CA$519,000 | 2 | 2 | — |
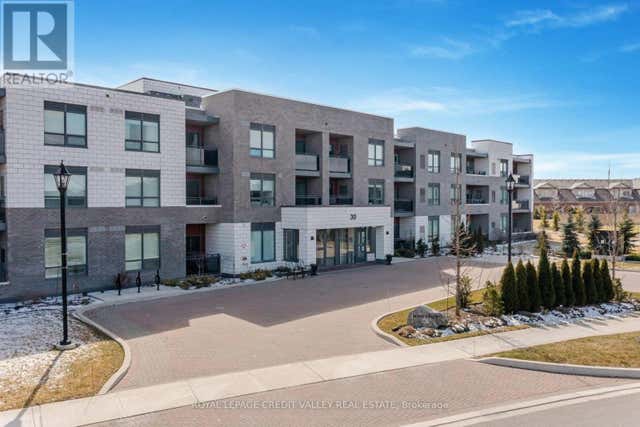
| 30 Via Rosedale N/A 206, Brampton, ON | CA$519,000 | 2 | 2 | — |
| 206 - 30 VIA ROSEDALE, Brampton (Sandringham-Wellington), ON | CA$519,000 | 2 | 2 | — |
Moving Cost Estimate
EXIT Agents in Brampton


Listing Courtesy: ROYAL LEPAGE RCR REALTY - 7054353000