

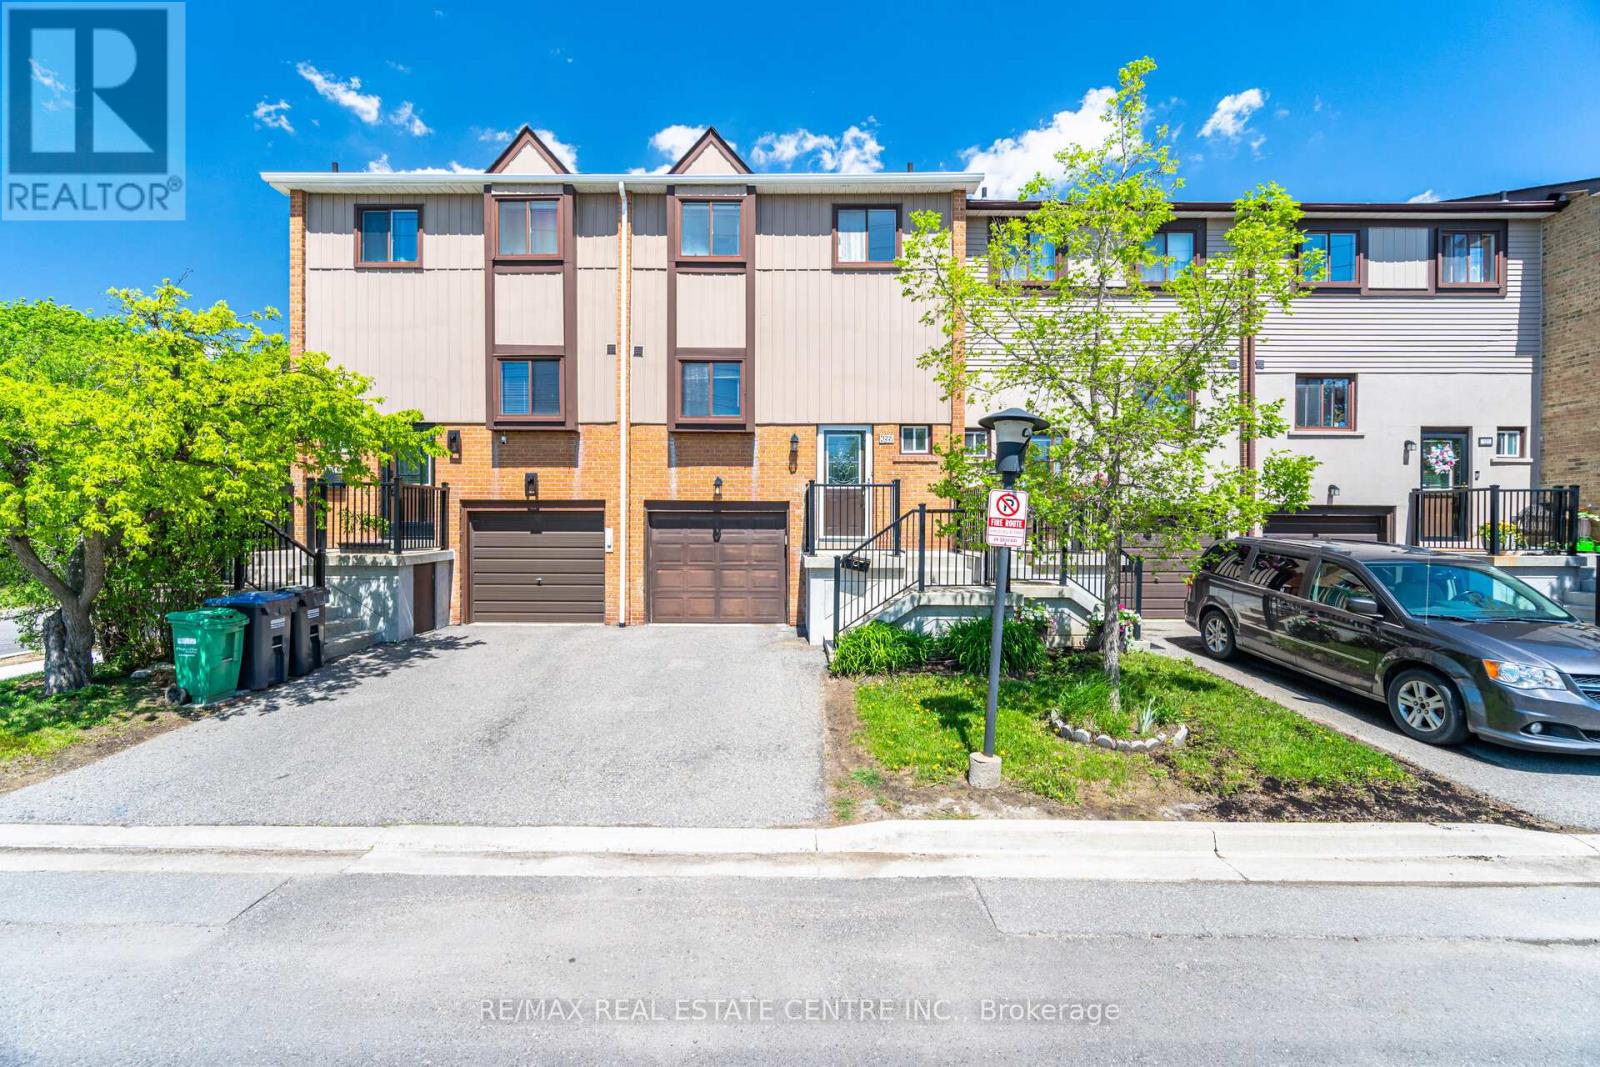
122 MOREGATE CRESCENT, Brampton (Central Park), ON L6S3K9
Central Park
Key Facts
Description
This beautifully maintained 1221 SQFT. Townhouse offers 3 bedrooms and 2 bathrooms, finished WalkOut basement situated on a premium lot backing onto a ravine. Freshly painted, the home features a bright and airy main floor with a large combined living and dining area, an open-concept layout, and a generous eat-in kitchen with brand-new upgraded quartz countertops. Upstairs, you'll find three sun-filled bedrooms and a newly updated vanity in the main bathroom. The finished walk-out basement includes a versatile rec or study room, a convenient laundry area, and direct backyard access. With no neighbors behind, enjoy extra privacy along with additional visitor parking right behind the home. This property includes 2 parking spaces, including a garage. Additional overflow parking located to the left of the house, available on a first-come, first-served basis. Ideally located near Trinity Common, William Osler Hospital, Bramalea City Centre, schools, public transit, and just minutes from Highway 410, this townhouse is the perfect blend of comfort and convenience! Maintenance fee includes: Water, Internet, Cable, Roof, Lawn Maintenance, Snow Removal, All Common Elements. (id:31684)
Property Information
Property Type
Residential
Sub-Type
Condominium
Parking Spaces
2
Ownership
Condominium/Strata
Listing #
W13493978
Property Features
Cooling
Heating
Flooring
Parking
Rooms
- Bedroom 24.3 m X 2.69 mSecond
- Bedroom 33.05 m X 2.66 mSecond
- Dining Room2.96 m X 2.75 mMain
- Game Room7.51 m X 2.94 mBasement
- Kitchen3.88 m X 2.89 mMain
- LaundryMeasurements not availableBasement
- Living Room5.22 m X 3.54 mMain
- Master Bedroom5.47 m X 3 mSecond
Financial Details
HOA
CA$828 / Monthly
Affordability Calculator
$102,980
Estimated monthly payment
$2,741/mo
Principal $411,922 · Est. interest $574,667 over 30 yrs
Neighborhood Market Statistics
How this home compares to active listings in Brampton, ON
- CA$862,093
- Median Listing Price
- 38
- Median Days on Market
- 1,750
- Median Sq Ft
- CA$500
- Median Price / Sq Ft
- 4,265
- Active Listings
- This home’s price is 40% below the area median.
Market statistics compiled from active EXIT Realty® and MLS listings in Brampton, ON.
Location
- 122 MOREGATE CRESCENT, Brampton (Central Park), ON L6S3K9
Points of Interest in Brampton (Central Park), ON
Showing the Brampton (Central Park) area map.
Nearby Schools
First Friends
School · 0.5 km away
St Marguerite Bourgeoys Cath School
School · 0.6 km away
Massey Street Public School
Elementary · 0.7 km away
Plasp
School · 0.7 km away
Plasp - St. Anthony Catholic School
School · 0.9 km away
Maranatha Christian Academy
School · 1.0 km away
Khalsa Community School
School · 1.0 km away
Great Lakes Public School
School · 1.3 km away
Our Lady of Providence Elementary School
Elementary · 1.3 km away
Our Lady of Provdnce CHLD Cre Centre
School · 1.3 km away
St Isaac Jogues Catholic School
School · 1.4 km away
North Park Secondary School
Secondary · 1.5 km away
Fernforest Public School
Elementary · 1.5 km away
Williams Parkway Senior Public School Alumni
School · 1.6 km away
Harold Brathwaite Secondary School
Secondary · 1.6 km away
Judith Nyman Secondary School
Secondary · 1.7 km away
Plasp - St. John Bosco Catholic School
School · 1.8 km away
Doon School
Secondary · 1.8 km away
Jefferson Public School
Elementary · 1.8 km away
Hilldale Public School
Elementary · 2.0 km away
Commute Calculator
Nearby Homes


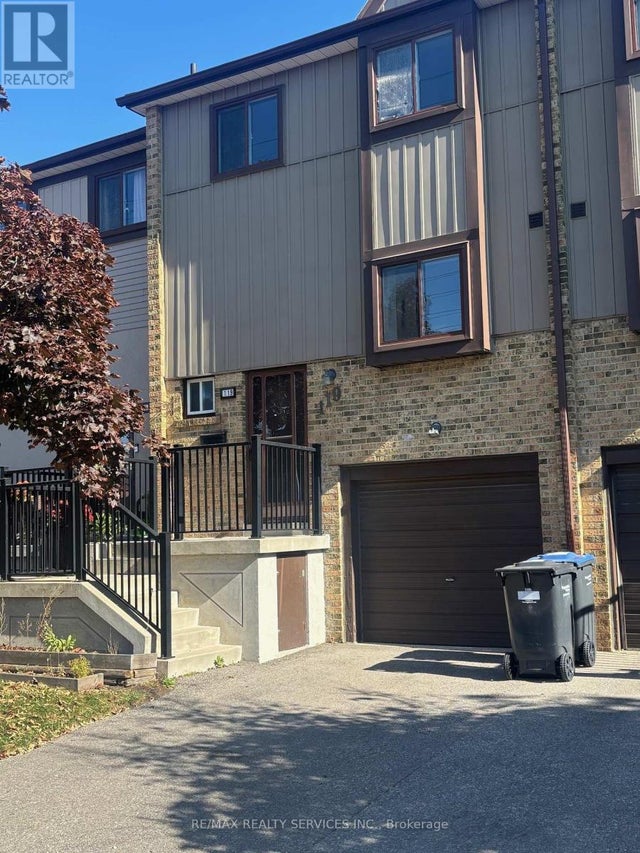


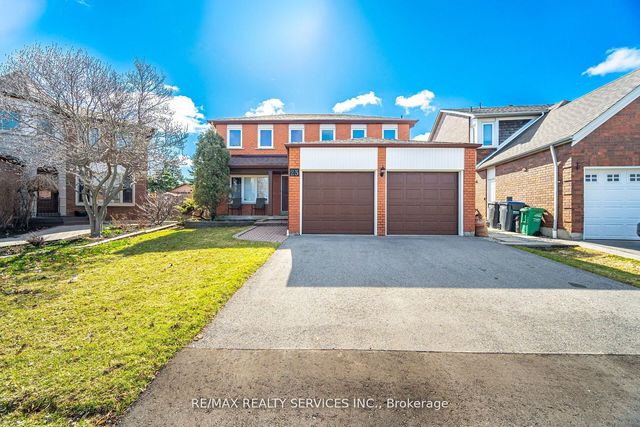
Similar Homes Nearby
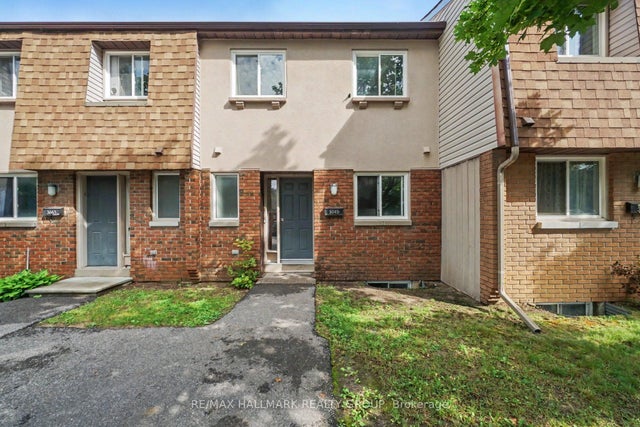


Similar Home Values
Comparable nearby listings and their asking prices.
| Address | Price | Beds | Baths | Sq Ft |
|---|---|---|---|---|
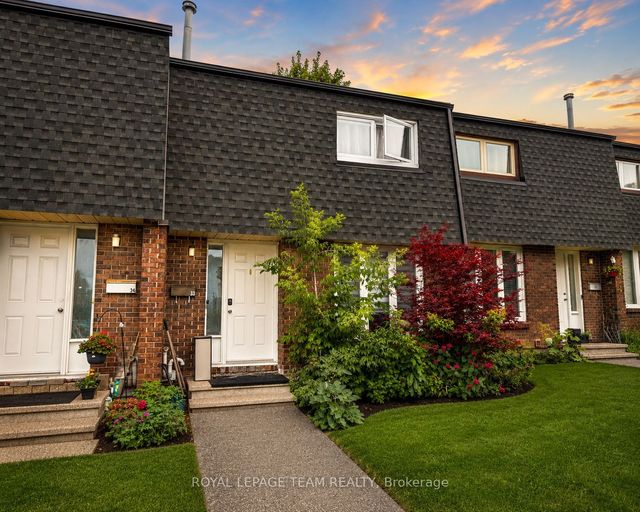
| 3045 Olympic Way 101, Blossom Park - Airport and Area, ON | CA$364,900 | 3 | 2 | — |
| 3565 Aladdin Lane, Blossom Park - Airport and Area, ON | CA$365,000 | 3 | 2 | — |
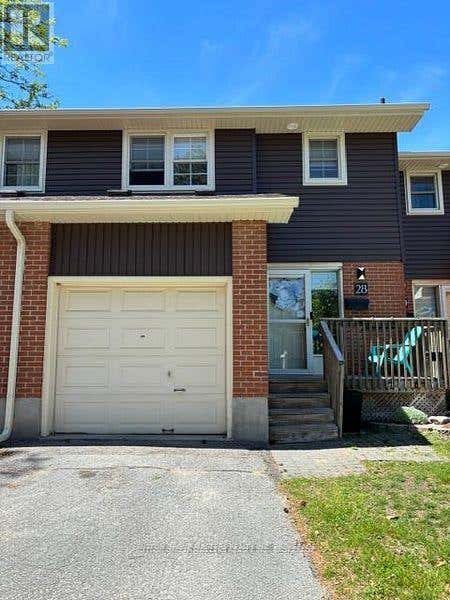
| 28 - 19 MACPHERSON AVENUE W, Kingston (Central City West), ON | CA$365,000 | 3 | 2 | — |
| 3333 Mccarthy Road 33, Hunt Club - Windsor Park Village and Area, ON | CA$365,000 | 3 | 2 | — |
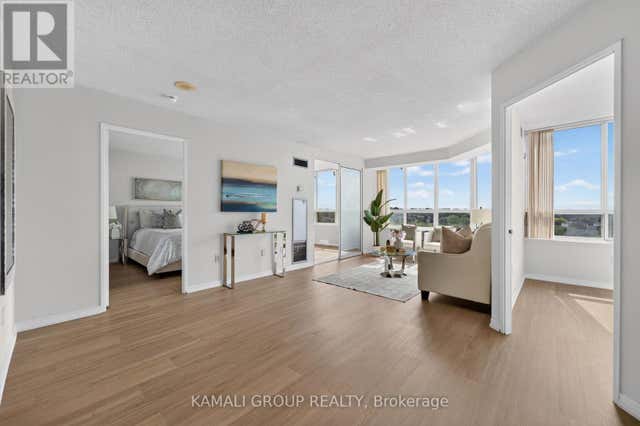
| 1126 - 3 GREYSTONE WALK DRIVE, Toronto (Kennedy Park), ON | CA$368,000 | 3 | 2 | — |
| 3194 Olympic Way 107, Blossom Park - Airport and Area, ON | CA$368,750 | 3 | 2 | — |
Moving Cost Estimate
EXIT Agents in Brampton (Central Park)



Listing Courtesy: RE/MAX REAL ESTATE CENTRE INC.
Data Terms of Use
This website is operated by RE/MAX REAL ESTATE CENTRE INC., a brokerage who is a member of The Canadian Real Estate Association (CREA). The content on this website is owned or controlled by CREA. By accessing this website, the user agrees to be bound by these terms of use as amended from time to time, and agrees that these terms of use constitute a binding contract between the user, RE/MAX REAL ESTATE CENTRE INC., and CREA.
Copyright
The content on this website is protected by copyright and other laws, and is intended solely for the private, non-commercial use by individuals. Any other reproduction, distribution or use of the content, in whole or in part, is specifically prohibited. Prohibited uses include commercial use, “screen scraping”, “database scraping”, and any other activity intended to collect, store, reorganize or manipulate the content of this website.
Trademarks
REALTOR®, REALTORS®, and the REALTOR® logo are certification marks that are owned by REALTOR® Canada Inc. and licensed exclusively to The Canadian Real Estate Association (CREA). These certification marks identify real estate professionals who are members of CREA and who must abide by CREA’s By-Laws, Rules, and the REALTOR® Code. The MLS® trademark and the MLS® logo are owned by CREA and identify the professional real estate services provided by members of CREA.
Liability and Warranty Disclaimer
The information contained on this website is based in whole or in part on information that is provided by members of CREA, who are responsible for its accuracy. CREA reproduces and distributes this information as a service for its members, and assumes no responsibility for its completeness or accuracy.
Amendments
RE/MAX REAL ESTATE CENTRE INC. may at any time amend these Terms of Use by updating this posting. All users of this site are bound by these amendments should they wish to continue accessing the website, and should therefore periodically visit this page to review any and all such amendments.