

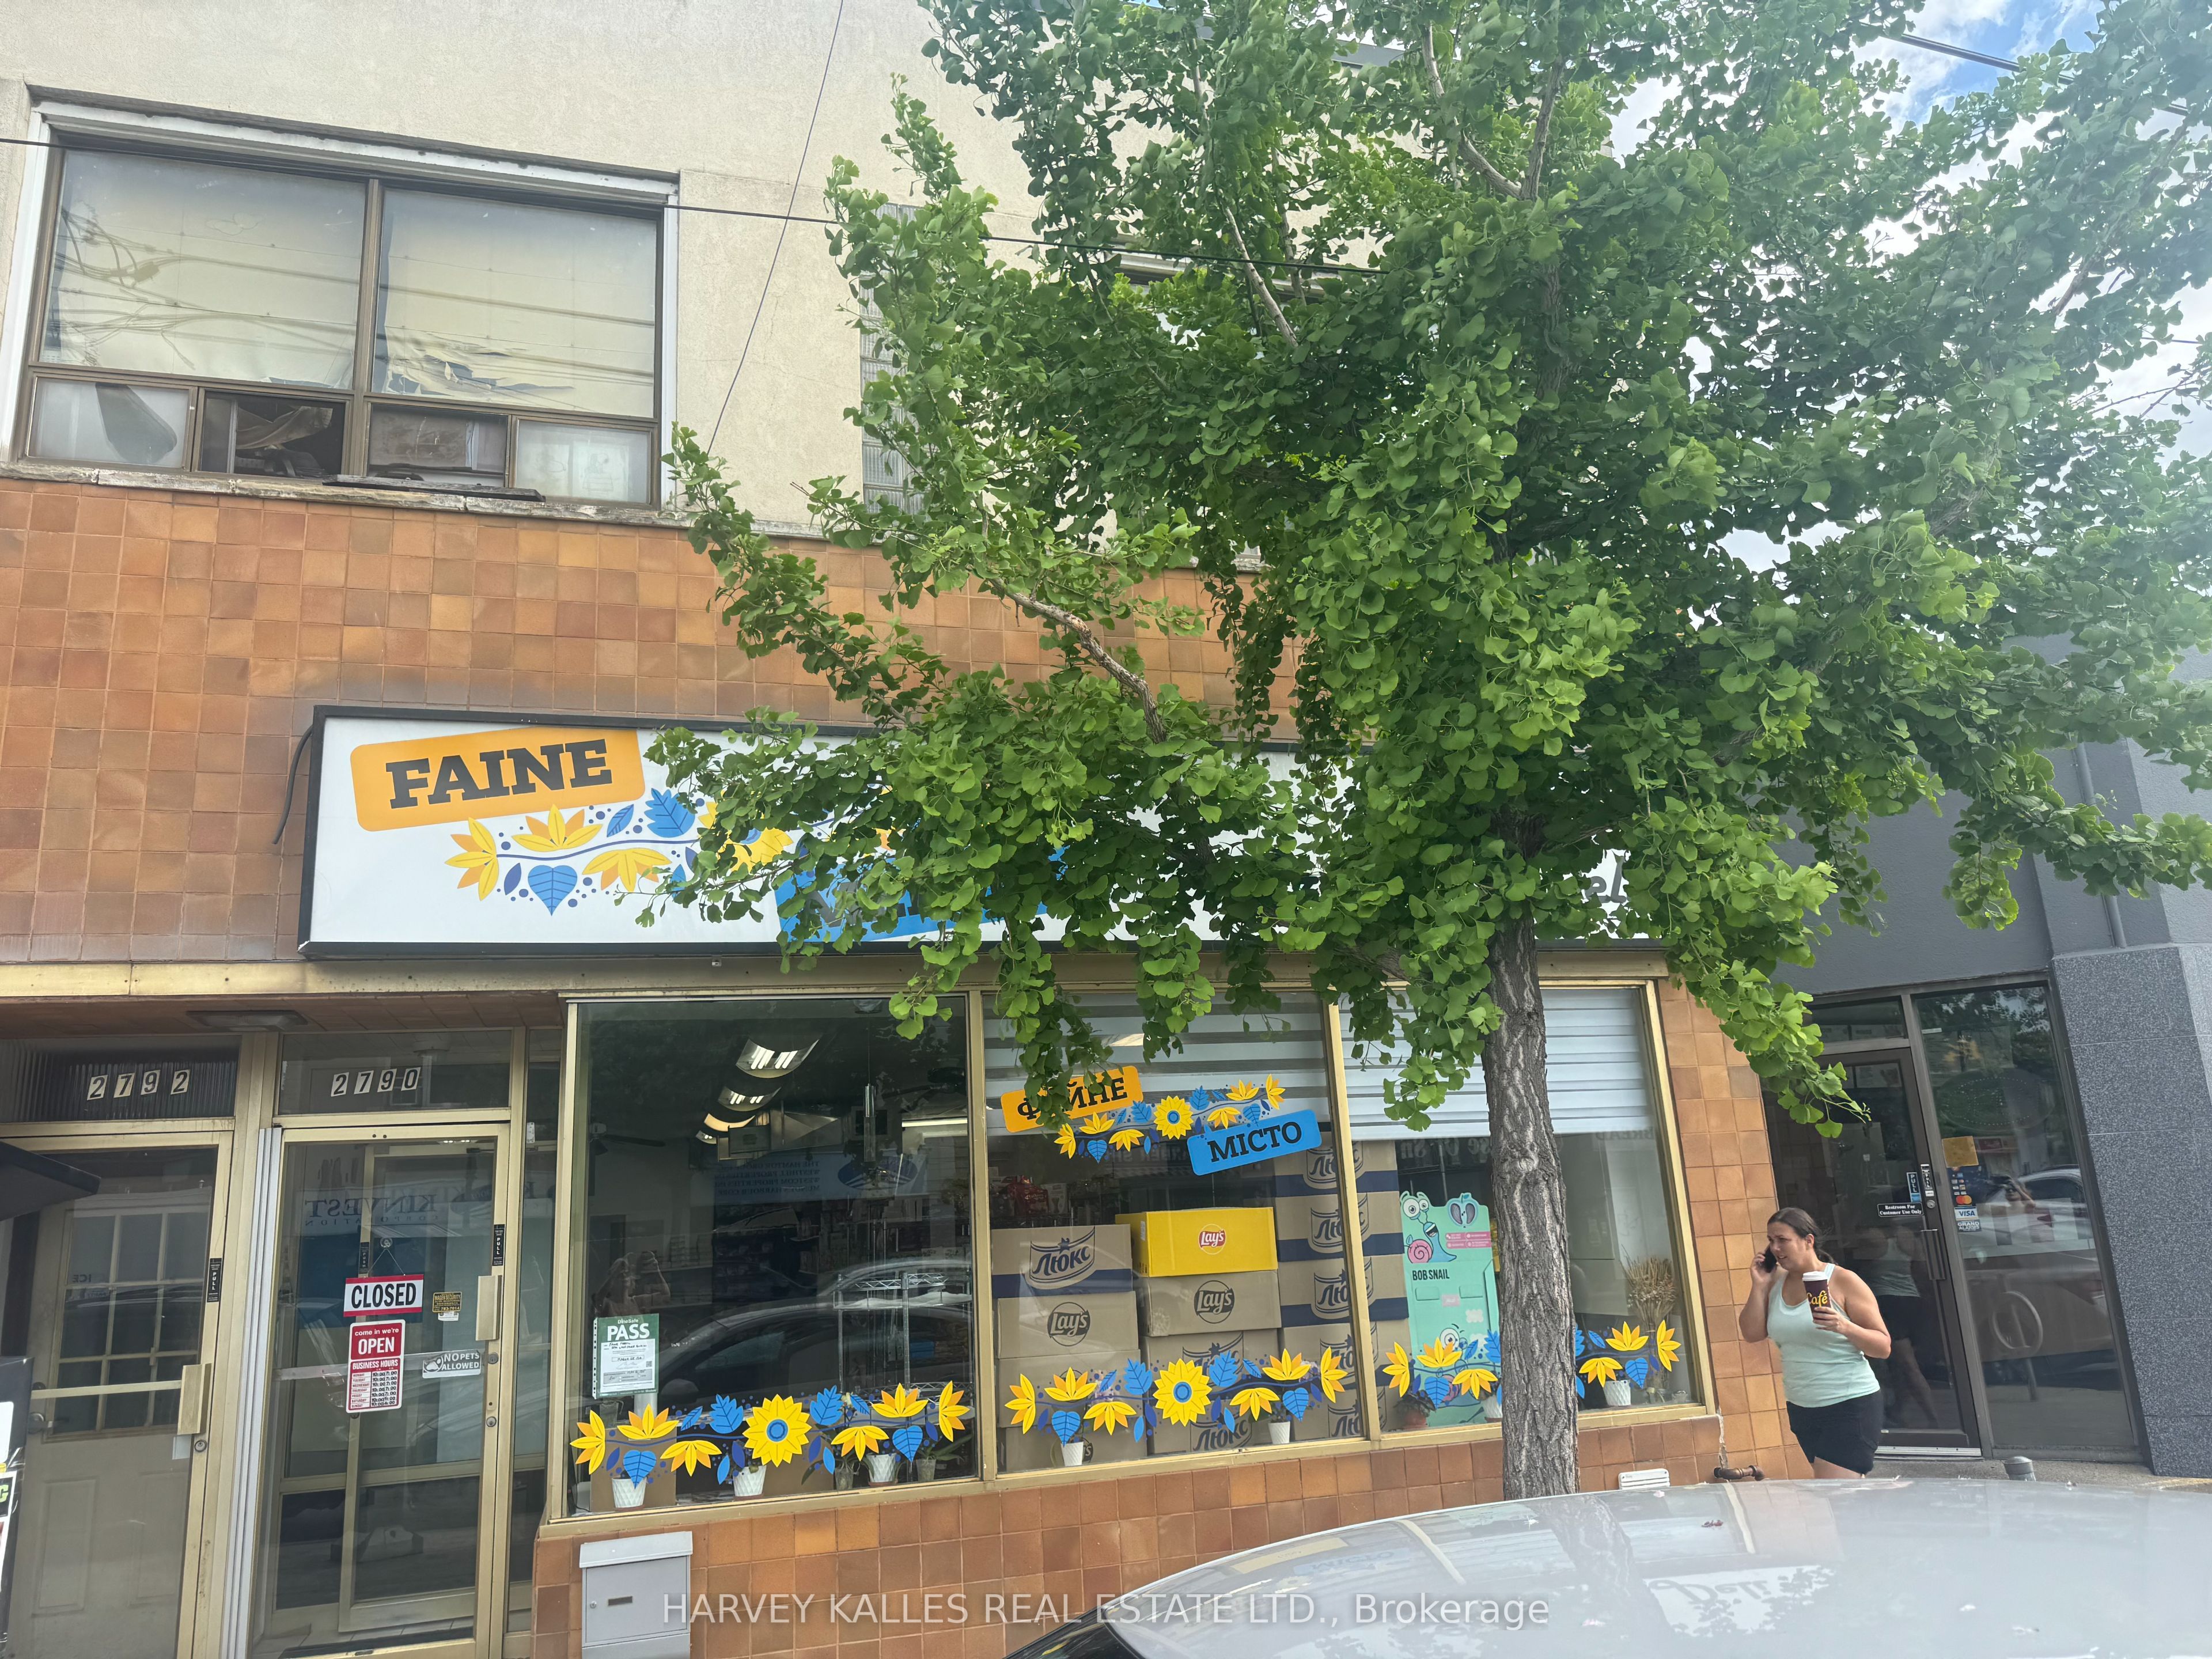
2792 Lake Shore Boulevard W, Toronto, ON M8V 1H5
Toronto County
Key Facts
Description
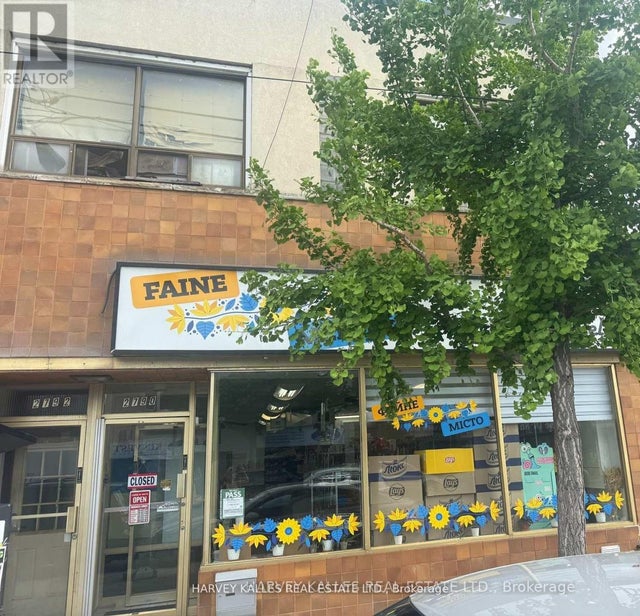
This Lakeside neighborhood is highly sought after by investors due to its revitalization, proximity to the waterfront and excellent transit accessibility along Lake Shore Blvd. Fantastic turn-key commercial/residential building (2790-2792 Lake Shore Blvd) offering immediate dual-income streams. This solid brick property features a highly visible ground floor commercial storefront with excellent street exposure, large display windows, and high foot traffic. Dual income stream-premium exposure-includes rear parking/loading access.
Property Information
Property Type
Commercial Sale
Style
2-Storey
Stories
2
Lot Dimensions
26.25x96.0
Parking Spaces
2
MLS® Listing#
W13445094
Property Features
Cooling
Heating
Basement
Pool
Construction
Roof
Security
Rooms
- Bedroom0.0 x 0.0Second
- Bedroom0.0 x 0.0Second
- Bedroom0.0 x 0.0Second
- Bedroom0.0 x 0.0Second
Financial Details
Annual Taxes
CA$11,062
Tax year 2025
Parcel Number
076090298
Directions
Lake Shore Blvd W/Islington
Affordability Calculator
$298,000
Estimated monthly payment
$7,930/mo
Principal $1,192,000 · Est. interest $1,662,946 over 30 yrs
Neighborhood Market Statistics
How this home compares to active listings in Toronto, ON
- CA$784,870
- Median Listing Price
- 41
- Median Days on Market
- 950
- Median Sq Ft
- CA$818
- Median Price / Sq Ft
- 20,012
- Active Listings
- This home’s price is 90% above the area median.
Market statistics compiled from active EXIT Realty® and MLS listings in Toronto, ON.
Location
- 2792 Lake Shore Boulevard W, Toronto, ON M8V 1H5
Points of Interest in Toronto, ON
Showing the Toronto area map.
Nearby Schools
YMCA
School · 0.2 km away
Second Street Junior Middle School
Elementary · 0.2 km away
Toronto Lamp YMCA Child Care Centre
School · 0.3 km away
Seventh Street Junior School
Elementary · 0.4 km away
Lakeshore Community Childcare Centre
School · 0.4 km away
Cues Children's Urban Enrichment Studio
School · 0.6 km away
Oak Learners
School · 0.6 km away
St Josaphat Catholic School
School · 0.7 km away
St John the Evangelist
School · 0.9 km away
John English Junior Middle School
Elementary · 1.2 km away
Phoenix Montessori School
Elementary · 1.3 km away
St Leo Catholic School
School · 1.4 km away
Lakeshore Collegiate Institute
Secondary · 1.5 km away
Father John Redmond Catholic Secondary School and Regional Arts Centre
Secondary · 1.5 km away
Twentieth Street Junior School
Elementary · 1.6 km away
Mildenhall School, the
School · 1.7 km away
Oak Learners
Elementary · 1.9 km away
George R. Gauld Junior School
Elementary · 2.1 km away
David Hornell Elementary School
Elementary · 2.1 km away
Penguin Private School
School · 2.5 km away
Commute Calculator
Nearby Homes



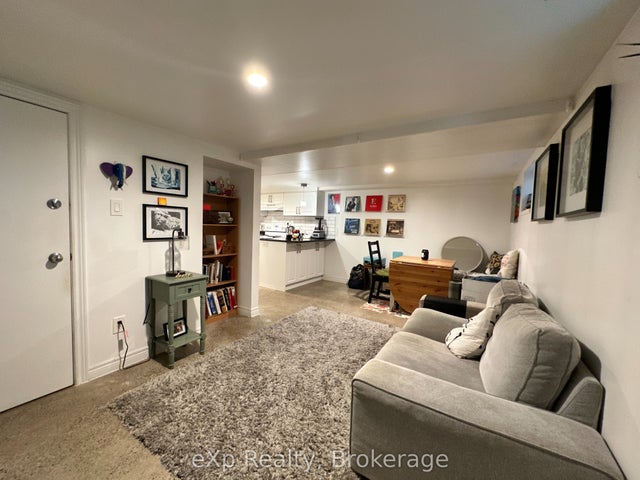

Similar Homes Nearby


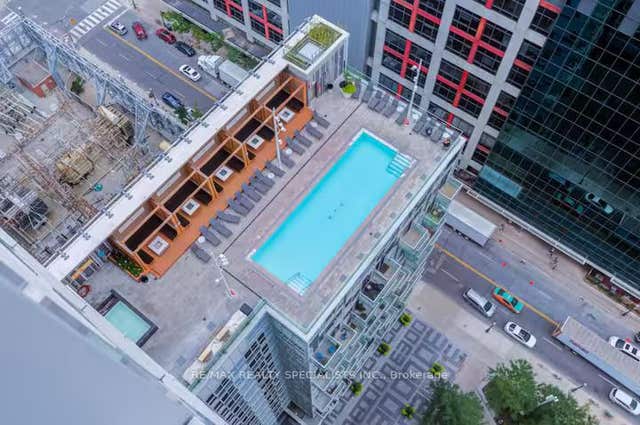
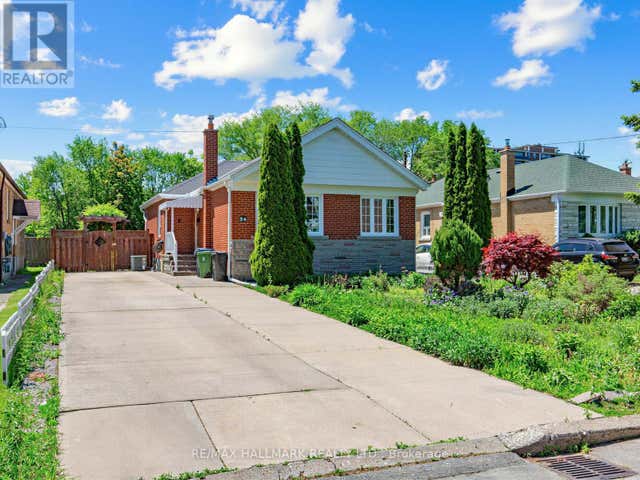
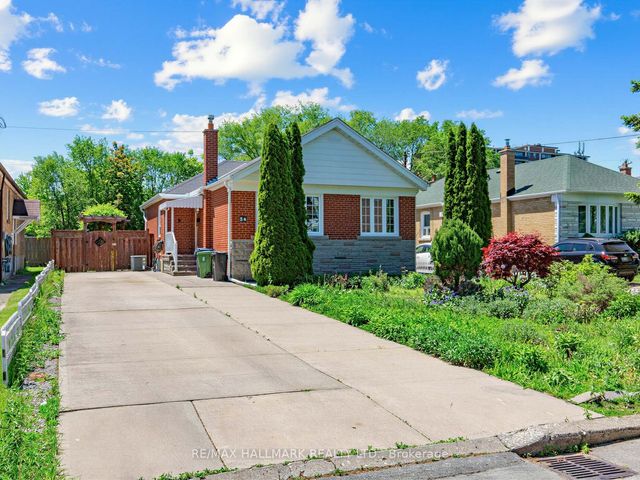

Similar Home Values
Comparable nearby listings and their asking prices.
| Address | Price | Beds | Baths | Sq Ft |
|---|---|---|---|---|
| 42 Catalina Drive, Toronto, ON | CA$1,045,000 | 4 | 2 | — |
| 42 CATALINA DRIVE, Toronto (Scarborough Village), ON | CA$1,045,000 | 4 | 2 | — |
| 300 Front Street W 304, Toronto, ON | CA$1,048,000 | 3 | 2 | — |
| 34 GREYLAWN CRESCENT, Toronto (Wexford-Maryvale), ON | CA$1,048,000 | 5 | 2 | — |
| 34 Greylawn Crescent, Toronto, ON | CA$1,048,000 | 5 | 2 | — |
| 304 - 300 FRONT STREET W, Toronto (Waterfront Communities), ON | CA$1,048,000 | 3 | 2 | — |
Moving Cost Estimate
EXIT Agents in Toronto


Listing Courtesy: HARVEY KALLES REAL ESTATE LTD. - 4164412888
Presented by: HELENA SEDLAK