

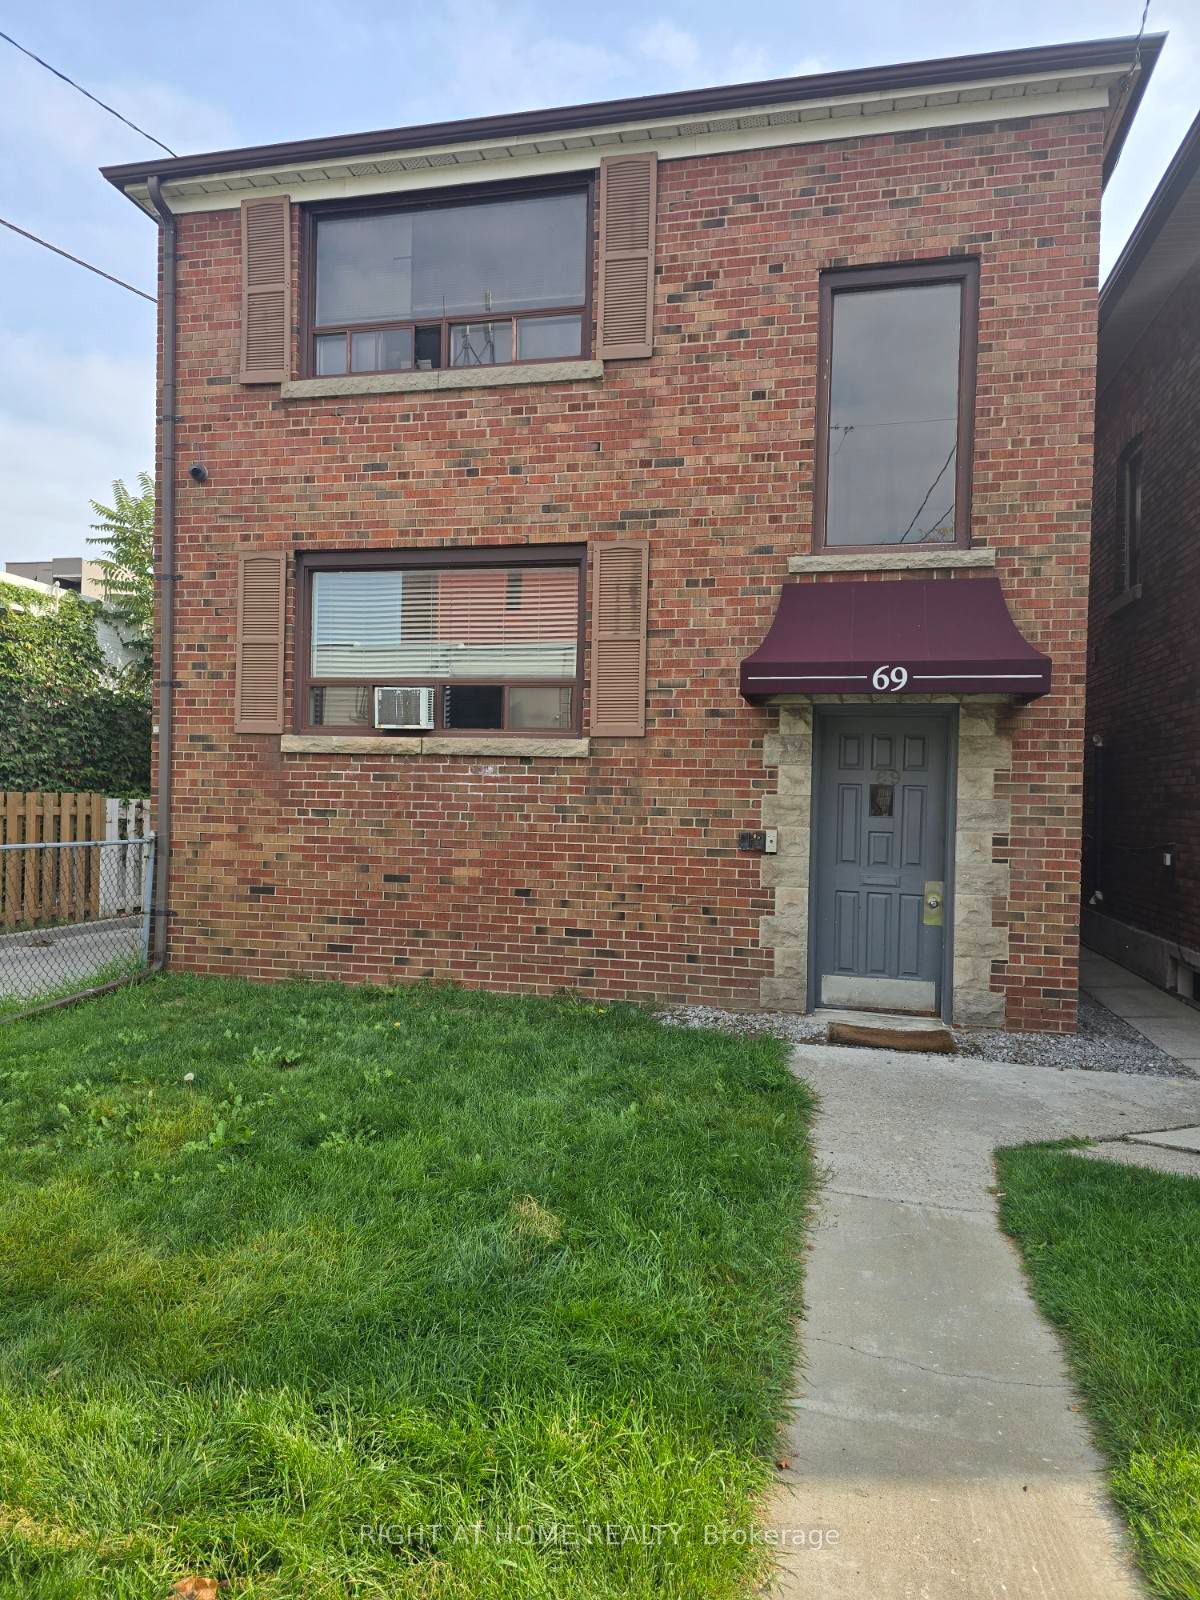
69 Third Street 3, Toronto, ON M8V 2X7
Toronto County
Key Facts
Description
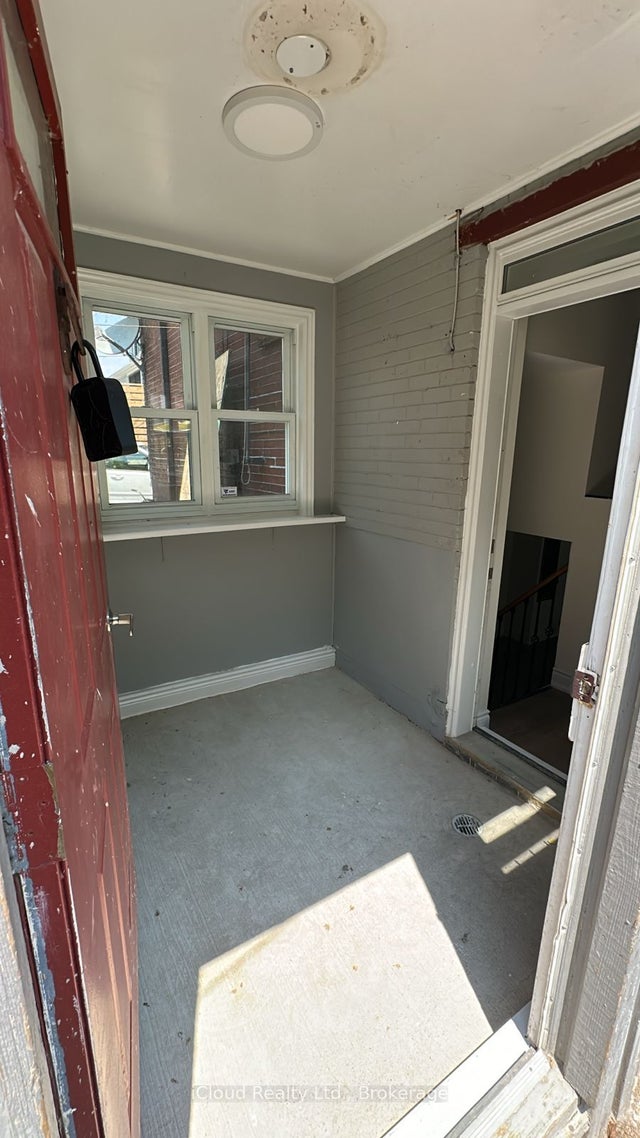
Elevate your lifestyle in this stunning top-floor 1 bedroom apartment where peace and quiet meet ultimate convenience. Situated in a well maintained, tranquil building, this unit offers the privacy of having no neighbours above you. HIGHLIGHTS Prime Location, steps away from the lake perfect for your morning jogs or sunset strolls. Commuters dream. Easy access to transit. Everything nearby. Minutes away from shopping. Freshly painted and renovated. Laminate Flooring in living,bedroom and hallway. Ceramic floor in kitchen and washroom. Washroom has a window. Kitchen has a window. Walk to TTC bus stop, tennis courts/skating. Shops on Lakeshore. Tenant pays own hydro, separately metered,cable and phone. Triple A tenants with sound references from Current and previous landlords. Full credit report from Equifax with Score. Suitable for professional quiet person. Reduction in rent to cover City Permit for parking in front of building.
Property Information
Property Type
Residential Lease
Sub-Type
Multi Family
Style
3-Storey
Stories
3
Lot Dimensions
25.0x123.0
MLS® Listing#
W12426201
Property Features
Cooling
Heating
Basement
Pool
Laundry
Construction
Roof
Rooms
- Bedroom3.99 x 3.14Third
- Kitchen3.14 x 2.44Third
- Living Room3.54 x 4.4Third
Financial Details
Parcel Number
076120007
Directions
Lakeshore
Affordability Calculator
$340
Estimated monthly payment
$9/mo
Principal $1,360 · Est. interest $1,897 over 30 yrs
Neighborhood Market Statistics
How this home compares to active listings in Toronto, ON
- CA$784,870
- Median Listing Price
- 41
- Median Days on Market
- 950
- Median Sq Ft
- CA$818
- Median Price / Sq Ft
- 20,012
- Active Listings
- This home’s price is 100% below the area median.
Market statistics compiled from active EXIT Realty® and MLS listings in Toronto, ON.
Location
- 69 Third Street 3, Toronto, ON M8V 2X7
Points of Interest in Toronto, ON
Showing the Toronto area map.
Nearby Schools
YMCA
School · 0.3 km away
Second Street Junior Middle School
Elementary · 0.3 km away
Toronto Lamp YMCA Child Care Centre
School · 0.3 km away
Seventh Street Junior School
Elementary · 0.4 km away
Lakeshore Community Childcare Centre
School · 0.4 km away
Cues Children's Urban Enrichment Studio
School · 0.6 km away
Oak Learners
School · 0.6 km away
St Josaphat Catholic School
School · 0.7 km away
St John the Evangelist
School · 1.0 km away
John English Junior Middle School
Elementary · 1.3 km away
Phoenix Montessori School
Elementary · 1.4 km away
St Leo Catholic School
School · 1.5 km away
Father John Redmond Catholic Secondary School and Regional Arts Centre
Secondary · 1.5 km away
Lakeshore Collegiate Institute
Secondary · 1.5 km away
Twentieth Street Junior School
Elementary · 1.6 km away
Mildenhall School, the
School · 1.8 km away
Oak Learners
Elementary · 2.0 km away
George R. Gauld Junior School
Elementary · 2.1 km away
David Hornell Elementary School
Elementary · 2.2 km away
Penguin Private School
School · 2.5 km away
Commute Calculator
Nearby Homes



Moving Cost Estimate
EXIT Agents in Toronto


Listing Courtesy: RIGHT AT HOME REALTY - 4163913232
Presented by: IDALIA BATSON-GRAZETTE