300 Front Street W 304, Toronto, ON M5V 0E9
Toronto County
Key Facts
Description
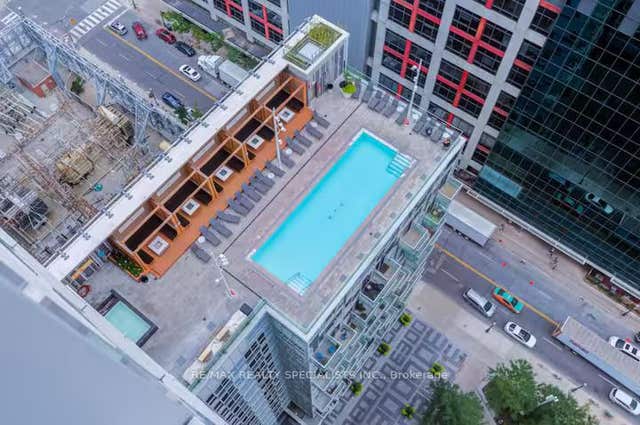
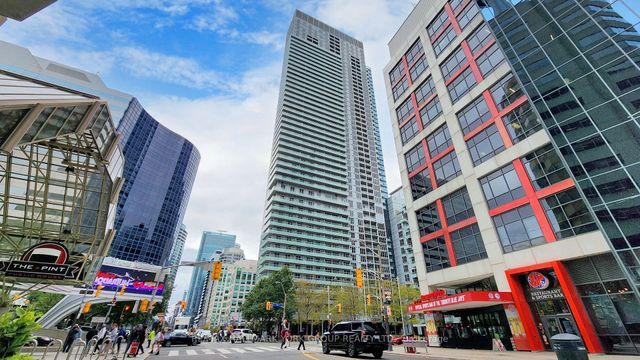
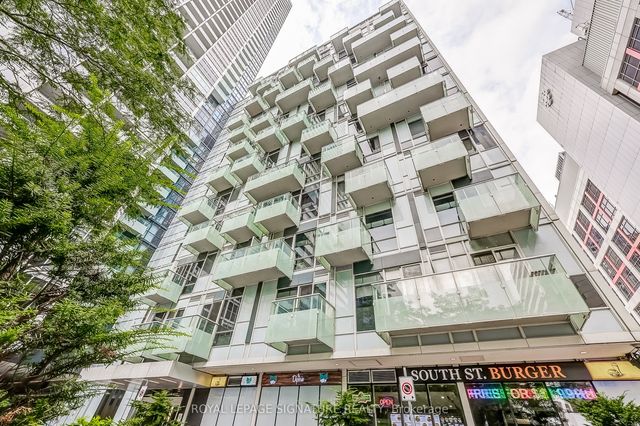
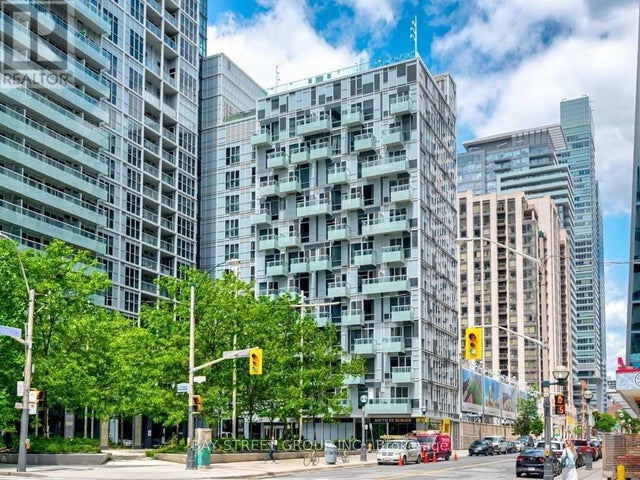
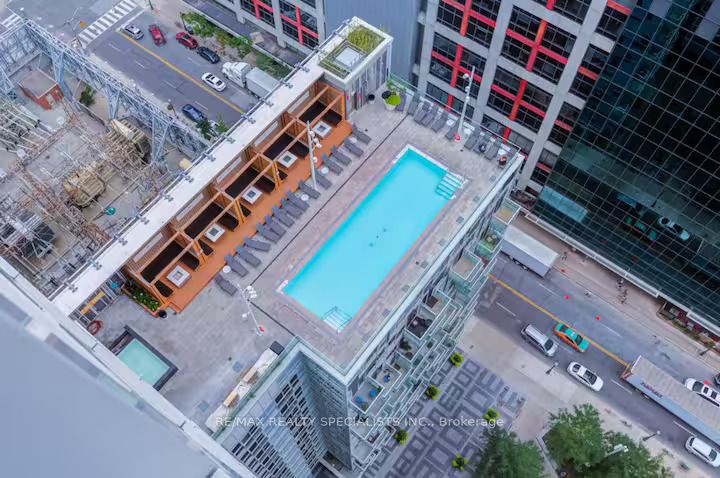
Step into the pulse of downtown living with this rare Tridel luxury corner suite in the heart of Toronto's Waterfront Communities, Entertainment District, where every day feels like a city escape. This bright and spacious 3-bedroom, 2-bathroom corner unit is a true gem in a high-demand, impeccably managed building. From the moment you walk in, you're welcomed by soaring ceilings and natural light pouring through expansive windows, setting the stage for stylish and comfortable living. The open-concept layout is anchored by a modern kitchen featuring sleek stainless steel appliances, and a stunning granite countertops for prepping meals, entertaining guests, or sipping your morning coffee. Wide plank engineered flooring flows throughout, adding a refined, contemporary touch. Your primary suite is a private retreat, complete with a 4-piece ensuite and a double closet. Two additional bedrooms offer flexible space for guests, kids, or a dedicated work-from-home office. Step out onto your private balcony, an ideal spot for dining alfresco or watching the city come alive at night. This unit comes with owned parking and access to unmatched building amenities, including a full gym, rooftop terrace, party rooms, and more all curated for elevated urban living. Whether you're a homeowner seeking a vibrant lifestyle or an investor looking for a short-term rental powerhouse, this suite delivers. Its layout and location offer incredible income potential in one of the most lucrative STR zones in the city. This isn't just a condo its a downtown sanctuary that balances luxury, lifestyle, and location. Book your private tour today, and experience the energy, elegance, and opportunity this rare suite has to offer.
Property Information
Property Type
Residential
Sub-Type
Condominium
Style
Apartment
Stories
3
Parking Spaces
1
MLS® Listing#
C13066054
Property Features
Interior
Exterior
Cooling
Heating
Basement
Parking
Construction
Rooms
- Bedroom 23.3 x 2.75Main
- Bedroom 32.9 x 2.75Main
- Dining Room5.15 x 4.42Main
- Kitchen5.15 x 4.42Main
- Living Room5.15 x 4.42Main
- Master Bedroom3.36 x 2.9Main
Financial Details
HOA
CA$530
TSCC
Annual Taxes
CA$3,984
Tax year 2025
Parcel Number
763380027
Directions
Front and John St
Affordability Calculator
$209,600
Estimated monthly payment
$5,578/mo
Principal $838,400 · Est. interest $1,169,643 over 30 yrs
Neighborhood Market Statistics
How this home compares to active listings in Toronto, ON
- CA$784,398
- Median Listing Price
- 43
- Median Days on Market
- 950
- Median Sq Ft
- CA$817
- Median Price / Sq Ft
- 20,076
- Active Listings
- This home’s price is 34% above the area median.
Market statistics compiled from active EXIT Realty® and MLS listings in Toronto, ON.
Location

Points of Interest in Toronto, ON
Showing the Toronto area map.
Nearby Schools
Kids & Company
School · 0.1 km away
Children's Services
School · 0.2 km away
Downtown Montessori
Elementary · 0.3 km away
Canadian Safe School Network
School · 0.5 km away
Blue Butterfly Montessori School
Elementary · 0.6 km away
Kids Coding School
School · 0.6 km away
Jean Lumb Public School
School · 0.7 km away
Alpha Alternative School
Elementary · 0.7 km away
Oasis Alternative Secondary School
Secondary · 0.7 km away
Life-Bridge Child Care
School · 0.8 km away
Toronto Fashion Academy
School · 0.8 km away
Ogden Junior Public School
Elementary · 0.8 km away
Juno College
School · 0.8 km away
Flow Coaching Institute
School · 0.8 km away
Northeastern University Toronto
School · 0.8 km away
Ef Toronto
School · 0.9 km away
Contact Alternative School
Secondary · 1.1 km away
Kids & Company
School · 1.1 km away
City School
Secondary · 1.1 km away
The Waterfront School
School · 1.1 km away