

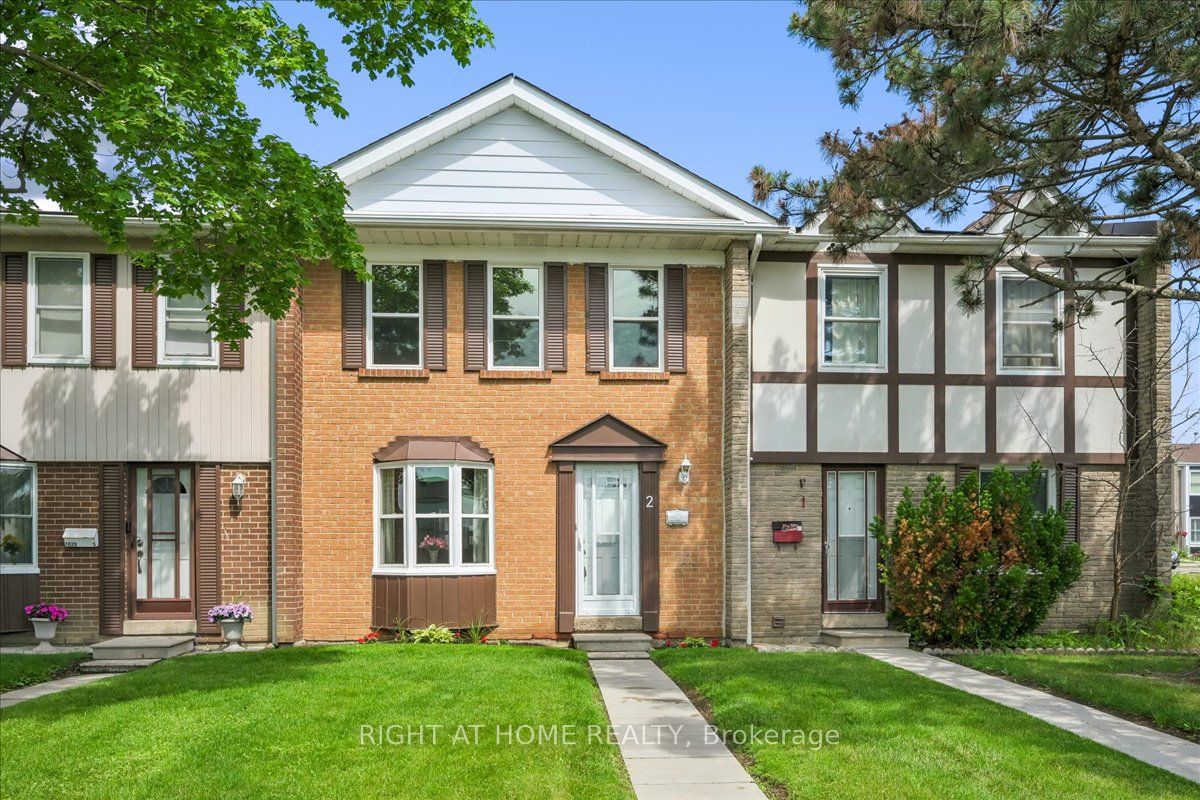
1020 Central Park Drive 2, Brampton, ON L6S 3J5
Peel County
Key Facts
Description
Meticulously Maintained 3-Bedroom Townhome. Stop renting and start owning! Welcome to 1020 Central Park Drive Unit #2, a bright, spacious, and well maintained townhome nestled in a highly desirable, family-friendly community. Available on the market for the very first time, this home has been lovingly cared for by its original owner for 50 years-offering a great opportunity for first-time home buyers to plant their roots.The main level boasts an inviting, open-concept living and dining area, anchored by a large bay window that floods the entire space with natural light. The functional kitchen features a breakfast area with walk-out to the backyard, complemented by a convenient 2-piece powder room perfect for guests.Upstairs, you will find three generously sized bedrooms, each offering plenty of storage space, alongside a clean 4-piece family bathroom. Enjoy summer days in your private, fully fenced backyard, and appreciate the ultimate convenience of having your assigned parking space right behind your back gate.Great location within walking distance to multiple schools (Grenoble PS, Greenbriar Sr PS, Chingacousy SS, Melody Village Jr), bus stops, Greenbriar Recreation Centre, parks, shopping, and more. Fantastic value in the maintenance fees, which covers Water, Bell High Speed Fibe internet, cable TV, landscaping, snow removal, exterior home maintenance (windows, doors, roof, etc), building insurance, access to the outdoor pool, parkette, visitor parking, and more! Recent Updates include: Roof (2022), New attic insulation (2025), New washing machine (2025). Don't miss out on making this beloved house your next home.
Property Information
Property Type
Residential
Style
2-Storey
Stories
2
Parking Spaces
1
MLS® Listing#
W13436380
Property Features
Appliances
Cooling
Heating
Basement
Laundry
Fencing
Construction
Financial Details
HOA
CA$855
PCC
Annual Taxes
CA$3,062
Tax year 2026
Parcel Number
191080002
Directions
Central Park Dr / Glenvale Blvd
Affordability Calculator
$99,800
Estimated monthly payment
$2,656/mo
Principal $399,200 · Est. interest $556,920 over 30 yrs
Neighborhood Market Statistics
How this home compares to active listings in Brampton, ON
- CA$862,050
- Median Listing Price
- 39
- Median Days on Market
- 1,750
- Median Sq Ft
- CA$500
- Median Price / Sq Ft
- 3,997
- Active Listings
- This home’s price is 42% below the area median.
Market statistics compiled from active EXIT Realty® and MLS listings in Brampton, ON.
Location

Points of Interest in Brampton, ON
Showing the Brampton area map.
Nearby Schools
Holy Name of Mary Secondary School
Secondary · 0.2 km away
Greenbriar Sr Public School
School · 0.3 km away
Grenoble Public School
Elementary · 0.5 km away
Goldcrest Public School
Elementary · 0.5 km away
St Jean Brebeuf Elementary School
Elementary · 0.5 km away
Stanford International College
Secondary School · 0.8 km away
St. Thomas Aquinas Secondary School
Secondary · 0.8 km away
Georges Vanier Catholic School
School · 0.9 km away
Hilldale Public School
Elementary · 0.9 km away
Judith Nyman Secondary School
Secondary · 1.0 km away
Folkstone Public School
Elementary · 1.0 km away
Jefferson Public School
Elementary · 1.1 km away
Williams Parkway Senior Public School Alumni
School · 1.2 km away
Fallingdale Public School
Elementary · 1.4 km away
Rowntree Montessori School
Elementary · 1.4 km away
Plasp - St. John Bosco Catholic School
School · 1.5 km away
Mini-Skool A Child's Place
Elementary · 1.6 km away
Earnscliffe Sr Public School
School · 1.7 km away
Kinderkollege Primary School
Elementary · 1.7 km away
Khalsa Community School
School · 1.8 km away
Commute Calculator
Nearby Homes

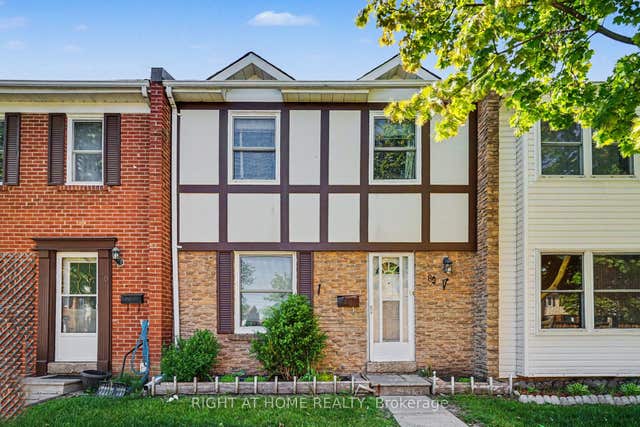

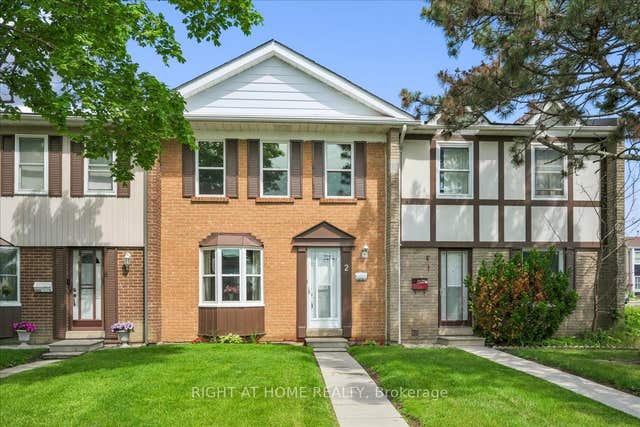
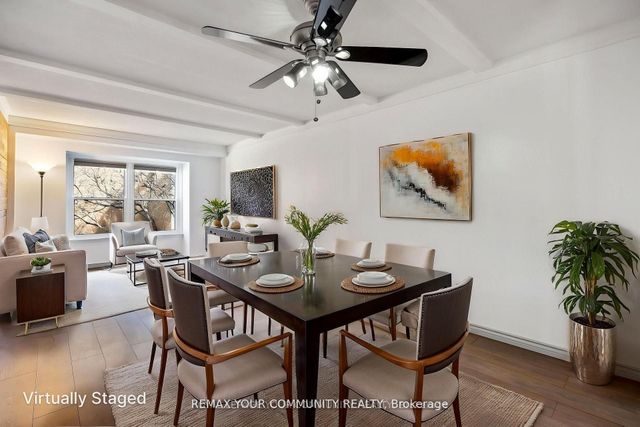
Similar Homes Nearby

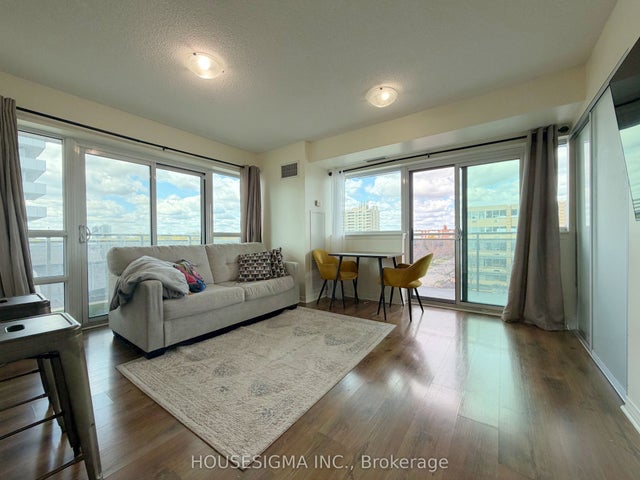


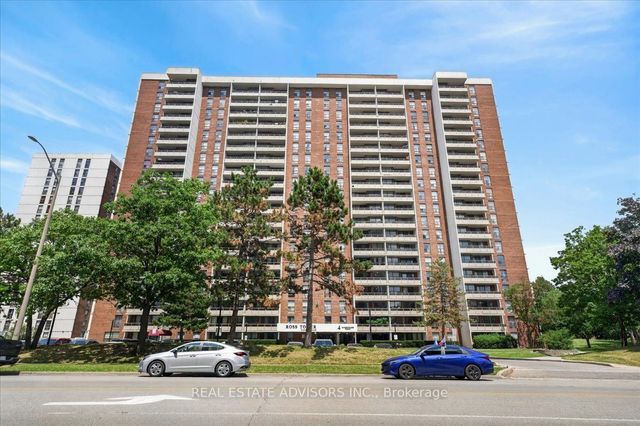
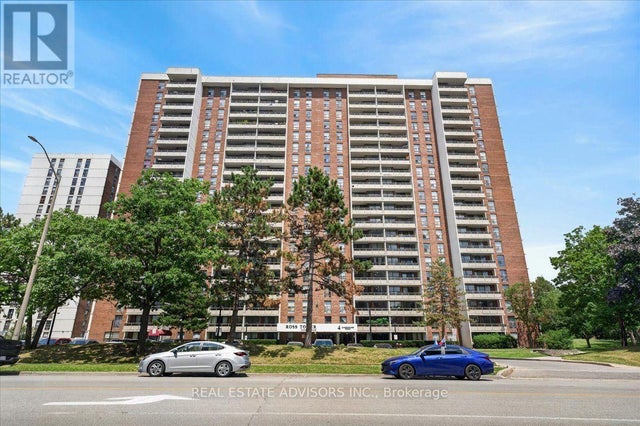
Similar Home Values
Comparable nearby listings and their asking prices.
| Address | Price | Beds | Baths | Sq Ft |
|---|---|---|---|---|
| 509 - 215 QUEEN STREET E, Brampton (Queen Street Corridor), ON | CA$350,000 | 2 | 1 | — |
| 215 Queen Street E 509, Brampton, ON | CA$350,000 | 2 | 1 | — |
| 218 - 8351 MCLAUGHLIN ROAD S, Brampton (Brampton South), ON | CA$359,900 | 2 | 1 | — |
| 8351 McLaughlin Road S 218, Brampton, ON | CA$359,900 | 2 | 1 | — |
| 4 Kings Cross Road 1206, Brampton, ON | CA$364,000 | 2 | 1 | — |
| 1206 - 4 KINGS CROSS ROAD, Brampton (Queen Street Corridor), ON | CA$364,000 | 2 | 1 | — |
Moving Cost Estimate
EXIT Agents in Brampton


Listing Courtesy: RIGHT AT HOME REALTY - 9055659200
Presented by: JESSYCA ALLISON SCOTT