

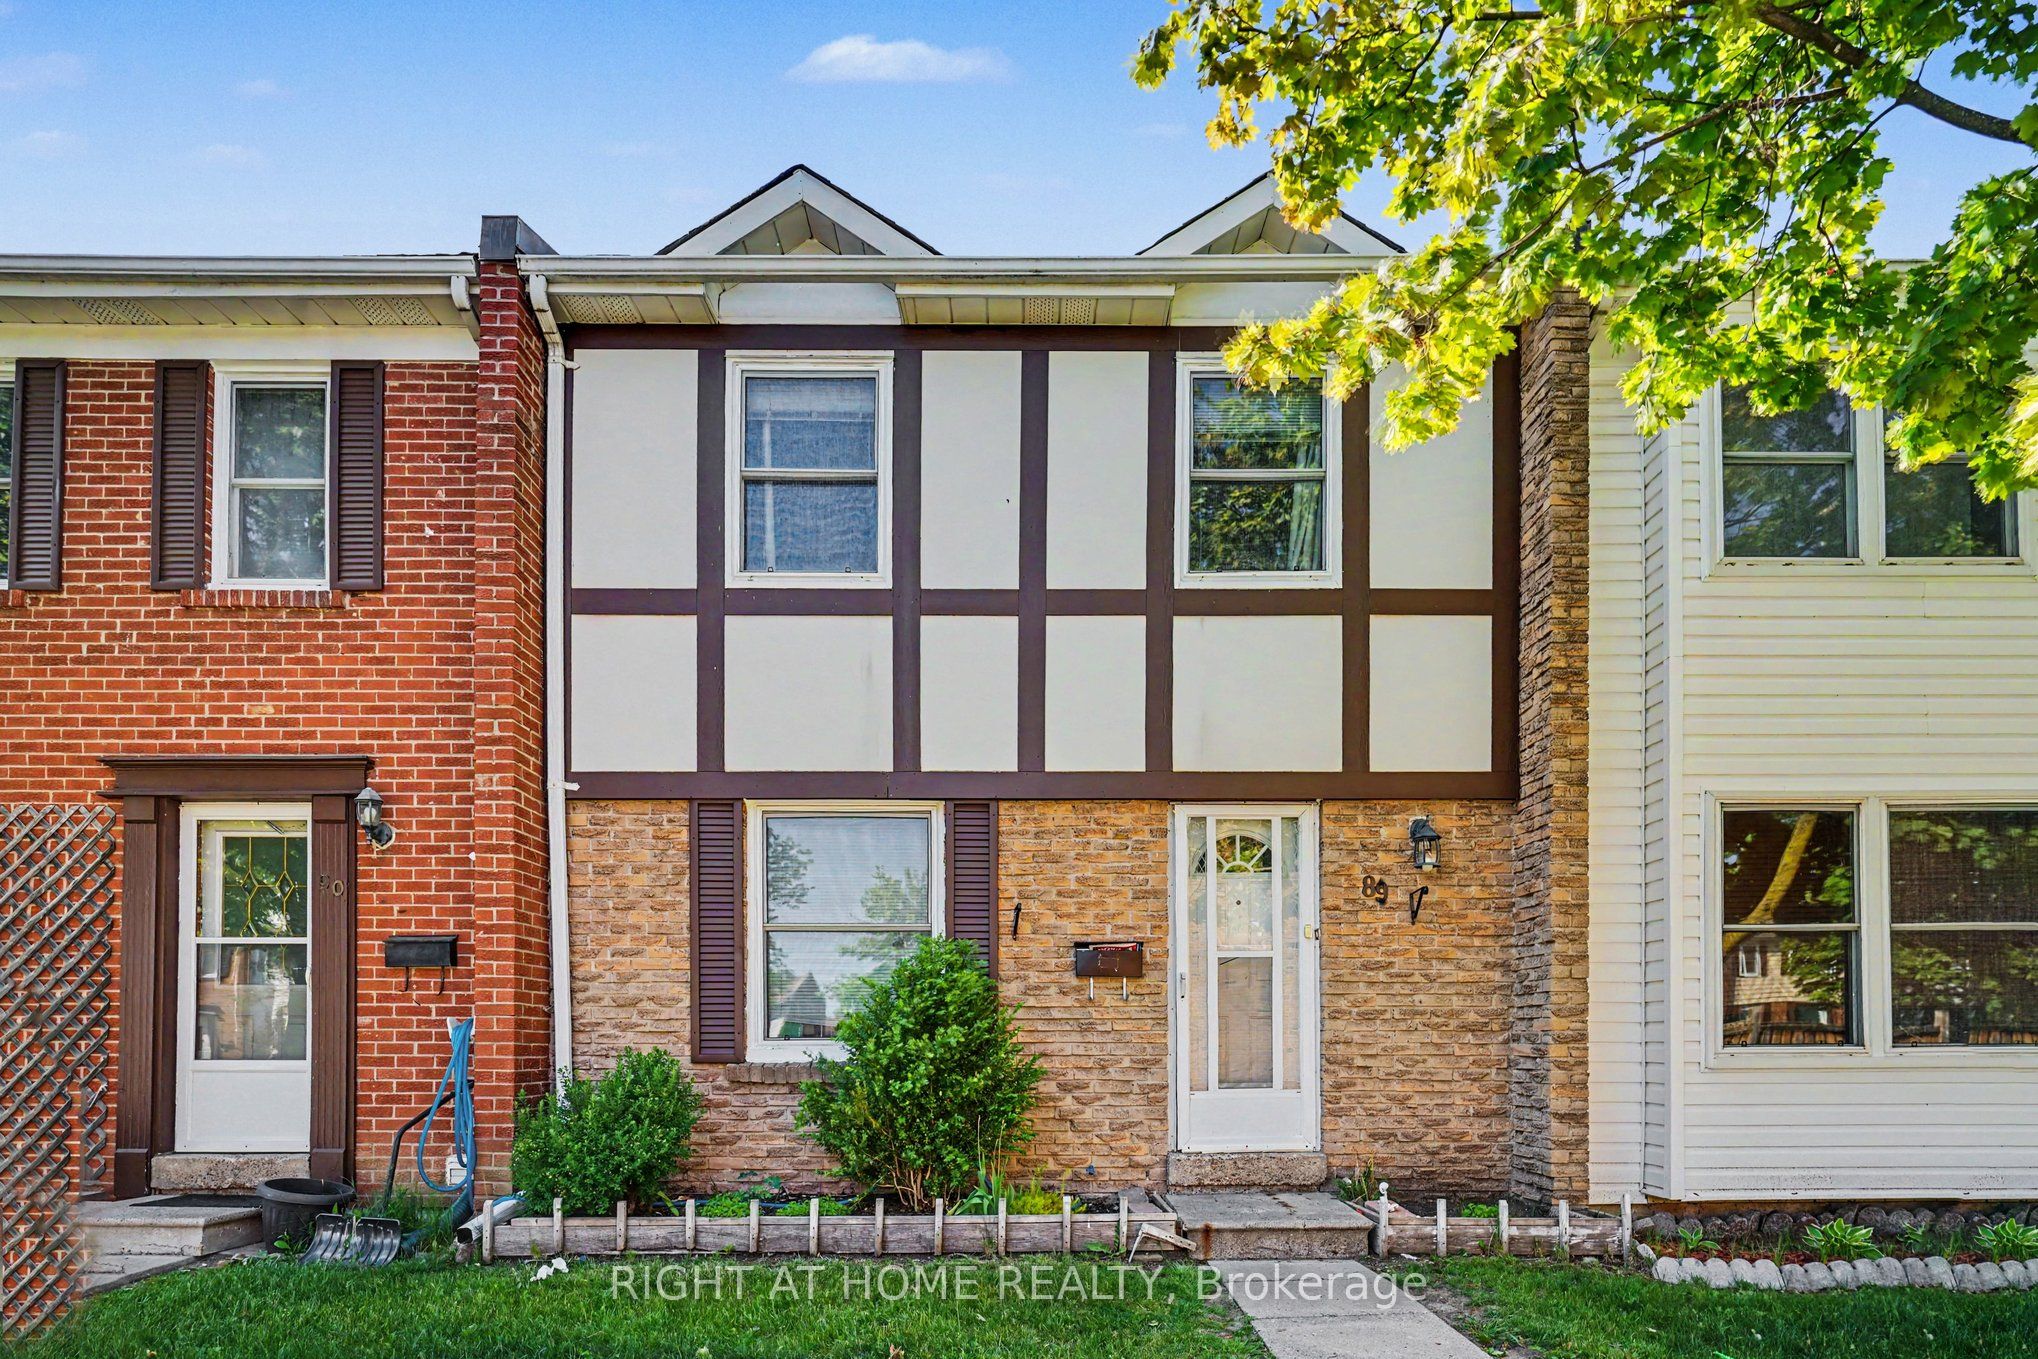
1020 CENTRAL PARK Drive 89, Brampton, ON L6S 3J5
Peel County
Key Facts
Description
Top 5 Reasons why you should buy this home: 1. BRIGHT, SPACIOUS LAYOUT WITH NO NEIGHBOURS AT THE BACK- Enjoy a bright and functional floor plan with a fully finished basement, all backing onto beautiful Greenspace. 2. SCHOOLS - Within walking distance of 5 great schools (Elementary and High School) 3. FAMILY FRIENDLY AMENITIES - Residents have access to an outdoor pool and children's park. The maintenance fee also includes water, high-speed fibre internet, landscaping and lawn care, snow removal, and maintenance of the roof (only 3 years old), doors, and windows. 4. WALKING DISTANCE TO CHINGUACOUSY PARK - year round fun activities that include Sports Stadium, Splash Park, Massive Playground with Ziplines, Trackless Train with Carousel, Greenhouse, Picnic Area, Paddleboarding, Petting Zoo, Mini Golf, Ski Hill, Tubing, Skating Trail. 5. CENTRAL BRAMALEA LOCATION: easy access to Highways, shopping and entertainment. This is a rare opportunity to own a well-maintained home in one of Bramalea's most family-friendly communities- discover everything this exceptional property has to offer!
Property Information
Property Type
Residential
Style
2-Storey
Stories
2
Parking Spaces
1
MLS® Listing#
W13231360
Property Features
Interior
Appliances
Cooling
Heating
Basement
Laundry
Patio
Fencing
Lot Features
Construction
Roof
Rooms
- 8.84 x 5.31Lower
- Bathroom1.42 x 2.6Second
- Bathroom1.87 x 1.08Main
- Bedroom 24.67 x 2.61Second
- Bedroom 33.49 x 2.6Second
- Dining Room1.77 x 3.26Main
- Kitchen3.25 x 3.85Main
- Living Room4.58 x 5.31Main
- Master Bedroom3.06 x 4.64Second
- Utility Room3.97 x 1.67Lower
Financial Details
HOA
CA$855
PCC
Annual Taxes
CA$3,060
Tax year 2026
Parcel Number
191080089
Directions
Bramalea Rd & Central Park
Affordability Calculator
$103,980
Estimated monthly payment
$2,767/mo
Principal $415,920 · Est. interest $580,245 over 30 yrs
Neighborhood Market Statistics
How this home compares to active listings in Brampton, ON
- CA$862,874
- Median Listing Price
- 39
- Median Days on Market
- 1,750
- Median Sq Ft
- CA$500
- Median Price / Sq Ft
- 4,268
- Active Listings
- This home’s price is 40% below the area median.
Market statistics compiled from active EXIT Realty® and MLS listings in Brampton, ON.
Location

Points of Interest in Brampton, ON
Showing the Brampton area map.
Nearby Schools
Holy Name of Mary Secondary School
Secondary · 0.2 km away
Greenbriar Sr Public School
School · 0.3 km away
Grenoble Public School
Elementary · 0.5 km away
Goldcrest Public School
Elementary · 0.5 km away
St Jean Brebeuf Elementary School
Elementary · 0.5 km away
Stanford International College
Secondary School · 0.8 km away
St. Thomas Aquinas Secondary School
Secondary · 0.8 km away
Georges Vanier Catholic School
School · 0.9 km away
Hilldale Public School
Elementary · 0.9 km away
Judith Nyman Secondary School
Secondary · 1.0 km away
Folkstone Public School
Elementary · 1.0 km away
Jefferson Public School
Elementary · 1.1 km away
Williams Parkway Senior Public School Alumni
School · 1.2 km away
Fallingdale Public School
Elementary · 1.4 km away
Rowntree Montessori School
Elementary · 1.4 km away
Plasp - St. John Bosco Catholic School
School · 1.5 km away
Mini-Skool A Child's Place
Elementary · 1.6 km away
Earnscliffe Sr Public School
School · 1.7 km away
Kinderkollege Primary School
Elementary · 1.7 km away
Khalsa Community School
School · 1.8 km away
Commute Calculator
Nearby Homes


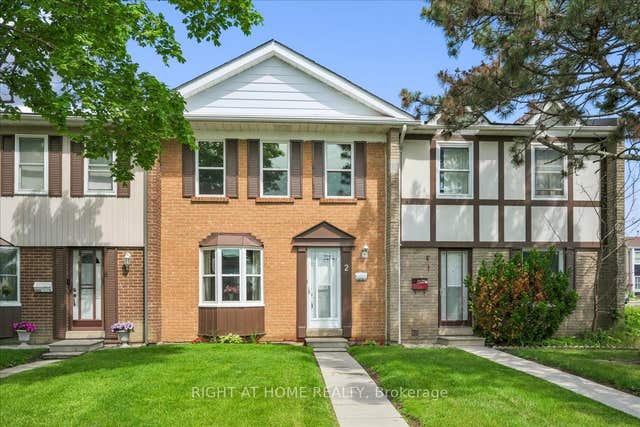
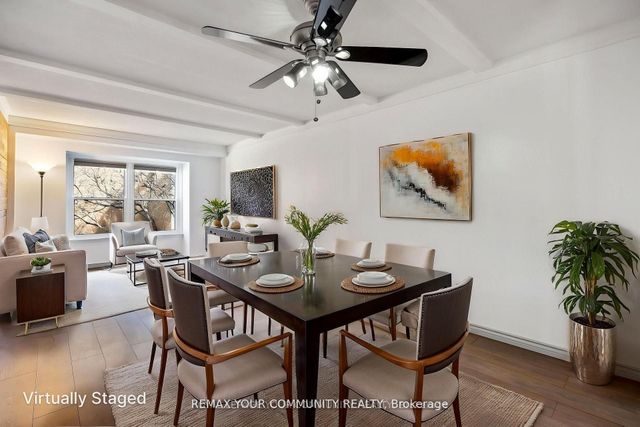
Similar Homes Nearby
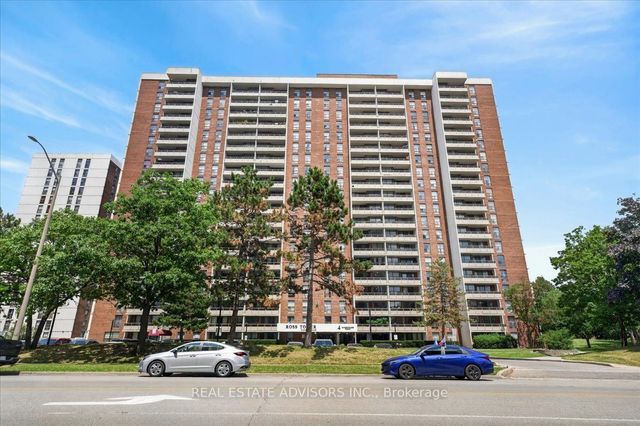
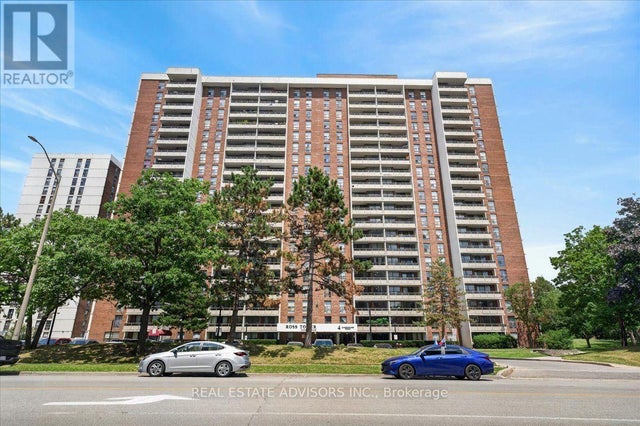


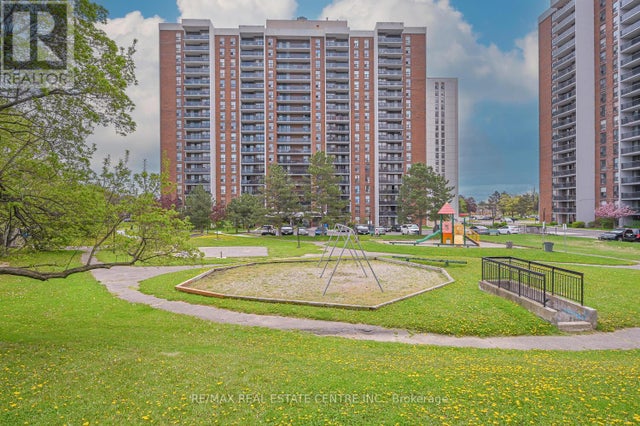
Similar Home Values
Comparable nearby listings and their asking prices.
| Address | Price | Beds | Baths | Sq Ft |
|---|---|---|---|---|
| 4 Kings Cross Road 1206, Brampton, ON | CA$364,000 | 2 | 1 | — |
| 1206 - 4 KINGS CROSS ROAD, Brampton (Queen Street Corridor), ON | CA$364,000 | 2 | 1 | — |
| 306 - 310 MILL STREET S, Brampton (Brampton South), ON | CA$370,000 | 2 | 2 | — |
| 310 Mill Street S 306, Brampton, ON | CA$370,000 | 2 | 2 | — |
| 21 Knightsbridge Road 403, Brampton, ON | CA$370,500 | 2 | 1 | — |
| 403 - 21 KNIGHTSBRIDGE ROAD, Brampton (Queen Street Corridor), ON | CA$370,500 | 2 | 1 | — |
Moving Cost Estimate
EXIT Agents in Brampton


Listing Courtesy: RIGHT AT HOME REALTY - 9055659200