

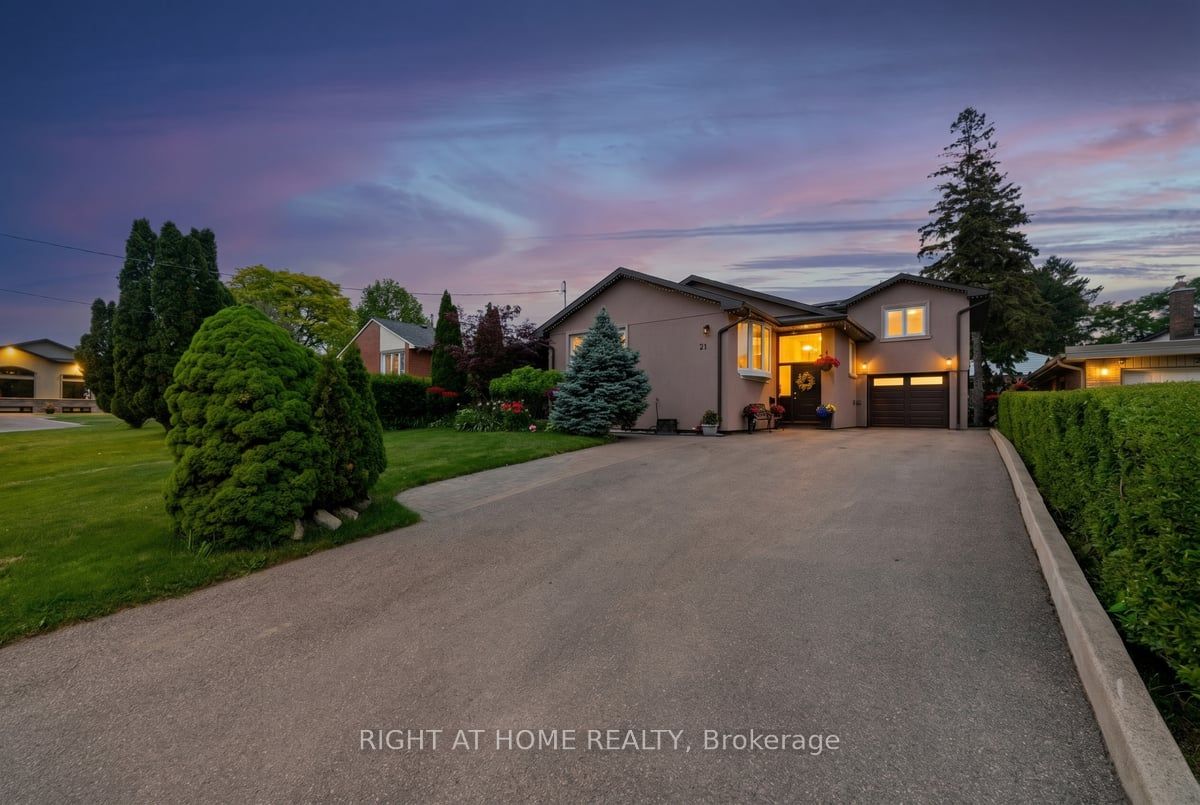
21 Warbeck Place, Toronto, ON M9R 3C2
Toronto County
Key Facts
Description
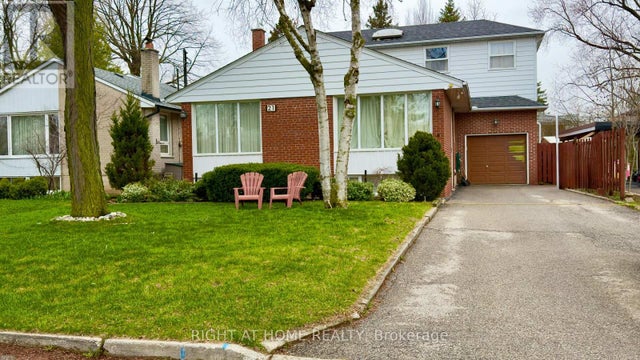
Rare detached home in one of Etobicoke's most connected yet quiet neighbourhoods. From the moment you arrive, this property sets itself apart - charming stucco exterior, professionally landscaped front yard, and a unique side-gate access leading directly to the backyard pavilion. The main floor offers an open-concept layout with gleaming hardwood floors, crown moulding, and abundant natural light. The spacious living and dining areas flow seamlessly into a stunning kitchen featuring granite countertops, stainless steel appliances, and a breakfast bar - perfect for everyday family life and entertaining alike. 4 generous bedrooms and 4 full bathrooms, including a primary suite with ensuite shower, provide ample space for the whole family. Step outside and prepare to be impressed. The backyard is truly the star - a fully enclosed entertainment pavilion with string lights, mounted TV, and dining for eight, accessible rain or shine. Lush perennial gardens, old-growth trees, a stone pathway, and a paved patio with BBQ area create a private outdoor retreat that feels worlds away from the city. The basement features a private entrance, full kitchen, and laundry - ideal as an in-law suite, income-generating unit, or additional living space. Major Recent Updates: Plumbing, electrical, roof, furnace, windows, and hardwood floors. Backwater valve installed. Minutes to the major highway, shopping, and downtown Toronto. Top-rated schools, parks, and all amenities within reach.
Property Information
Property Type
Residential
Sub-Type
Single Family Residence
Style
Sidesplit
Lot Dimensions
55.0x115.0
Parking Spaces
7
MLS® Listing#
W13429462
Property Features
Interior
Cooling
Heating
Basement
Pool
Parking
Construction
Roof
Rooms
- 5.49 x 3.78Basement
- Bedroom3.30 x 3.23Main
- Bedroom3.98 x 3.36Basement
- Bedroom3.83 x 3.23Main
- Bedroom4.11 x 3.02Main
- Bedroom2.47 x 3.99Basement
- Dining Room3.86 x 2.77Main
- Kitchen3.28 x 3.04Main
- Living Room6.09 x 3.66Main
- Master Bedroom4.09 x 3.86Upper
Financial Details
Annual Taxes
CA$5,486
Tax year 2026
Parcel Number
073970074
Directions
Kipling/Westway
Affordability Calculator
$297,800
Estimated monthly payment
$7,925/mo
Principal $1,191,200 · Est. interest $1,661,830 over 30 yrs
Neighborhood Market Statistics
How this home compares to active listings in Toronto, ON
- CA$784,870
- Median Listing Price
- 41
- Median Days on Market
- 950
- Median Sq Ft
- CA$818
- Median Price / Sq Ft
- 20,012
- Active Listings
- This home’s price is 90% above the area median.
Market statistics compiled from active EXIT Realty® and MLS listings in Toronto, ON.
Location
- 21 Warbeck Place, Toronto, ON M9R 3C2
Points of Interest in Toronto, ON
Showing the Toronto area map.
Nearby Schools
Westway Junior School
Elementary · 0.5 km away
Ecole Elementaire Felix Leclerc
Elementary · 0.5 km away
Dixon Grove Junior Middle School
Elementary · 0.5 km away
Kipling Collegiate Institute
Secondary · 0.8 km away
St Maurice Catholic Elementary School
Elementary · 0.9 km away
Kingsview Village Community School
Elementary · 1.0 km away
Silver Creek Pre-School
School · 1.1 km away
Acacia High School
Secondary · 1.2 km away
St Marcellus Catholic School
Secondary · 1.2 km away
Queen's Collegiate
Secondary · 1.3 km away
École Élémentaire Catholique Notre Dame de Grâce
Elementary · 1.3 km away
Dante Alighieri Academy Catholic Secondary School
Secondary · 1.4 km away
Valleyfield Junior School
Elementary · 1.4 km away
Parkfield Junior School
Elementary · 1.5 km away
St Eugene Elementary School
Elementary · 1.5 km away
School of Experiential Education
Secondary · 1.5 km away
Richview Collegiate Institute
Secondary · 1.7 km away
Hilltop Middle School
Elementary · 1.8 km away
Martingrove Collegiate Institute
Secondary · 1.9 km away
Kingsley Primary School
Elementary · 1.9 km away
Commute Calculator
Nearby Homes

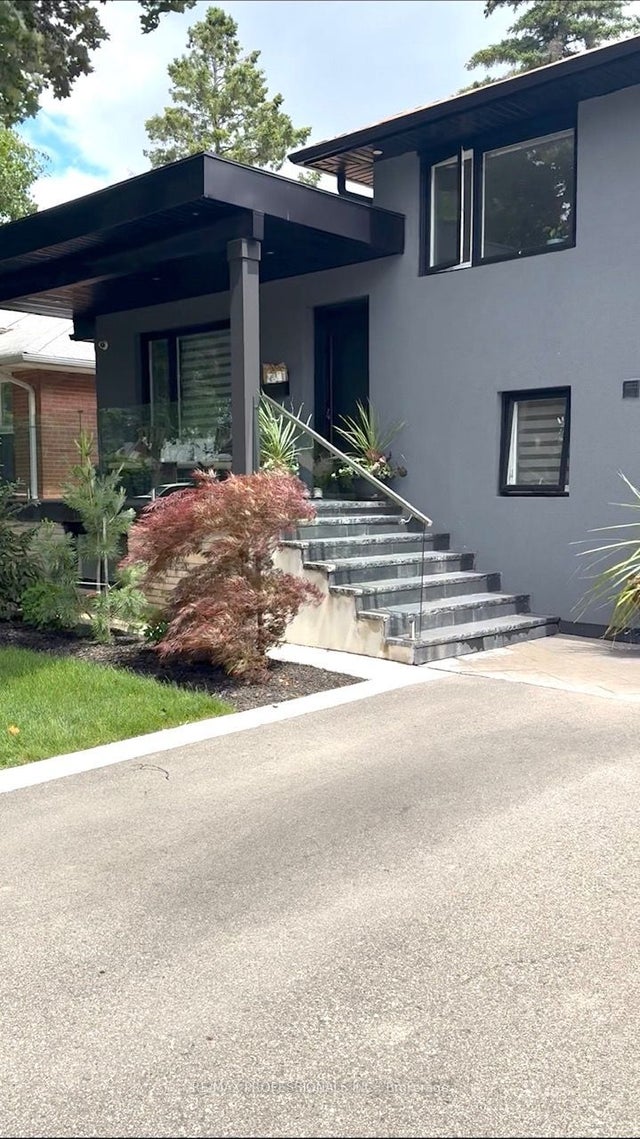
Similar Homes Nearby
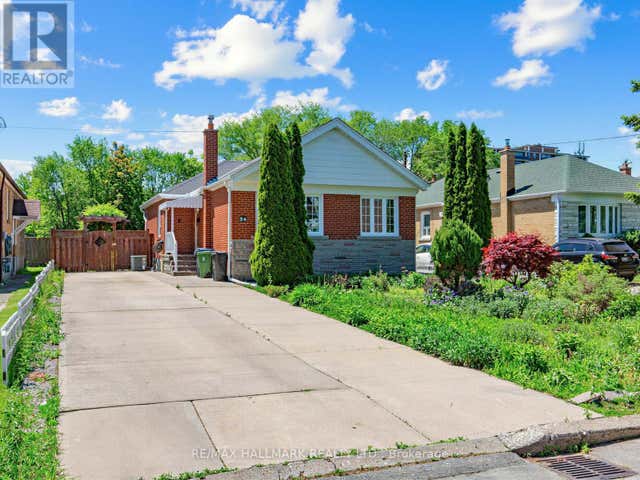
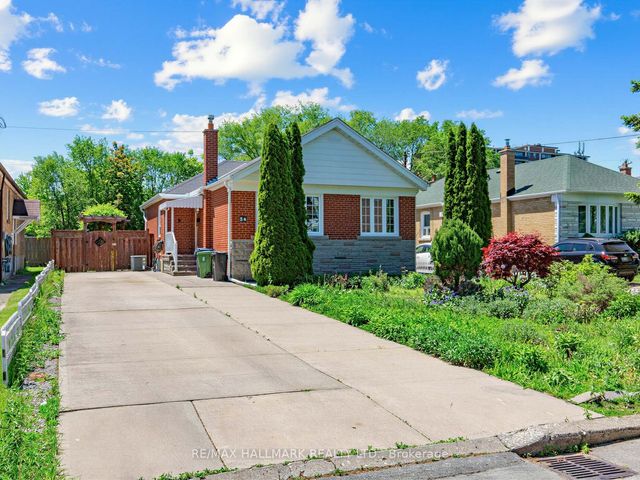

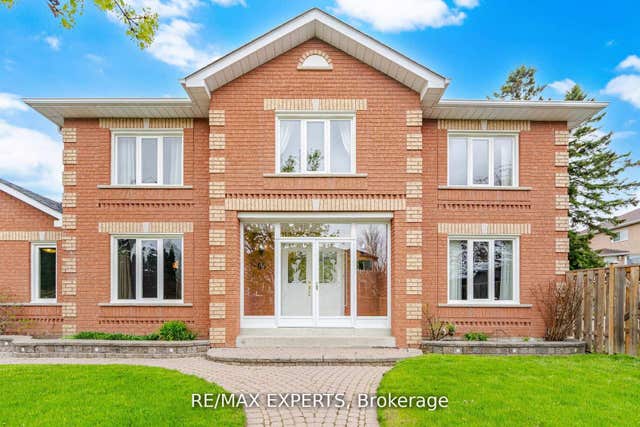

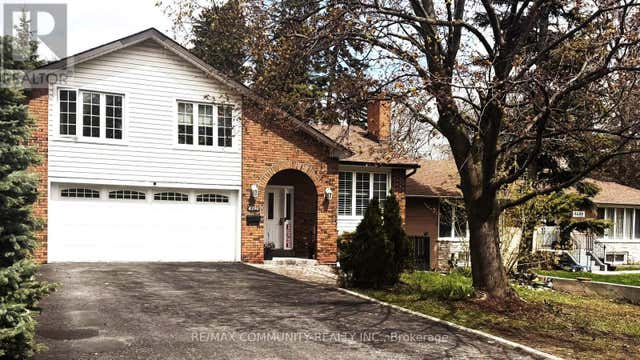
Similar Home Values
Comparable nearby listings and their asking prices.
| Address | Price | Beds | Baths | Sq Ft |
|---|---|---|---|---|
| 34 GREYLAWN CRESCENT, Toronto (Wexford-Maryvale), ON | CA$1,048,000 | 5 | 2 | — |
| 34 Greylawn Crescent, Toronto, ON | CA$1,048,000 | 5 | 2 | — |
| 30 Japonica Road, Toronto, ON | CA$1,048,000 | 5 | 4 | — |
| 65 Brumwell Street, Toronto, ON | CA$1,048,880 | 5 | 3 | — |
| 65 BRUMWELL STREET, Toronto (Centennial Scarborough), ON | CA$1,048,880 | 5 | 3 | — |
| 4396 LAWRENCE AVENUE E, Toronto (West Hill), ON | CA$1,049,000 | 5 | 3 | — |
Moving Cost Estimate
EXIT Agents in Toronto


Listing Courtesy: RIGHT AT HOME REALTY - 9055659200
Presented by: KHRYSTYNA VERESHCHAK