

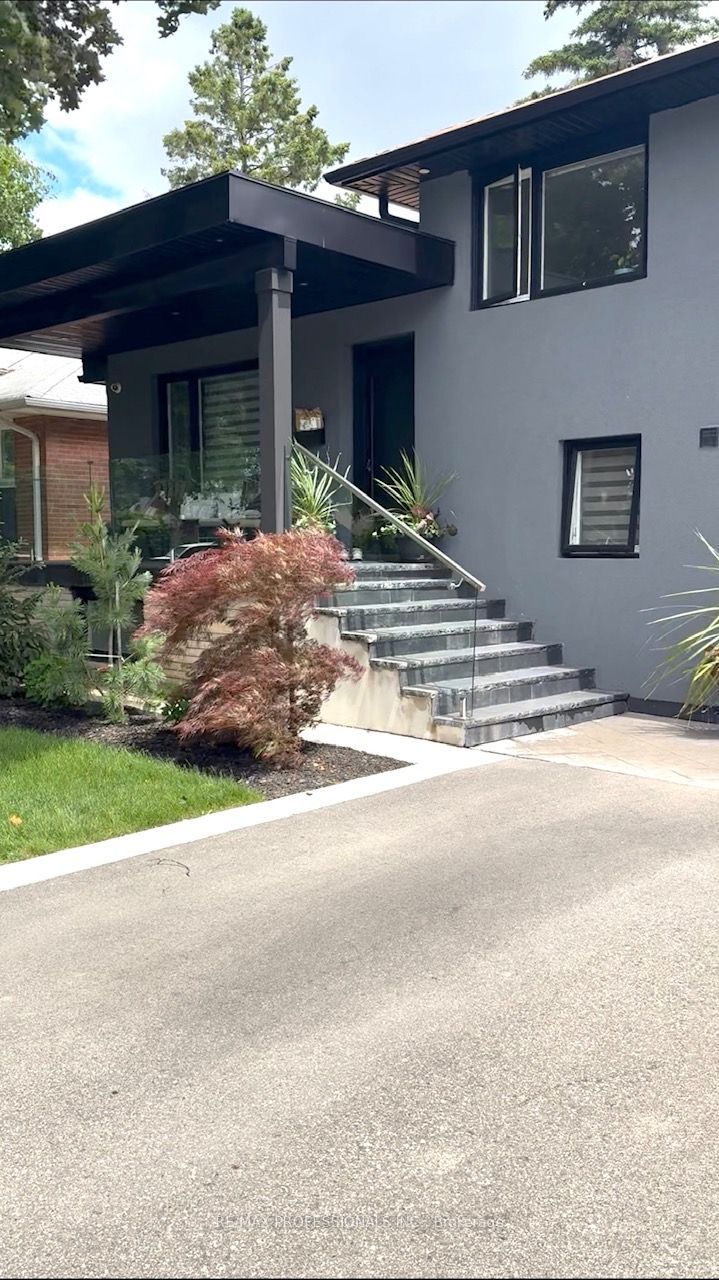
36 Mitre Place BSMT, Toronto, ON M9R 3C4
Toronto County
Key Facts
Description
Welcome to this bright, spacious and beautifully maintained 1 bedroom, 1 bathroom lower level suite, nestled on a quiet, family friendly street in one of Etobicoke's most desirable neighbourhoods. Filled with natural light, this inviting home offers a bright, open layout with generous living space, making it an ideal place to call home. Perfect for a professional, couple, or small family. Enjoy the convenience of 2 parking spots and all utilities included in the monthly rent. Ideally located just minutes from excellent schools, parks, playgrounds, shopping, restaurants, public library, TTC transit, GO Transit, and major highways including the 427, 401, QEW and Gardiner Expressway, offering easy access throughout the GTA. Available immediately. Non smoking. Tenant to carry tenant insurance. A wonderful opportunity to lease a bright, comfortable home in a quiet, well established community
Property Information
Property Type
Residential Lease
Sub-Type
Single Family Residence
Style
Backsplit 4
Parking Spaces
2
MLS® Listing#
W13538374
Property Features
Cooling
Heating
Basement
Pool
Parking
Construction
Roof
Financial Details
Parcel Number
073980067
Directions
Kipling and The Westway
Affordability Calculator
$400
Estimated monthly payment
$11/mo
Principal $1,600 · Est. interest $2,232 over 30 yrs
Neighborhood Market Statistics
How this home compares to active listings in Toronto, ON
- CA$784,870
- Median Listing Price
- 41
- Median Days on Market
- 950
- Median Sq Ft
- CA$818
- Median Price / Sq Ft
- 20,012
- Active Listings
- This home’s price is 100% below the area median.
Market statistics compiled from active EXIT Realty® and MLS listings in Toronto, ON.
Location
- 36 Mitre Place BSMT, Toronto, ON M9R 3C4
Points of Interest in Toronto, ON
Showing the Toronto area map.
Nearby Schools
Westway Junior School
Elementary · 0.4 km away
Dixon Grove Junior Middle School
Elementary · 0.5 km away
Ecole Elementaire Felix Leclerc
Elementary · 0.7 km away
Silver Creek Pre-School
School · 0.8 km away
Kipling Collegiate Institute
Secondary · 0.9 km away
St Maurice Catholic Elementary School
Elementary · 1.0 km away
Kingsview Village Community School
Elementary · 1.0 km away
St Marcellus Catholic School
Secondary · 1.1 km away
Acacia High School
Secondary · 1.1 km away
École Élémentaire Catholique Notre Dame de Grâce
Elementary · 1.2 km away
St Eugene Elementary School
Elementary · 1.3 km away
Valleyfield Junior School
Elementary · 1.3 km away
Dante Alighieri Academy Catholic Secondary School
Secondary · 1.5 km away
Richview Collegiate Institute
Secondary · 1.5 km away
Queen's Collegiate
Secondary · 1.5 km away
School of Experiential Education
Secondary · 1.5 km away
Hilltop Middle School
Elementary · 1.6 km away
Parkfield Junior School
Elementary · 1.6 km away
Kingsley Primary School
Elementary · 1.7 km away
Svitlychka Ukrainian Nursery School of Toronto
School · 1.7 km away
Commute Calculator
Similar Homes Nearby
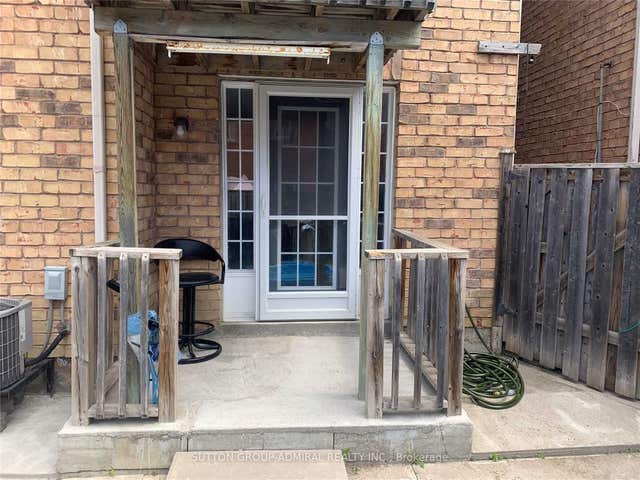

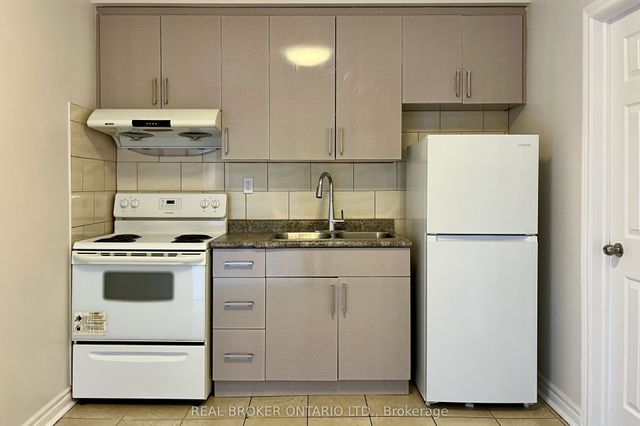
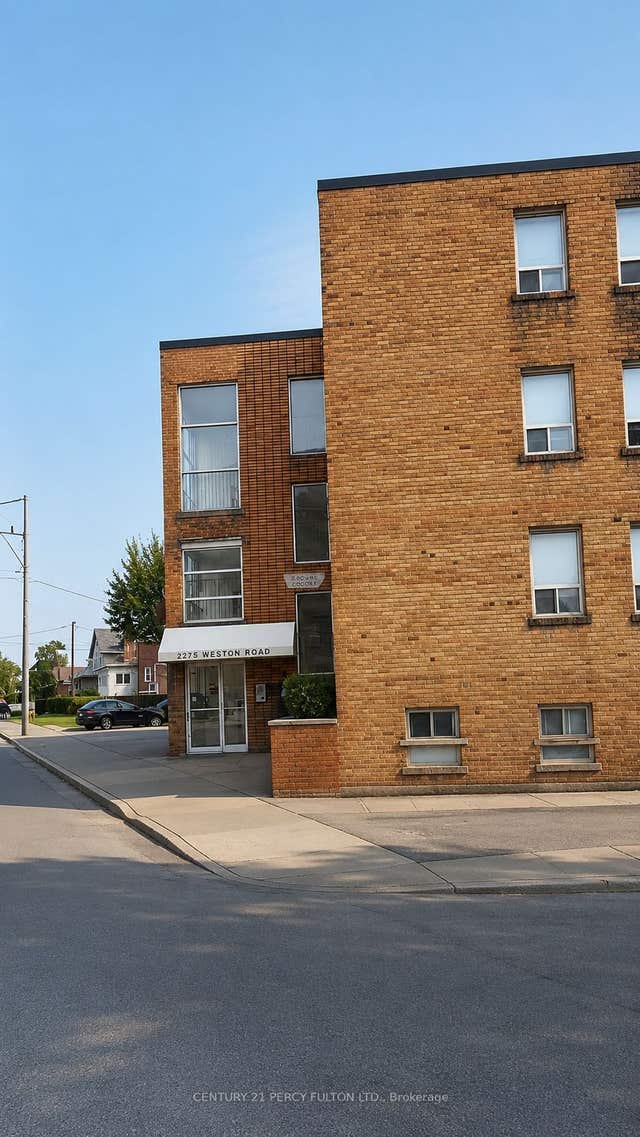


Similar Home Values
Comparable nearby listings and their asking prices.
| Address | Price | Beds | Baths | Sq Ft |
|---|---|---|---|---|
| 101 San Gabriele Place, Toronto, ON | CA$1,400/mo | 1 | 1 | — |
| 1 Muirbank Boulevard B2, Toronto, ON | CA$1,400/mo | 2 | 1 | — |
| 1228 Danforth Avenue 1, Toronto, ON | CA$1,400/mo | 1 | 1 | — |
| 2275 Weston Road 208, Toronto, ON | CA$1,400/mo | 1 | 1 | — |
| 40 Massie Street, Toronto, ON | CA$1,400/mo | 1 | 1 | — |
| 575 Birchmount Road B, Toronto, ON | CA$1,400/mo | 1 | 1 | — |
Moving Cost Estimate
EXIT Agents in Toronto


Listing Courtesy: RE/MAX PROFESSIONALS INC. - 4162361241
Presented by: IRENE BUDNYAK