

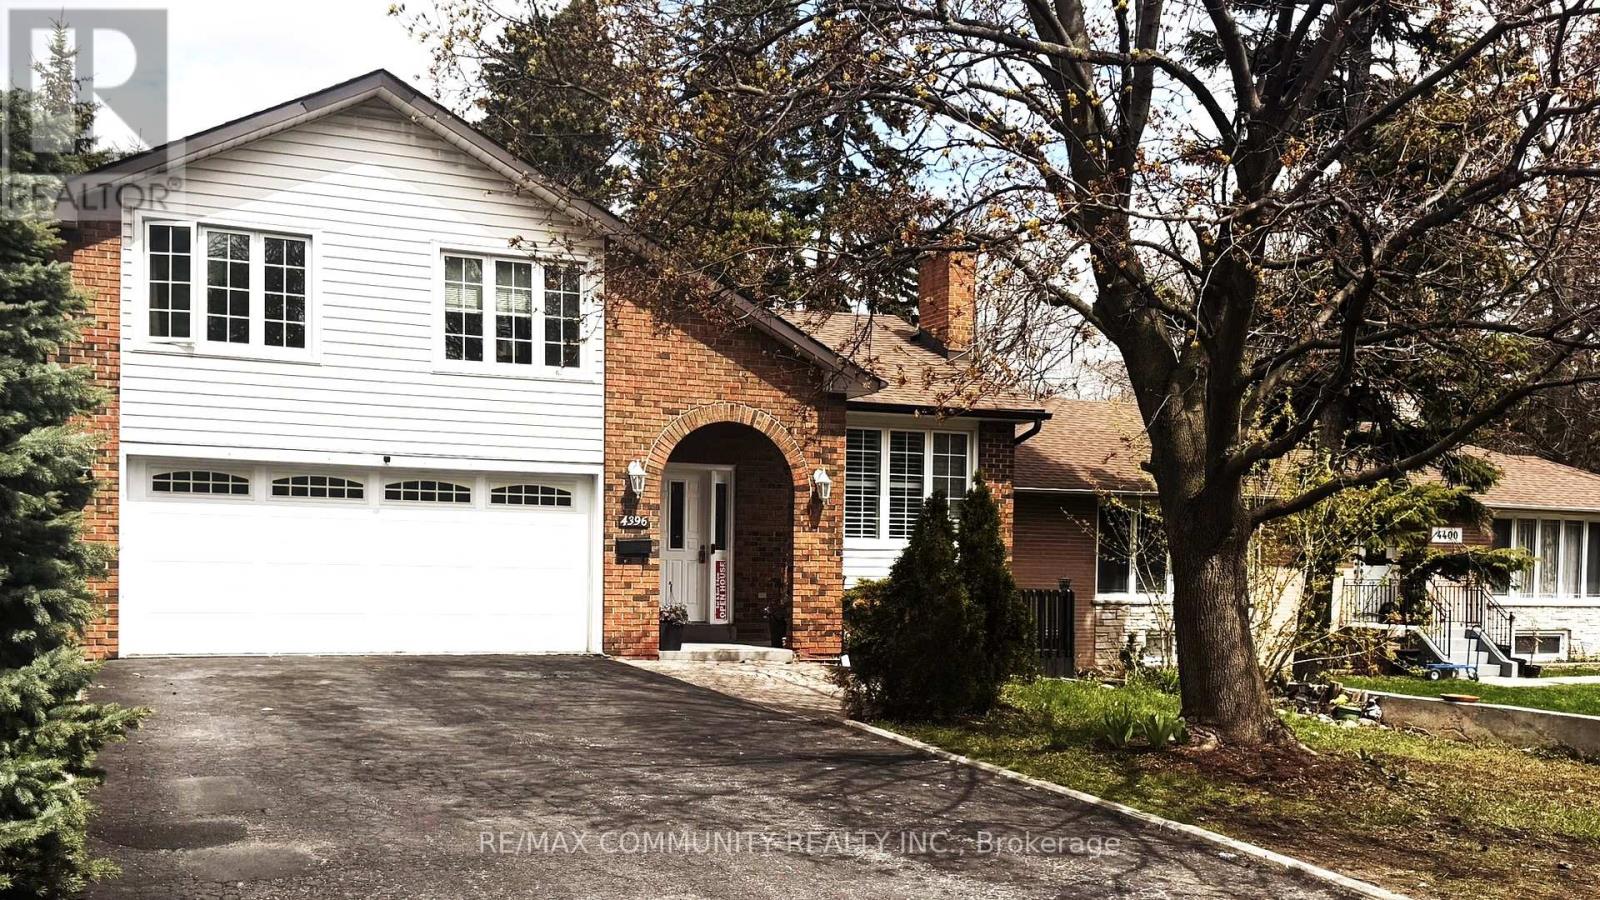
4396 LAWRENCE AVENUE E, Toronto (West Hill), ON M1E2T5
West Hill
Key Facts
Description
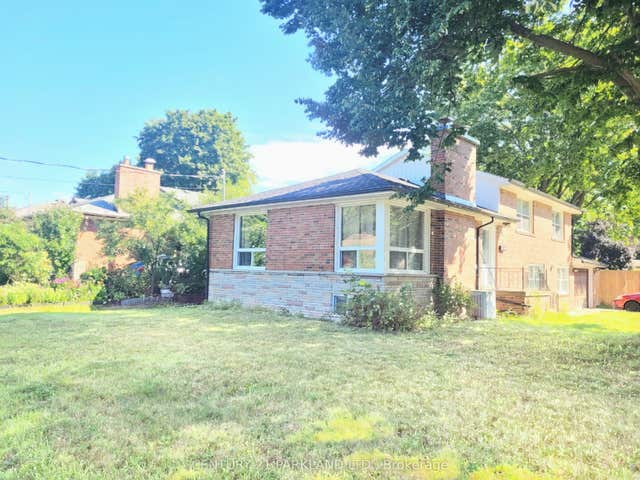
Welcome to this beautifully upgraded 3+2 bedroom, 2.5-bath detached side-split with a walkout basement, nestled in the desirable West Hill community. With over $120,000 in recent improvements, this home showcases a thoughtful blend of style, functionality, and comfort. The open-concept living and dining area features hardwood floors, pot lights, and a cozy fireplace-perfect for entertaining. The updated kitchen offers stainless steel appliances and a practical layout ideal for everyday living. The spacious primary bedroom includes a private balcony and a 2-piece ensuite, while a fully renovated main bathroom on the upper level serves as a spa-like retreat. The bright, mostly above-grade walkout basement features two bedrooms, a kitchen, and a washroom, opening directly to the backyard. It is currently occupied by two tenants with a total rental income of $1,800/month. Tenants have been notified of the sale; for a buyer looking for an immediate investment, there may be an option to keep the existing tenants. The garage is currently insulated and used as an exercise room or additional living space, but can easily be converted back to a traditional 2-car garage. Seller/LA do not warrant retrofit status of basement or garage improvements. Seller invested approximately $29,500 in smart energy efficiency upgrades in 2024, designed to improve overall energy performance and help reduce utility costs. Notable upgrades include a gazebo (2024), retaining wall (2025), and a high-efficiency heat pump (2024). Conveniently located just steps to TTC, a 5-minute drive to Rouge Hill GO, shopping, and schools-delivering an outstanding lifestyle in a prime location! (id:31684)
Property Information
Property Type
Residential
Sub-Type
Single Family Residence
Parking Spaces
4
Ownership
Freehold
Listing #
E13161256
Property Features
Cooling
Heating
Flooring
Parking
Rooms
- Bedroom 33.6 m X 3 mUpper
- Bedroom 4Measurements not availableLower
- Bedroom 5Measurements not availableLower
- Dining Room3.45 m X 3.17 mMain
- Kitchen3.2 m X 2.95 mLower
- Kitchen3.75 m X 3.3 mMain
- Laundry2.6 m X 2.6 mLower
- Master Bedroom4.7 m X 3.65 mMain
Affordability Calculator
$209,800
Estimated monthly payment
$5,583/mo
Principal $839,200 · Est. interest $1,170,759 over 30 yrs
Neighborhood Market Statistics
How this home compares to active listings in Toronto, ON
- CA$784,870
- Median Listing Price
- 41
- Median Days on Market
- 950
- Median Sq Ft
- CA$818
- Median Price / Sq Ft
- 20,012
- Active Listings
- This home’s price is 34% above the area median.
Market statistics compiled from active EXIT Realty® and MLS listings in Toronto, ON.
Location
- 4396 LAWRENCE AVENUE E, Toronto (West Hill), ON M1E2T5
Points of Interest in Toronto (West Hill), ON
Showing the Toronto (West Hill) area map.
Nearby Schools
St. Malachy Catholic School
School · 0.2 km away
William G Miller Junior PS
Elementary · 0.5 km away
Joseph Brant Senior Public School
School · 0.9 km away
Friendly Little Campus
School · 1.0 km away
Guildwood Village Montessori School
Elementary · 1.1 km away
Eec Saint-Michel
Elementary · 1.1 km away
Absorbent Minds
School · 1.2 km away
Highland Creek Public School
School · 1.4 km away
Ecole Peter Secor
School · 1.5 km away
West Hill Public School
School · 1.5 km away
St Martin de Porres
School · 1.6 km away
West Hill Collegiate Institute
Secondary · 1.8 km away
St Brendan Catholic School
School · 1.9 km away
Rouge Valley Education Centre
Secondary · 2.1 km away
Creative Minds Montessori
Elementary · 2.1 km away
Centennial Road Junior PS
Elementary · 2.2 km away
Sir Oliver Mowat Collegiate
Secondary · 2.2 km away
St Marqaret's Public School
School · 2.3 km away
Charlottetown Junior Public School
Elementary · 2.3 km away
Cardinal Leger Catholic School
Secondary · 2.4 km away
Commute Calculator
Nearby Homes


Similar Homes Nearby
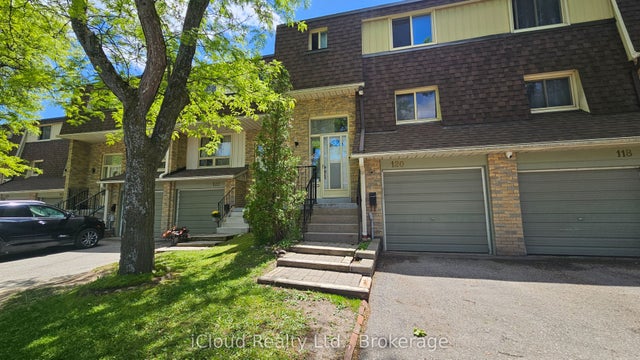
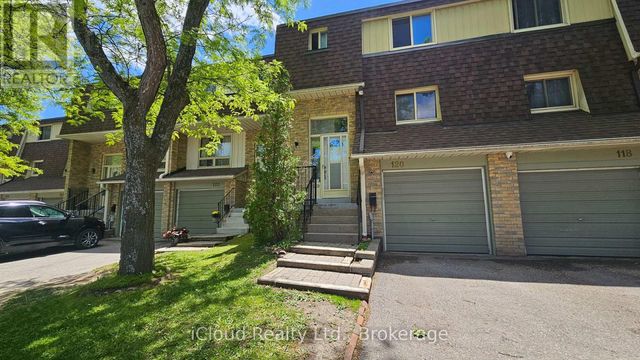
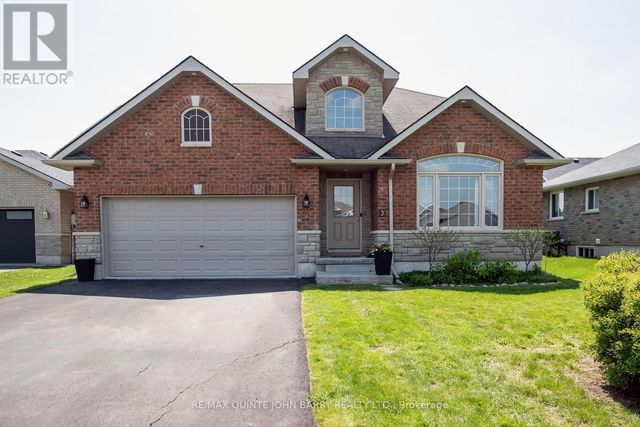


Similar Home Values
Comparable nearby listings and their asking prices.
| Address | Price | Beds | Baths | Sq Ft |
|---|---|---|---|---|
| 371 Orton Park Road 120, Toronto, ON | CA$735,000 | 5 | 2 | — |
| 120 - 371 ORTON PARK ROAD, Toronto (Morningside), ON | CA$735,000 | 5 | 2 | — |
| 3 SPENCER COURT, Quinte West (Murray Ward), ON | CA$737,000 | 5 | 4 | — |
| 3 Spencer Court, Quinte West, ON | CA$737,000 | 5 | 4 | — |
| 21 - 30 CHICHESTER PLACE, Toronto (L'Amoreaux), ON | CA$738,000 | 4 | 2 | — |
| 30 Chichester Place 21, Toronto, ON | CA$738,000 | 4 | 2 | — |
Moving Cost Estimate
EXIT Agents in Toronto (West Hill)



Listing Courtesy: RE/MAX COMMUNITY REALTY INC.
Data Terms of Use
This website is operated by RE/MAX COMMUNITY REALTY INC., a brokerage who is a member of The Canadian Real Estate Association (CREA). The content on this website is owned or controlled by CREA. By accessing this website, the user agrees to be bound by these terms of use as amended from time to time, and agrees that these terms of use constitute a binding contract between the user, RE/MAX COMMUNITY REALTY INC., and CREA.
Copyright
The content on this website is protected by copyright and other laws, and is intended solely for the private, non-commercial use by individuals. Any other reproduction, distribution or use of the content, in whole or in part, is specifically prohibited. Prohibited uses include commercial use, “screen scraping”, “database scraping”, and any other activity intended to collect, store, reorganize or manipulate the content of this website.
Trademarks
REALTOR®, REALTORS®, and the REALTOR® logo are certification marks that are owned by REALTOR® Canada Inc. and licensed exclusively to The Canadian Real Estate Association (CREA). These certification marks identify real estate professionals who are members of CREA and who must abide by CREA’s By-Laws, Rules, and the REALTOR® Code. The MLS® trademark and the MLS® logo are owned by CREA and identify the professional real estate services provided by members of CREA.
Liability and Warranty Disclaimer
The information contained on this website is based in whole or in part on information that is provided by members of CREA, who are responsible for its accuracy. CREA reproduces and distributes this information as a service for its members, and assumes no responsibility for its completeness or accuracy.
Amendments
RE/MAX COMMUNITY REALTY INC. may at any time amend these Terms of Use by updating this posting. All users of this site are bound by these amendments should they wish to continue accessing the website, and should therefore periodically visit this page to review any and all such amendments.