

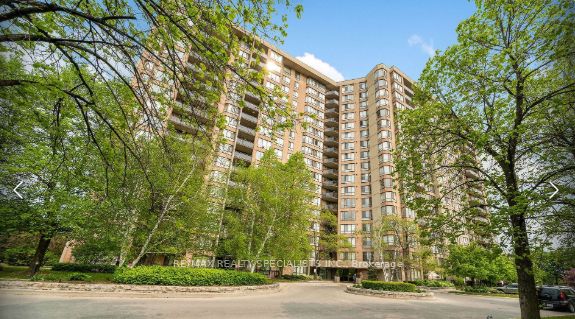
20 Cherrytree Drive 505, Brampton, ON L6Y 3V1
Peel County
Key Facts
Description
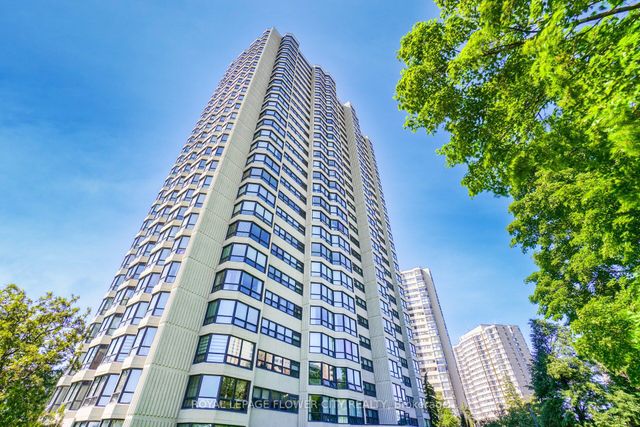
Welcome To The Sought-After Crown West Building! This Spacious 3 Bedroom Plus Solarium Condo Offers A Bright And Functional Open Concept Layout With Laminate Floors Throughout The Living, Dining And Solarium Areas. The Sun-Filled Solarium Overlooks The Park And Tennis Courts, Creating The Perfect Space To Relax Or Work From Home. Bright And Airy Kitchen Features A Breakfast Area With Walk-Out To A Large Balcony. Primary Bedroom Includes A Walk-In Closet And 4 Piece Ensuite Bathroom With Separate Tub And Shower. Additional Bedrooms Are Generously Sized. Ensuite Laundry With Extra Storage Area Adds Everyday Convenience. Gated Building With 24 Hour Security And Exceptional Resort-Style Amenities Including Outdoor Pool With Sitting Area, Walking Trail, BBQ Area, Gym, Library, Jacuzzi, Sauna, Squash Courts, Tennis Courts And Party Room. Conveniently Located Close To Shopping, Restaurants, Schools, Public Transit, New Hurontario LRT, Highways 410 & 407 And Places Of Worship.
Property Information
Property Type
Residential
Sub-Type
Condominium
Style
Apartment
Stories
5
Parking Spaces
1
MLS® Listing#
W13419806
Property Features
Exterior
Cooling
Heating
Basement
Parking
Construction
Rooms
- 3.1 x 2.7Main
- 2.1 x 2.55Main
- Bedroom 23.9 x 3.0Main
- Bedroom 33.9 x 2.95Main
- Dining Room3.2 x 2.7Main
- Kitchen2.5 x 2.55Main
- Living Room5.7 x 3.4Main
- Master Bedroom6.0 x 4.25Main
Financial Details
HOA
CA$1,425
PCC
Annual Taxes
CA$3,284
Tax year 2026
Parcel Number
193040049
Directions
Hurontario/Ray Lawson
Affordability Calculator
$93,000
Estimated monthly payment
$2,475/mo
Principal $372,000 · Est. interest $518,973 over 30 yrs
Neighborhood Market Statistics
How this home compares to active listings in Brampton, ON
- CA$862,177
- Median Listing Price
- 40
- Median Days on Market
- 1,750
- Median Sq Ft
- CA$500
- Median Price / Sq Ft
- 4,041
- Active Listings
- This home’s price is 46% below the area median.
Market statistics compiled from active EXIT Realty® and MLS listings in Brampton, ON.
Location

Points of Interest in Brampton, ON
Showing the Brampton area map.
Nearby Schools
Cherrytree Public School
Elementary · 0.3 km away
Fletcher's Creek Children's Centre
Elementary · 0.7 km away
Cdi College of Business- Technology & Health Care-Toronto
Secondary School · 0.8 km away
Plasp - St. Kevin Catholic School
School · 0.9 km away
Picc Ummati Elementary School
Elementary · 1.2 km away
Pauline Vanier Catholic Elementary School
Elementary · 1.5 km away
Academy for Mathematics & Science
School · 1.6 km away
Derry West Village Public School
Elementary · 1.8 km away
WG Davis Senior Public School
School · 1.8 km away
Career College Group
Secondary School · 1.8 km away
Hickory Wood Public School
Elementary · 2.0 km away
Turner Fenton Secondary School
Secondary · 2.1 km away
Bishop Francis Allen
School · 2.3 km away
Sir Wilfrid Laurier Public School
Secondary · 2.3 km away
Morton Way Public School
Elementary · 2.3 km away
Brampton Centennial Secondary School
Secondary · 2.4 km away
ST.Francis Xavier
School · 2.4 km away
Canstem Education Private School
School · 2.4 km away
Ray Lawson
Elementary · 2.5 km away
Peel Alternative School North
Secondary · 2.6 km away
Commute Calculator
Nearby Homes


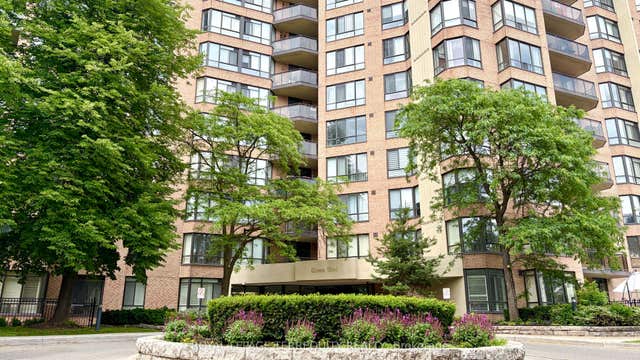


Similar Homes Nearby
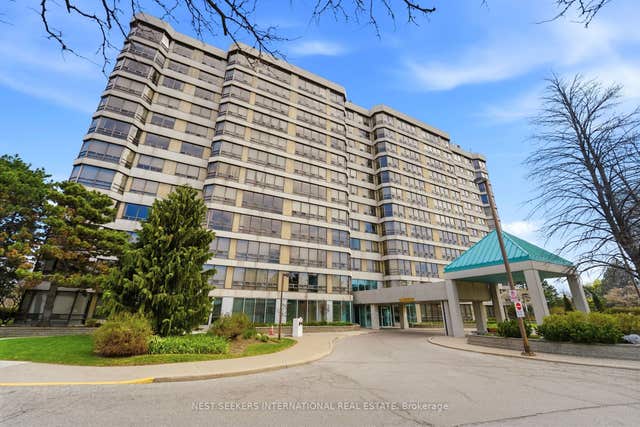
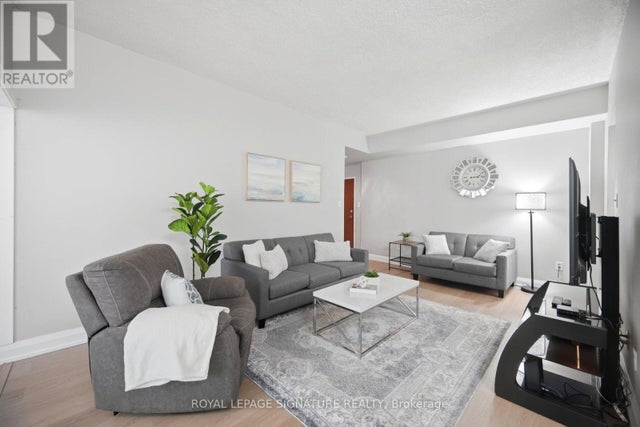


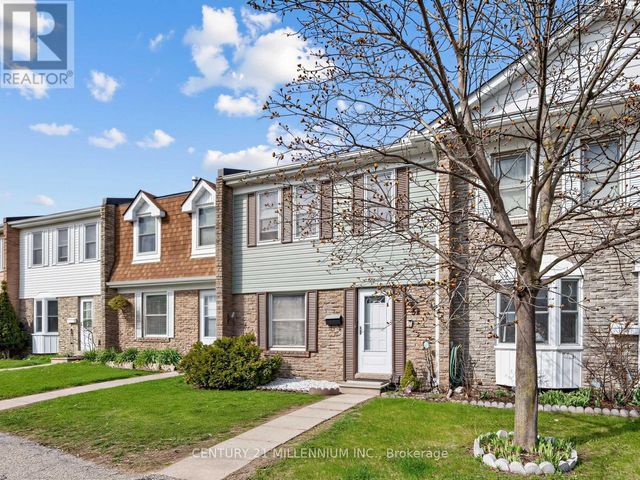
Similar Home Values
Comparable nearby listings and their asking prices.
| Address | Price | Beds | Baths | Sq Ft |
|---|---|---|---|---|
| 310 Mill Street 811, Brampton, ON | CA$380,000 | 3 | 2 | — |
| 109 - 5 LISA STREET, Brampton (Queen Street Corridor), ON | CA$399,000 | 4 | 2 | — |
| 5 Lisa Street 109, Brampton, ON | CA$399,000 | 4 | 2 | — |
| 1020 Central Park Drive W 52, Brampton, ON | CA$399,000 | 3 | 2 | — |
| 52 - 1020 CENTRAL PARK DRIVE W, Brampton (Northgate), ON | CA$399,000 | 3 | 2 | — |
| 8 Lisa Street 307, Brampton, ON | CA$399,167 | 3 | 2 | — |


