

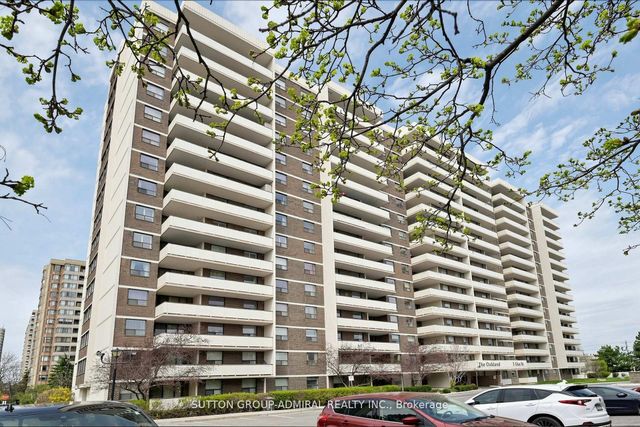
5 Lisa Street 109, Brampton, ON L6T 4T4
Peel County
Key Facts
Description
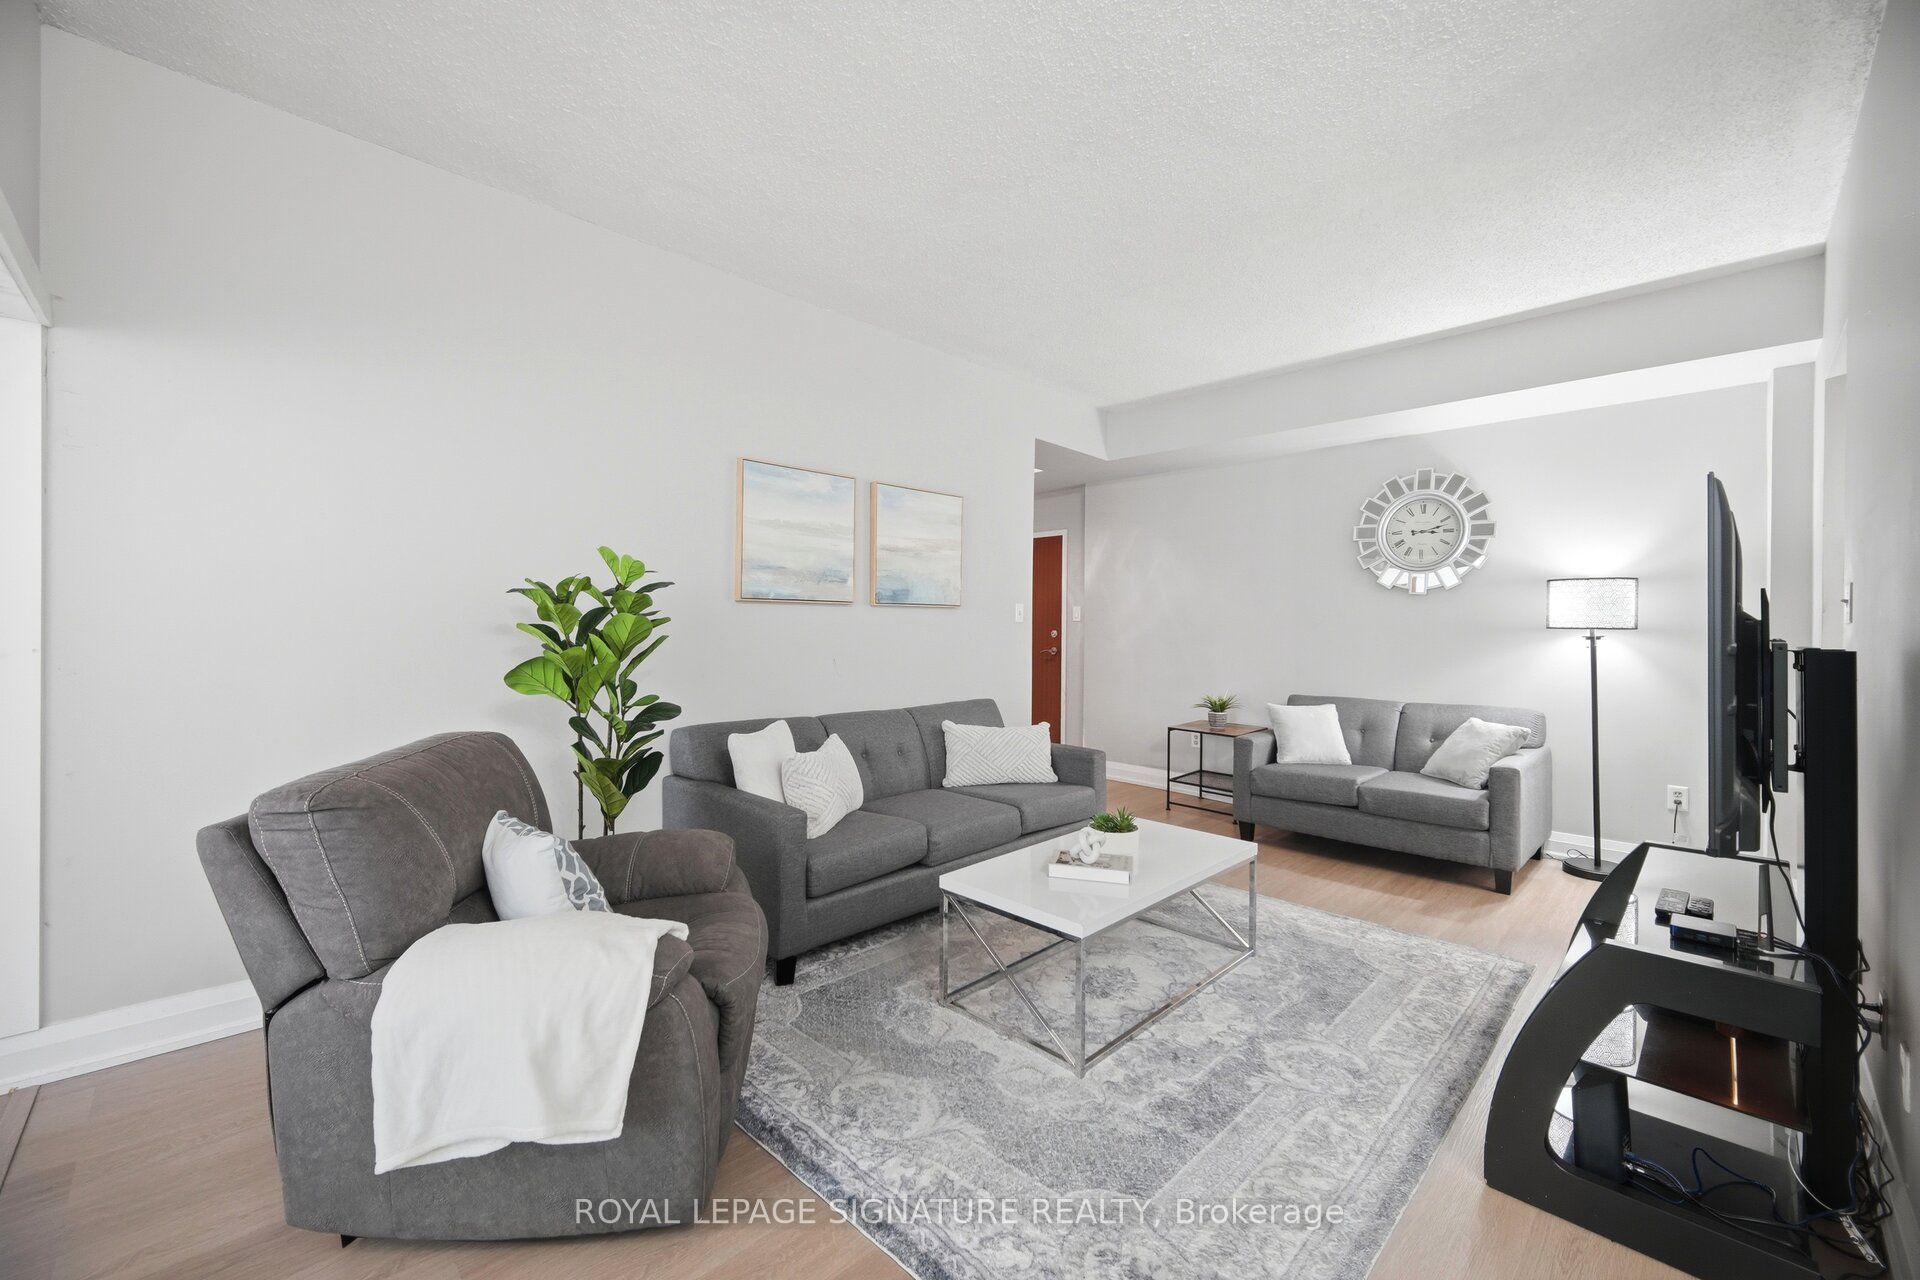
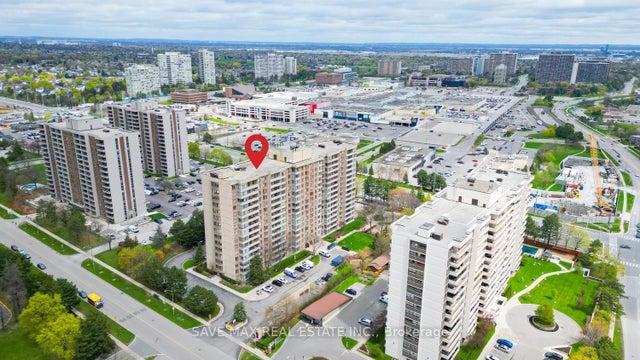
Wow CORNER SUITE * PRIME Location across Bramalea City Centre*. One of the largest units 1373 sq ft 3+1 Bedroom, 2 Full Bathrooms. Bright OPEN CONCEPT Layout Bringing In TONS OF NATURAL LIGHT Throughout * A CLEAN CONTEMPORARY FEEL Perfect For Families Or First Time Buyers * Spacious Kitchen * Separate Dining Area Leading To A Spacious Living Room Opening Into A Bright Solarium * Large Principal Room with its own 5 pc Bathroom a Soaker Bathtub and Separate Shower, Generous Sized Bedrooms , 2nd Full Bathroom with Bathtub, Plus Additional Den/Solarium Ideal* Ensuite Laundry & Large Storage Room * VERY WELL MAINTAINED BUILDING With Outstanding Amenities Including OUTDOOR POOL, TENNIS COURT, BASKETBALL COURT, GYM, PARTY ROOM, SAUNA, LIBRARY, PLAYGROUND, BILLIARDS ROOM, BICYCLE STORAGE & 24 HOUR SECURITY * Incredible Opportunity To Own A Spacious MOVE IN READY UNIT In One Of Brampton's Most Convenient Locations * Steps To BRAMALEA CITY CENTRE, TRANSIT, SCHOOLS, PARKS, SHOPPING & HIGHWAY 410 * Perfect For FAMILIES, INVESTORS OR DOWNSIZERS * Shows Beautifully * MUST SEE UNIT *
Property Information
Property Type
Residential
Sub-Type
Condominium
Style
Apartment
Stories
1
Parking Spaces
1
MLS® Listing#
W13517786
Property Features
Exterior
Cooling
Heating
Basement
Parking
Construction
Rooms
- 0.0 x 0.0
- Bathroom0.0 x 0.0
- Bathroom0.0 x 0.0
- Bedroom 20.0 x 0.0
- Bedroom 30.0 x 0.0
- Dining Room0.0 x 0.0
- Kitchen0.0 x 0.0
- Laundry0.0 x 0.0
- Living Room0.0 x 0.0
- Master Bedroom0.0 x 0.0
Financial Details
HOA
CA$961
PPC
Annual Taxes
CA$2,958
Tax year 2025
Directions
Queen St/Dixie Rd
Affordability Calculator
$79,800
Estimated monthly payment
$2,124/mo
Principal $319,200 · Est. interest $445,312 over 30 yrs
Neighborhood Market Statistics
How this home compares to active listings in Brampton, ON
- CA$862,874
- Median Listing Price
- 39
- Median Days on Market
- 1,750
- Median Sq Ft
- CA$500
- Median Price / Sq Ft
- 4,268
- Active Listings
- This home’s price is 54% below the area median.
Market statistics compiled from active EXIT Realty® and MLS listings in Brampton, ON.
Location

Getting Around
Points of Interest in Brampton, ON
Showing the Brampton area map.
Nearby Schools
Hanson Collège
School · 0.7 km away
Clark Blvd Public School
Elementary · 0.7 km away
Balmoral Drive Senior Public School
School · 1.0 km away
Kinderkollege Primary School
Elementary · 1.0 km away
Ste Jeanne-Darc
School · 1.0 km away
St John Fisher Catholic School
School · 1.1 km away
Hanover Public School
Elementary · 1.1 km away
Mini-Skool A Child's Place
Elementary · 1.3 km away
Rowntree Montessori School
Elementary · 1.4 km away
Bramalea Secondary School
Secondary · 1.5 km away
Aloma Crescent Public School
Elementary · 1.7 km away
Birchbank Public School
Elementary · 1.7 km away
Doon School
Secondary · 1.8 km away
Fallingdale Public School
Elementary · 1.9 km away
Father CW Sullivan School
School · 1.9 km away
Harold F Loughin Public School
Elementary · 1.9 km away
Cosmic Medspa
School · 1.9 km away
Queens Gate Academy
School · 1.9 km away
Aims Plus High School
Secondary · 2.1 km away
Madoc Drive Public School
Elementary · 2.1 km away
Commute Calculator
Nearby Homes



Similar Homes Nearby
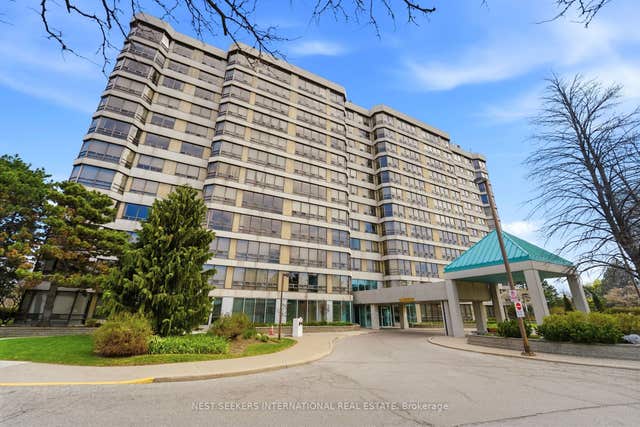
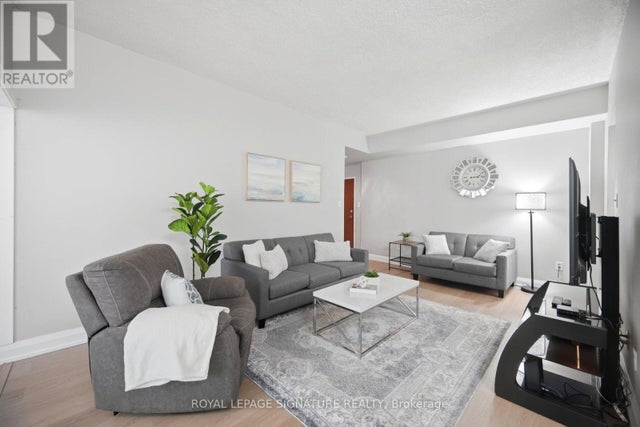

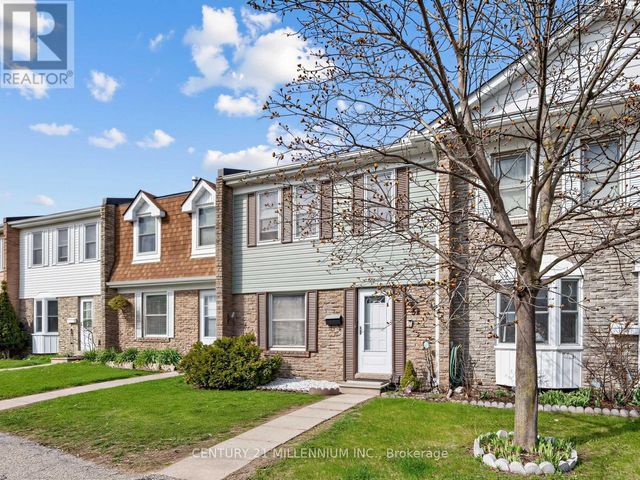
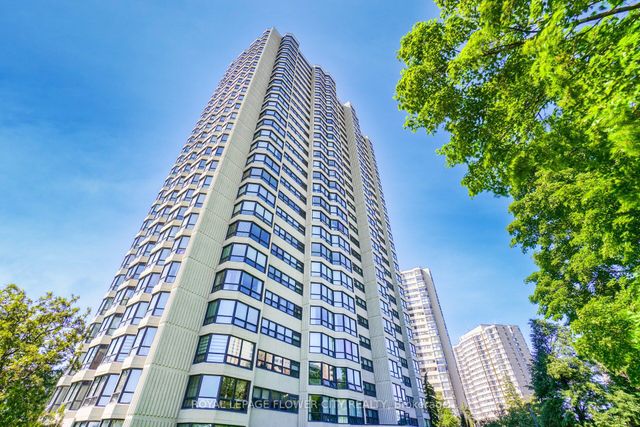

Similar Home Values
Comparable nearby listings and their asking prices.
| Address | Price | Beds | Baths | Sq Ft |
|---|---|---|---|---|
| 310 Mill Street 811, Brampton, ON | CA$380,000 | 3 | 2 | — |
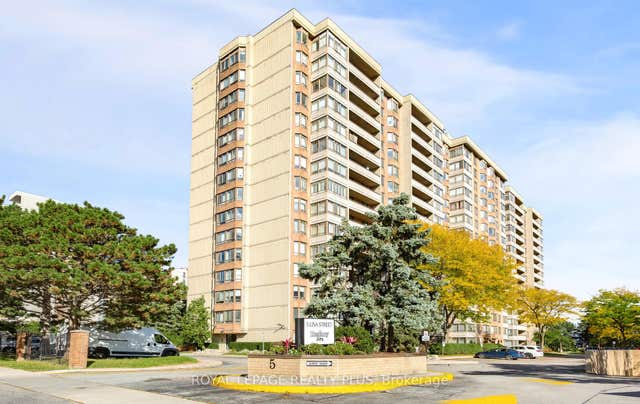
| 109 - 5 LISA STREET, Brampton (Queen Street Corridor), ON | CA$399,000 | 4 | 2 | — |
| 1020 Central Park Drive W 52, Brampton, ON | CA$399,000 | 3 | 2 | — |
| 52 - 1020 CENTRAL PARK DRIVE W, Brampton (Northgate), ON | CA$399,000 | 3 | 2 | — |
| 8 Lisa Street 307, Brampton, ON | CA$399,167 | 3 | 2 | — |
| 307 - 8 LISA STREET, Brampton (Queen Street Corridor), ON | CA$399,167 | 3 | 2 | — |
Moving Cost Estimate
EXIT Agents in Brampton


Listing Courtesy: ROYAL LEPAGE SIGNATURE REALTY - 9055682121