

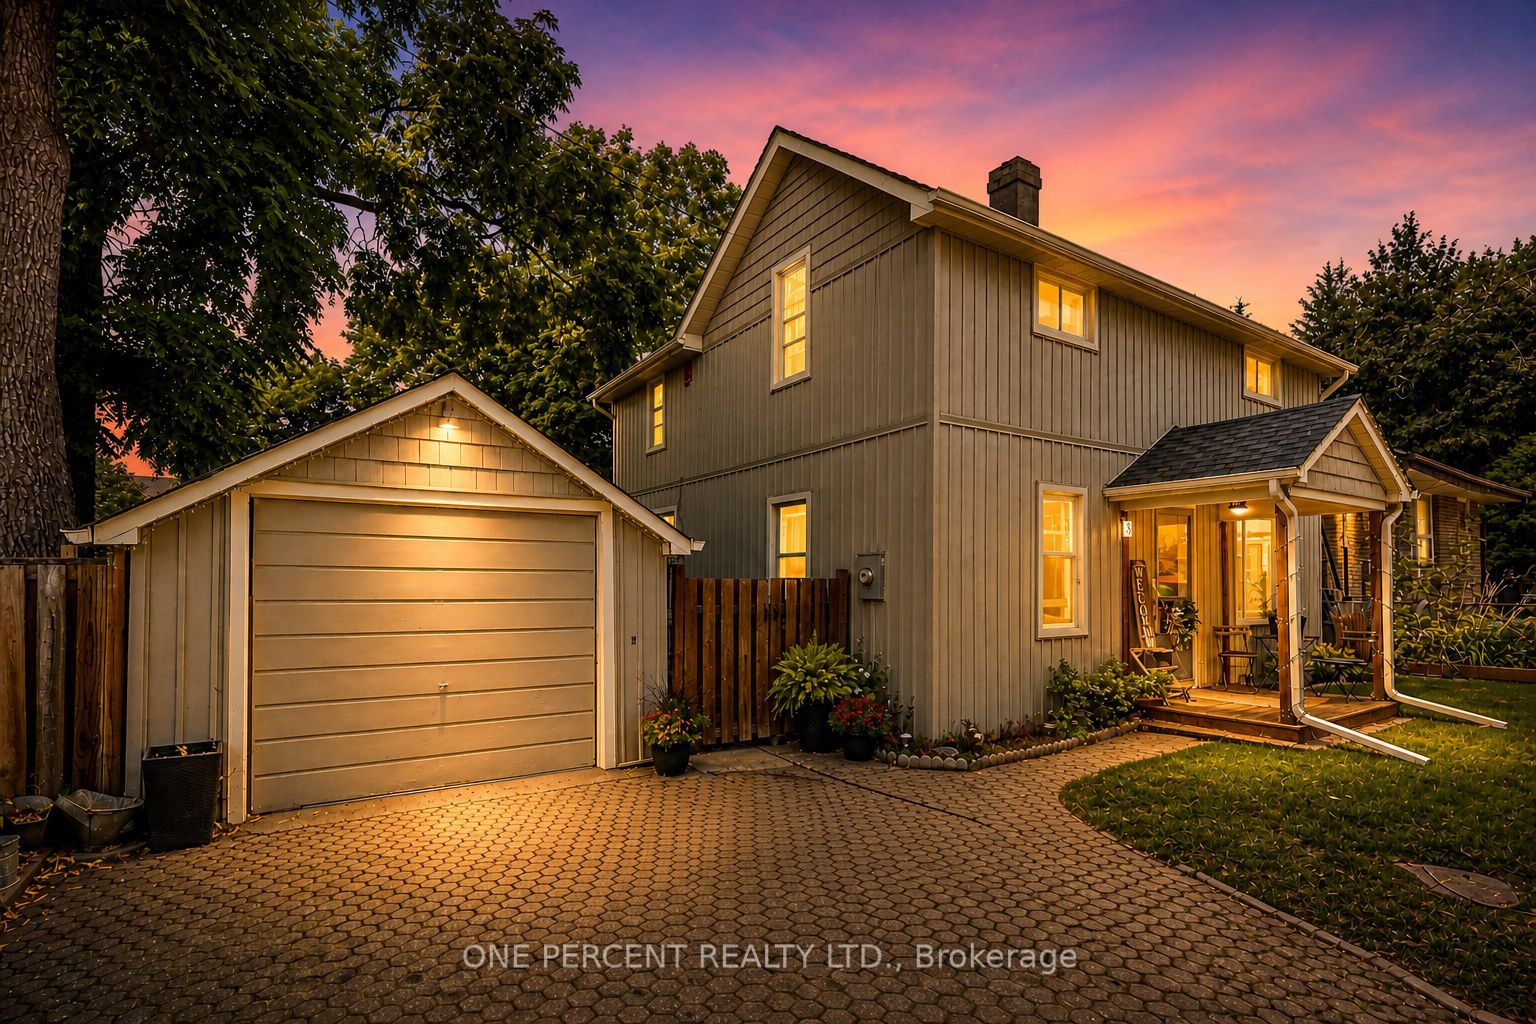
3 Bird Avenue, Brampton, ON L6V 1K8
Peel County
Key Facts
Description
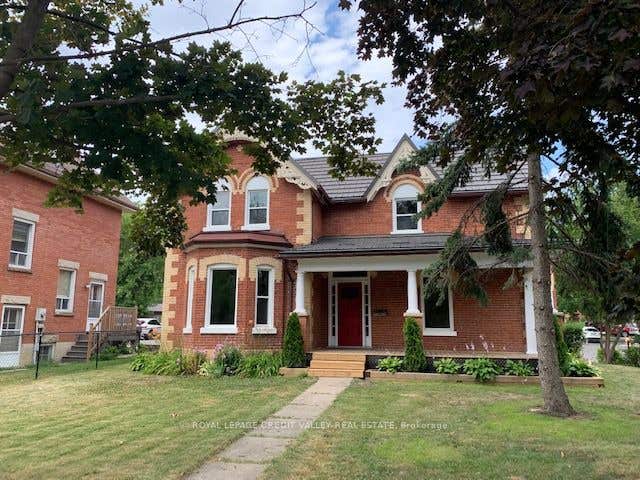
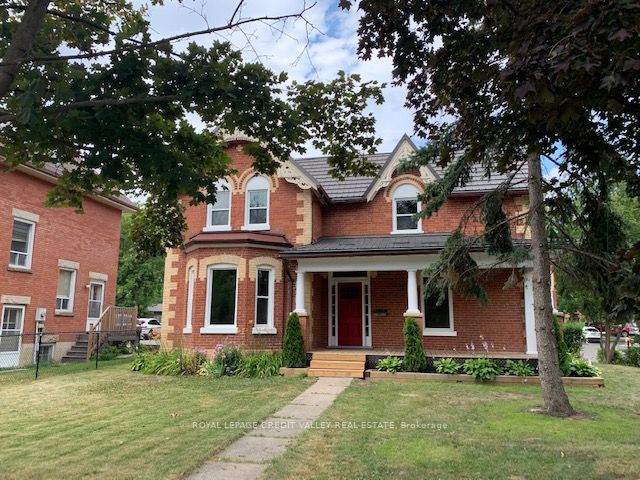
Welcome to 3 Bird Ave. A rare opportunity for families, first-time buyers, or investors seeking exceptional value in a central community. This updated and charming detached home is nestled on a quiet dead-end cul-de-sac in Brampton's most convenient and walkable locations. The bright and move-in ready interior offers a blend of modern upgrades and classic character, featuring 3 spacious bedrooms, a welcoming family room, large separate dining area, and a stylish kitchen with updated stainless-steel appliances. Enjoy your morning coffee on the covered back porch, overlooking a private and fenced yard. The detached garage provides additional storage, parking, or hobby space. With just minutes to Brampton GO Station, public transit, highways, schools, parks, City Hall and shopping, location truly sets this home apart. Don't miss your chance to make it yours!
Property Information
Property Type
Residential
Sub-Type
Single Family Residence
Style
2-Storey
Stories
2
Lot Dimensions
52.0x58.0
Parking Spaces
3
MLS® Listing#
W13107640
Property Features
Interior
Cooling
Heating
Basement
Pool
Parking
Patio
Construction
Roof
Utilities
Rooms
- Bathroom0.0 x 0.0Second
- Bedroom3.53 x 3.94Second
- Bedroom3.49 x 4.05Second
- Bedroom3.96 x 1.97Second
- Dining Room3.53 x 4.05Main
- Kitchen5.79 x 2.95Main
- Laundry5.08 x 3.94Lower
- Living Room3.49 x 4.05Main
- Utility Room3.95 x 2.86Lower
Financial Details
Annual Taxes
CA$4,658
Tax year 2025
Assessed Value
CA$388,000
Parcel Number
141280204
Directions
Main St./Bird Ave
Affordability Calculator
$140,000
Estimated monthly payment
$3,726/mo
Principal $559,999 · Est. interest $781,249 over 30 yrs
Neighborhood Market Statistics
How this home compares to active listings in Brampton, ON
- CA$862,874
- Median Listing Price
- 39
- Median Days on Market
- 1,750
- Median Sq Ft
- CA$500
- Median Price / Sq Ft
- 4,268
- Active Listings
- This home’s price is 19% below the area median.
Market statistics compiled from active EXIT Realty® and MLS listings in Brampton, ON.
Location

Points of Interest in Brampton, ON
Showing the Brampton area map.
Nearby Schools
Songbirds Montessori School
Elementary · 0.0 km away
Central Public School
School · 0.1 km away
The Wonder Years Montessori
Elementary · 0.3 km away
Rowntree Montessori School
Elementary · 0.7 km away
Al-Ameen Elementary School
Elementary · 0.8 km away
Marca College of Hair and Esthetics
Secondary School · 0.9 km away
Glendale Public School
Elementary · 1.0 km away
Agnes Taylor Public School
Elementary · 1.0 km away
Nibi Emosaawdang Public School
School · 1.0 km away
St. Anne Catholic School
School · 1.0 km away
Our Lady of Fatima
School · 1.1 km away
St Mary Catholic Secondary School
Secondary · 1.1 km away
McHugh Public School
Elementary · 1.3 km away
Cardinal Leger Secondary School
Secondary · 1.3 km away
Sir Winston Churchill Public School
School · 1.3 km away
Kingswood Drive Public School
Elementary · 1.3 km away
Jamia Imam-E-Azam
School · 1.4 km away
Central Peel Secondary School
Secondary · 1.4 km away
K R T Kiddies Kollege
School · 1.4 km away
Trios College
Secondary School · 1.5 km away
Commute Calculator
Nearby Homes

Similar Homes Nearby

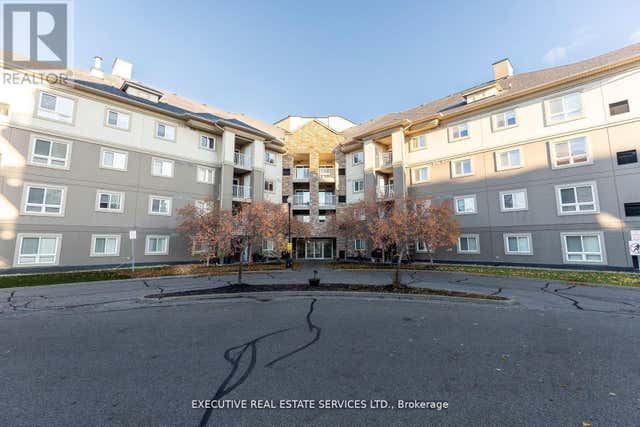

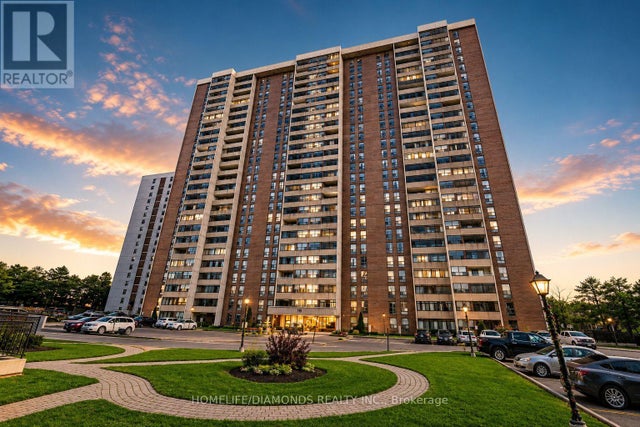


Similar Home Values
Comparable nearby listings and their asking prices.
| Address | Price | Beds | Baths | Sq Ft |
|---|---|---|---|---|
| 4 Dayspring Circle #203, Brampton, ON | CA$489,999 | 2 | 2 | — |
| #203 - 4 DAYSPRING CIRCLE, Brampton (Goreway Drive Corridor), ON | CA$489,999 | 2 | 2 | — |
| 18 Knightsbridge Road 1411, Brampton, ON | CA$491,000 | 3 | 2 | — |
| 1411 - 18 KNIGHTSBRIDGE ROAD, Brampton (Queen Street Corridor), ON | CA$491,000 | 3 | 2 | — |
| 22 Hanover Road 201, Brampton, ON | CA$495,000 | 3 | 2 | — |
| 706 - 8 LISA STREET, Brampton (Queen Street Corridor), ON | CA$495,000 | 2 | 2 | — |


