

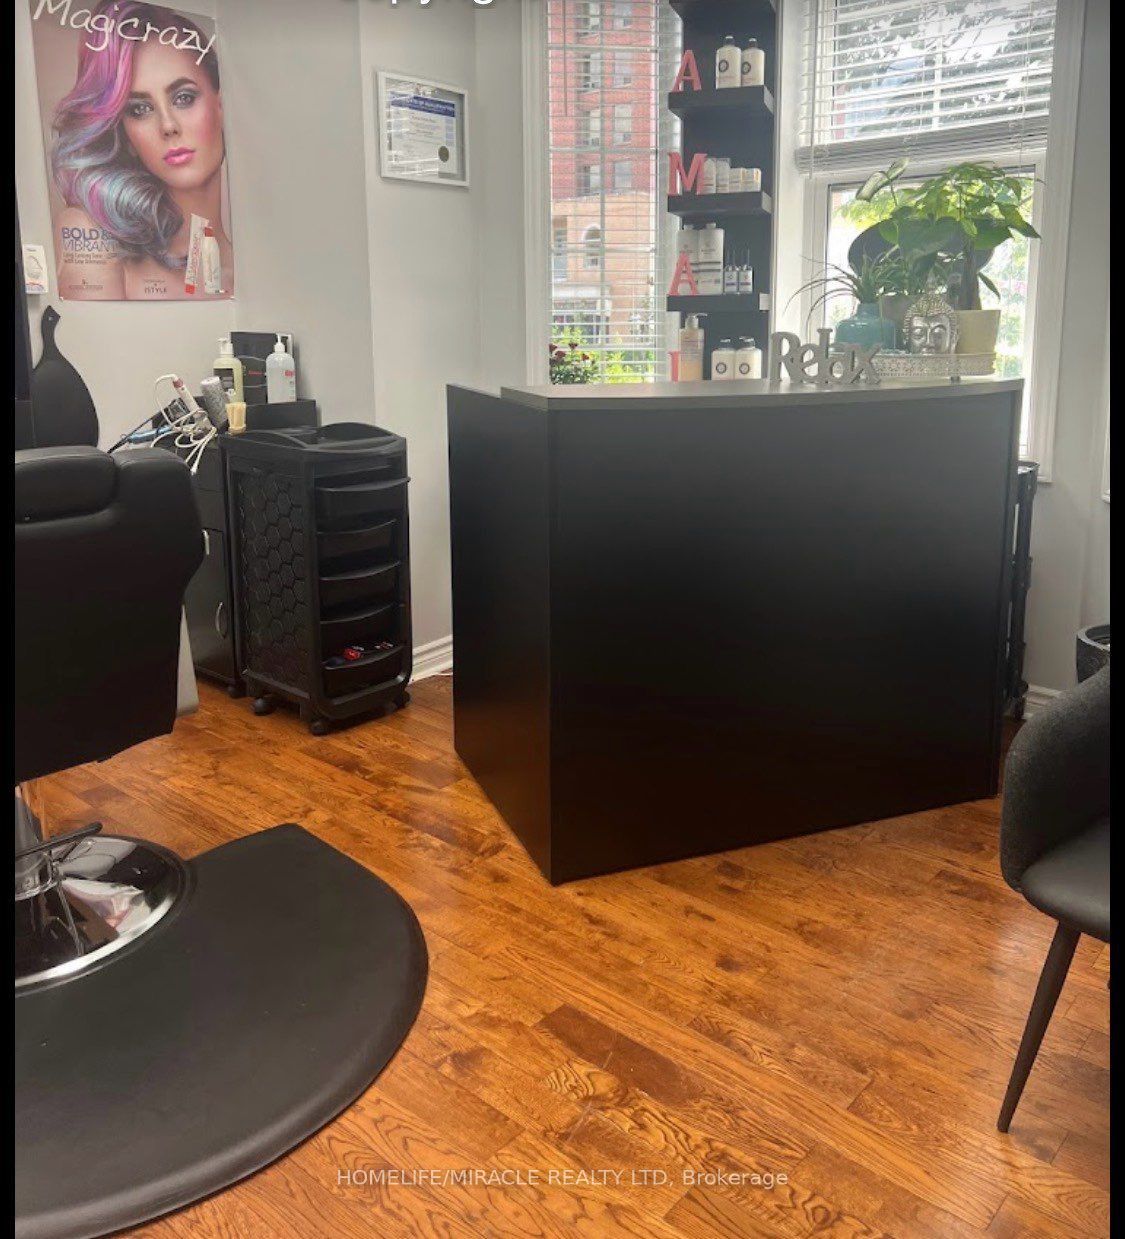
196 Main Street N, Brampton, ON L6V 1P1
Peel County
Key Facts
Description
Kamal's Belle Salon is a fully equipped, established hair salon and spa located in the heart of Brampton downtown, Ontario - , one of the city's most visible and high-traffic corridors. The business has built a loyal local clientele over years of consistent, quality service, and is being offered for sale as a turnkey operation. This is a rare opportunity to acquire a profitable, ready-to-operate beauty business in a growing market. The new owner walks into a fully built-out space with three hair styling stations, two spa treatment rooms, an established book of clients , and an established revenue stream that has performed strongly through varied economic conditions. Detailed financial information - including revenue, profitability, lease terms, and client counts - will be shared with qualified buyers.
Property Information
Property Type
Commercial Sale
Sub-Type
Business
Lot Dimensions
0.0x0.0
MLS® Listing#
W13071276
Property Features
Directions
Main/Church
Affordability Calculator
$13,000
Estimated monthly payment
$346/mo
Principal $52,000 · Est. interest $72,545 over 30 yrs
Neighborhood Market Statistics
How this home compares to active listings in Brampton, ON
- CA$862,093
- Median Listing Price
- 38
- Median Days on Market
- 1,750
- Median Sq Ft
- CA$500
- Median Price / Sq Ft
- 4,265
- Active Listings
- This home’s price is 92% below the area median.
Market statistics compiled from active EXIT Realty® and MLS listings in Brampton, ON.
Location
- 196 Main Street N, Brampton, ON L6V 1P1
Points of Interest in Brampton, ON
Showing the Brampton area map.
Nearby Schools
Songbirds Montessori School
Elementary · 0.1 km away
Central Public School
School · 0.1 km away
The Wonder Years Montessori
Elementary · 0.3 km away
Rowntree Montessori School
Elementary · 0.6 km away
Al-Ameen Elementary School
Elementary · 0.9 km away
Marca College of Hair and Esthetics
Secondary School · 1.0 km away
St Mary Catholic Secondary School
Secondary · 1.0 km away
Glendale Public School
Elementary · 1.0 km away
Agnes Taylor Public School
Elementary · 1.1 km away
Our Lady of Fatima
School · 1.1 km away
Nibi Emosaawdang Public School
School · 1.1 km away
St. Anne Catholic School
School · 1.1 km away
McHugh Public School
Elementary · 1.2 km away
Cardinal Leger Secondary School
Secondary · 1.2 km away
Sir Winston Churchill Public School
School · 1.3 km away
Jamia Imam-E-Azam
School · 1.3 km away
Kingswood Drive Public School
Elementary · 1.4 km away
Central Peel Secondary School
Secondary · 1.5 km away
Trios College
Secondary School · 1.5 km away
K R T Kiddies Kollege
School · 1.5 km away
Commute Calculator
Nearby Homes
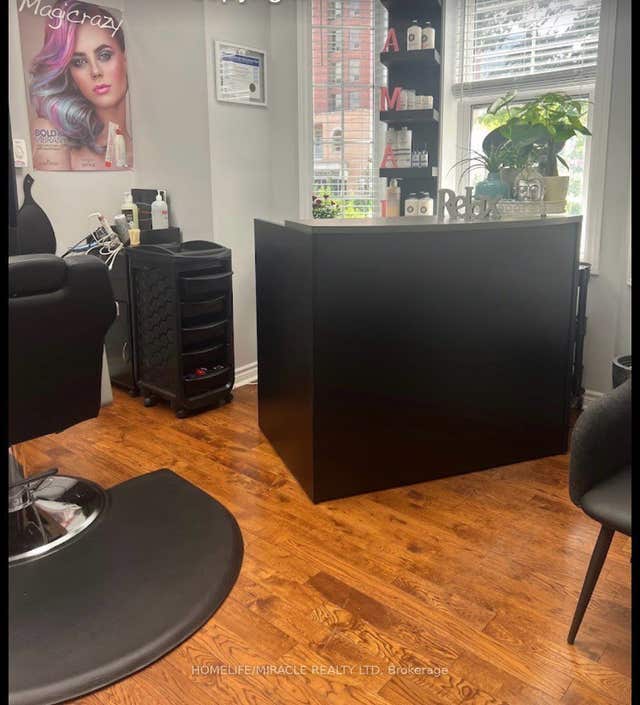

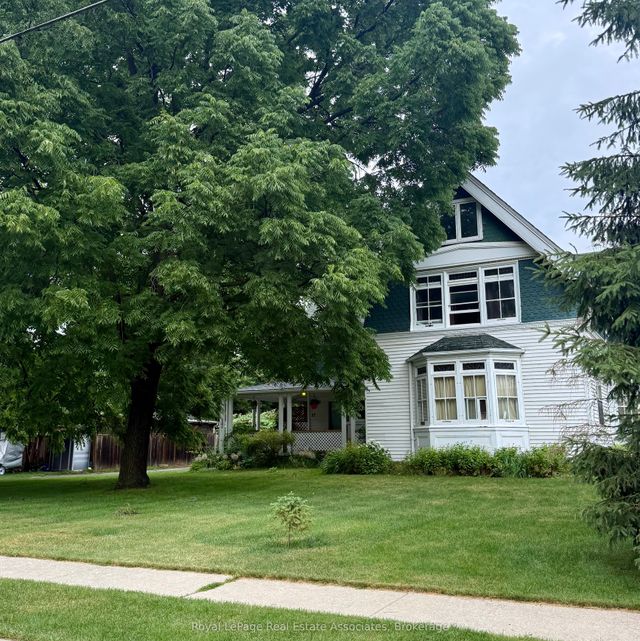

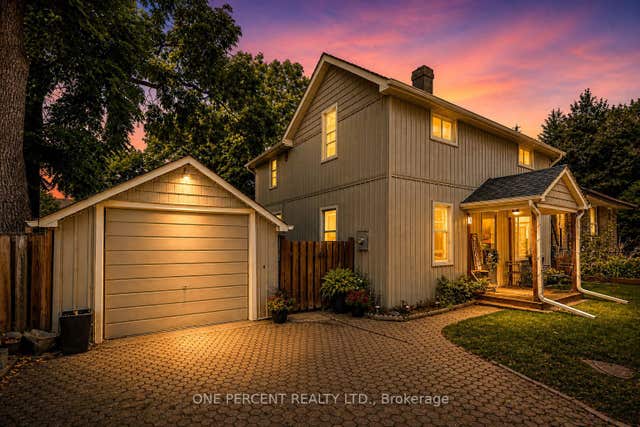
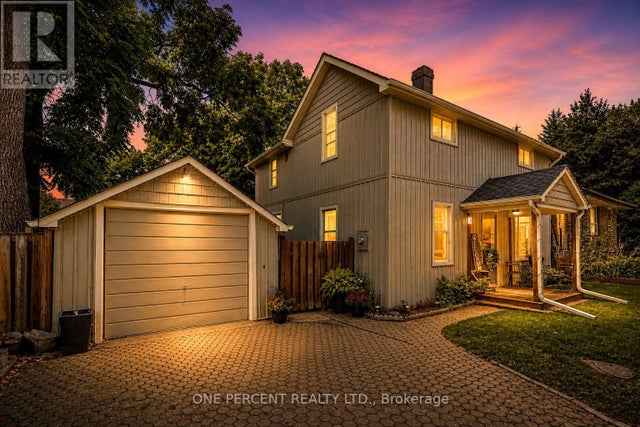
Similar Homes Nearby
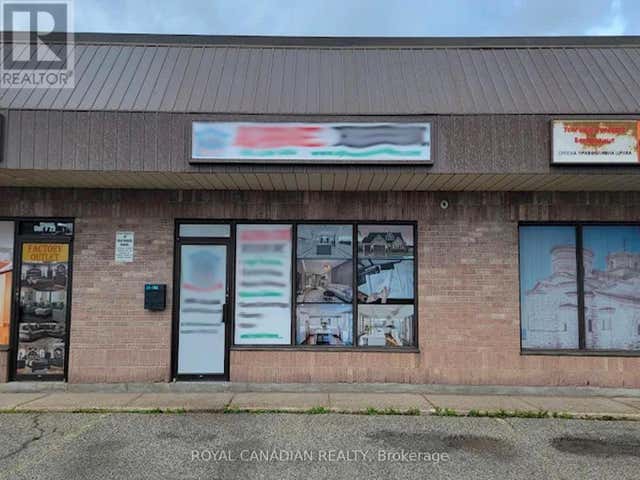

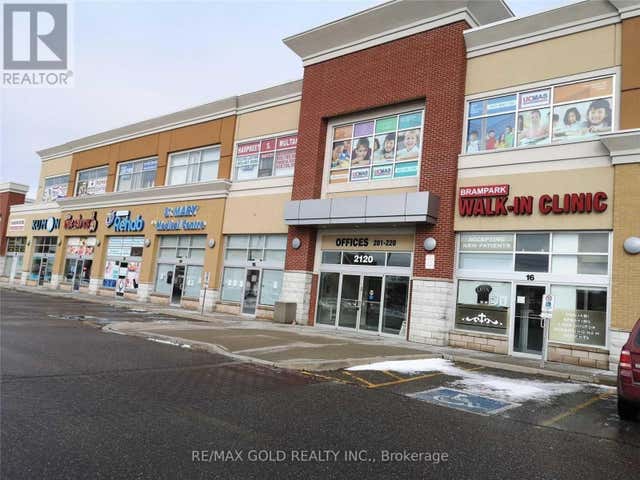
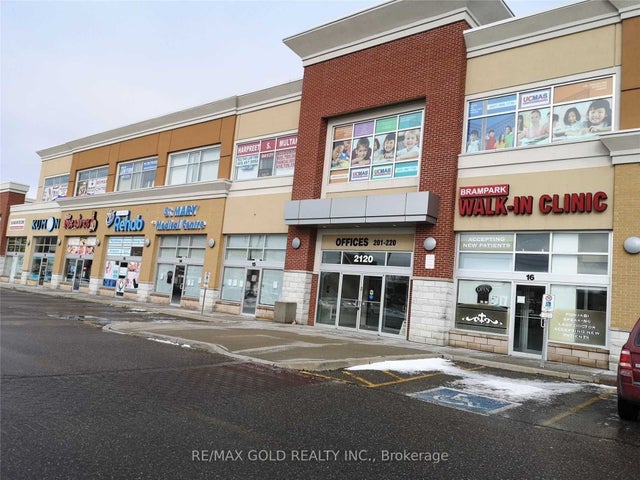

Similar Home Values
Comparable nearby listings and their asking prices.
| Address | Price | Beds | Baths | Sq Ft |
|---|---|---|---|---|
| 196 MAIN STREET N, Brampton (Downtown Brampton), ON | CA$49,000 | — | — | — |
| 24 - 18A STRATHEARN AVENUE, Brampton (Steeles Industrial), ON | CA$49,000 | — | — | 1,600 |
| 18A Strathearn Avenue 24, Brampton, ON | CA$49,000 | — | — | 1,600 |
| 20 - 2120 NORTH PARK DRIVE, Brampton (Bramalea North Industrial), ON | CA$59,000 | — | — | 1,300 |
| 2120 North Park Drive 20, Brampton, ON | CA$59,000 | — | — | 1,300 |
| 5 STAFFORD DRIVE, Brampton (Brampton East Industrial), ON | CA$64,999 | — | 1 | 3,760 |
Moving Cost Estimate
EXIT Agents in Brampton


Listing Courtesy: HOMELIFE/MIRACLE REALTY LTD - 9054544000