

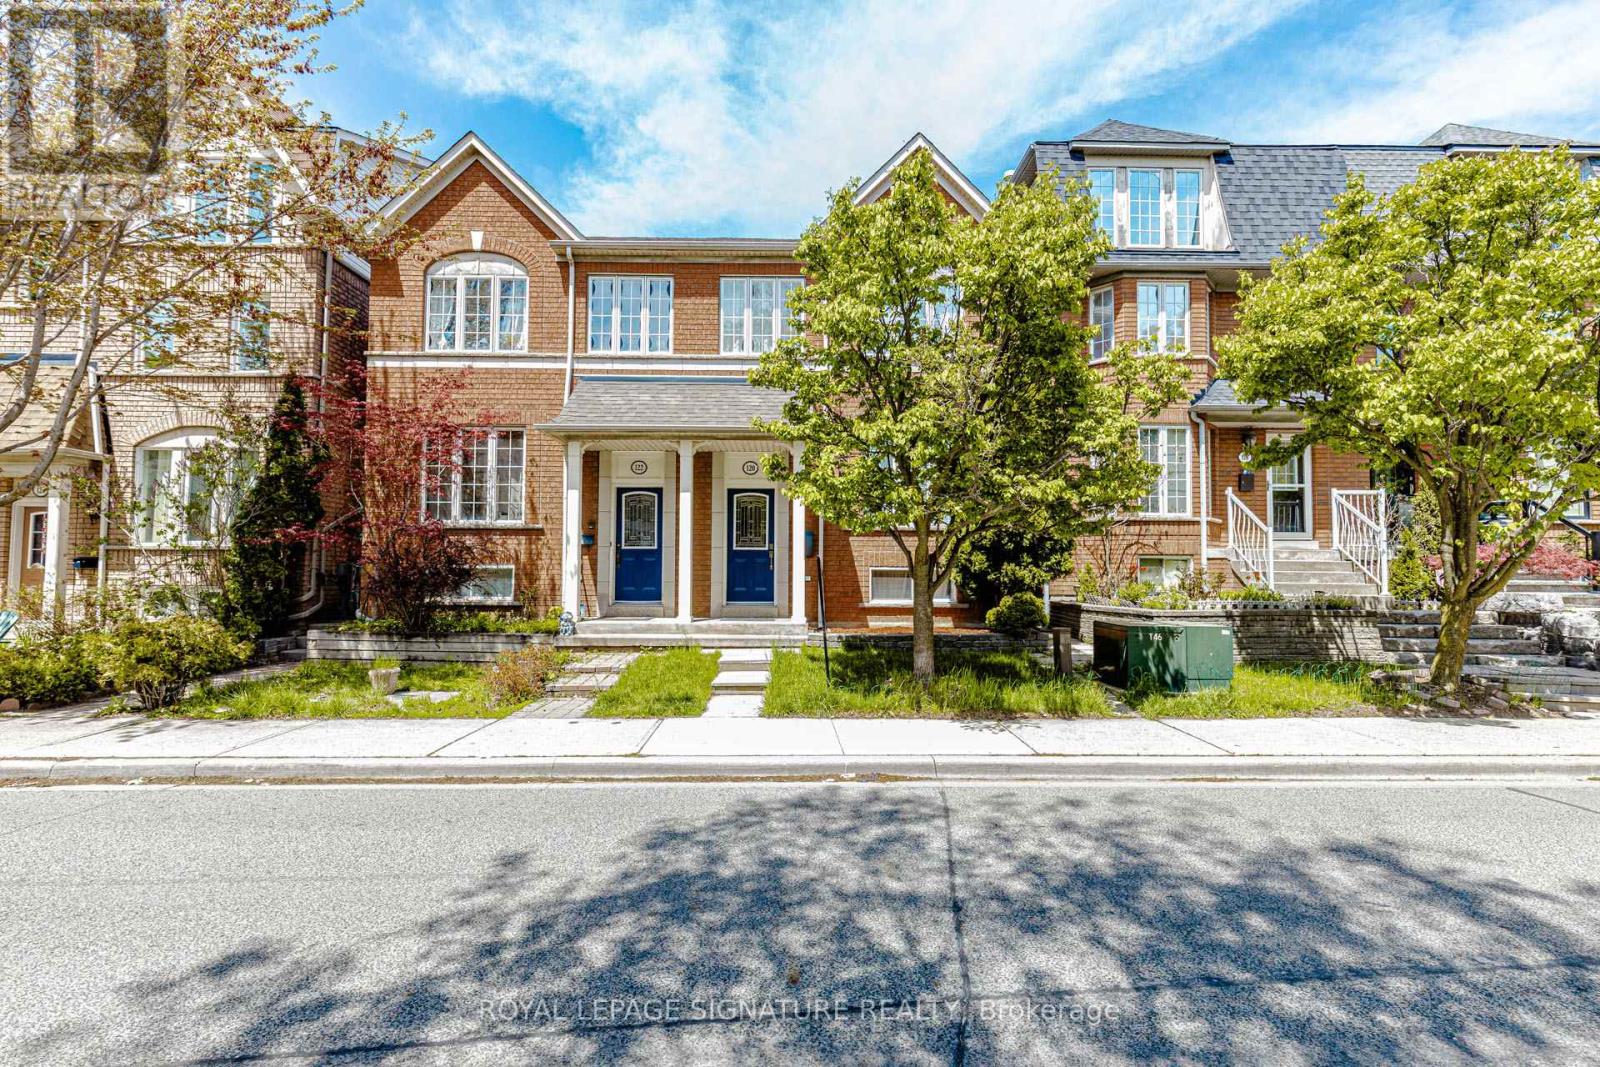
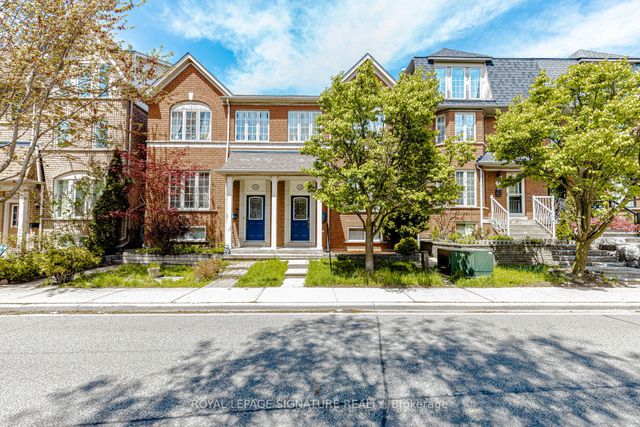
120 TARRAGONA BOULEVARD, Toronto (Junction Area), ON M6N5C5
Junction Area
Key Facts
Description
Welcome to this amazing 3+2 bed semi detached home with an in-law suite! Family friendly area, with parks near. Near all your shopping requirements. This home has been incredibly maintained by it's original owner. Open concept functional living. The large eat in kitchen has brand new quartz counter tops, a center island as well as huge breakfast/dining area. Kitchen walks out to a private backyard and access to your detached garage! Upstairs features 3 spacious bedrooms with lots of natural light. Primary bedroom has it's own private ensuite with his and her walk in closet. The basement has a private entrance and features 2 bedrooms, a bathroom and a kitchen making it the perfect in-law suite. The laundry is also perfectly situated between upstairs and downstairs so both parties can use it without interfering with each other. This is a prime location, close Stockyards Shopping Mall, grocery stores, restaurants, and public transit. You will not be disappointed! (id:31684)
Property Information
Property Type
Residential
Sub-Type
Single Family Residence
Parking Spaces
2
Ownership
Freehold
Listing #
W13486528
Property Features
Cooling
Heating
Flooring
Parking
Rooms
- 4.6 m X 2.92 mMain
- 5.2 m X 4.32 mMain
- Bathroom 1Measurements not availableSecond
- Bedroom 23.76 m X 2.48 mSecond
- Bedroom 33.09 m X 2.56 mSecond
- Bedroom 43.65 m X 2.31 mBasement
- Bedroom 52.94 m X 2.81 mBasement
- Dining Room3 m X 3.4 mMain
- Kitchen3.55 m X 2.61 mBasement
- Kitchen5.2 m X 4.32 mMain
- Laundry2.43 m X 1.78 mBasement
- Master Bedroom5.13 m X 3.07 mSecond
Affordability Calculator
$204,980
Estimated monthly payment
$5,455/mo
Principal $819,920 · Est. interest $1,143,861 over 30 yrs
Neighborhood Market Statistics
How this home compares to active listings in Toronto, ON
- CA$784,870
- Median Listing Price
- 41
- Median Days on Market
- 950
- Median Sq Ft
- CA$818
- Median Price / Sq Ft
- 20,012
- Active Listings
- This home’s price is 31% above the area median.
Market statistics compiled from active EXIT Realty® and MLS listings in Toronto, ON.
Location
- 120 TARRAGONA BOULEVARD, Toronto (Junction Area), ON M6N5C5
Points of Interest in Toronto (Junction Area), ON
Showing the Toronto (Junction Area) area map.
Nearby Schools
Harwood Junior PS
Elementary · 0.6 km away
Oxford Learning-High Park
School · 0.9 km away
Rockcliffe Middle School
Elementary · 1.0 km away
Archbishop Romero
Secondary · 1.1 km away
High Park Alternative School
School · 1.1 km away
Annette Street Junior & Sr PS
Elementary · 1.1 km away
St Cecilia Catholic
School · 1.2 km away
Cordella Junior Public School
Secondary · 1.2 km away
St Matthew Catholic School
School · 1.3 km away
The Great Lakes College of Toronto
Secondary School · 1.3 km away
General Mercer Public School
Elementary · 1.3 km away
James Culnan Catholic School
School · 1.3 km away
Carleton Village Junior & Sr PS
Elementary · 1.4 km away
Macaulay Child Development Centre
School · 1.4 km away
Runnymede Collegiate Institute
Secondary · 1.4 km away
Humberside Collegiate Institute
Secondary · 1.4 km away
Kids French School
School · 1.5 km away
A Place to Play
School · 1.5 km away
George Harvey Collegiate Institute
Secondary · 1.5 km away
Lucy McCormick School Sr
Elementary · 1.5 km away
Commute Calculator
Nearby Homes




Similar Homes Nearby



Similar Home Values
Comparable nearby listings and their asking prices.
| Address | Price | Beds | Baths | Sq Ft |
|---|---|---|---|---|
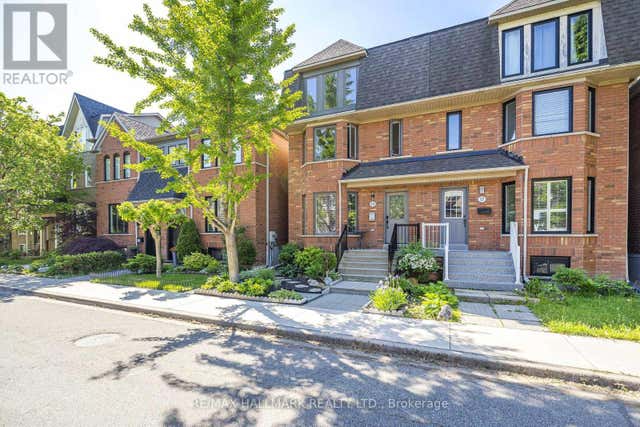
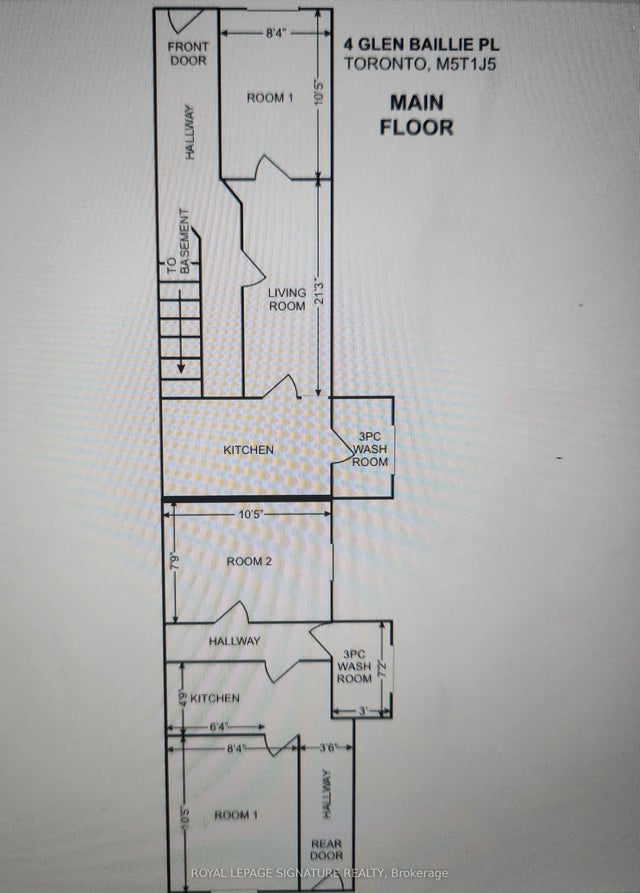
| 2 GLEN BAILLIE PLACE N, Toronto (Kensington-Chinatown), ON | CA$718,000 | 10 | 5 | — |
| 2 Glen Baillie Place N, Toronto, ON | CA$718,000 | 10 | 5 | — |
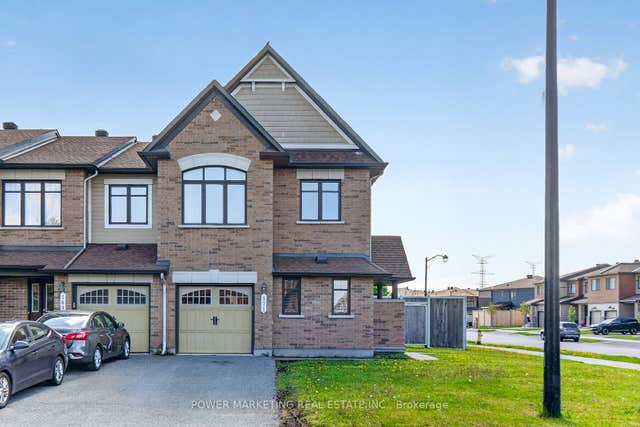
| 171 LERTA Way, Orleans - Cumberland and Area, ON | CA$719,000 | 4 | 4 | — |
| 25 Whiteleas Avenue, Toronto, ON | CA$719,000 | 4 | 2 | — |
| 1400 Hemlock Road, Manor Park - Cardinal Glen and Area, ON | CA$719,900 | 4 | 3 | — |
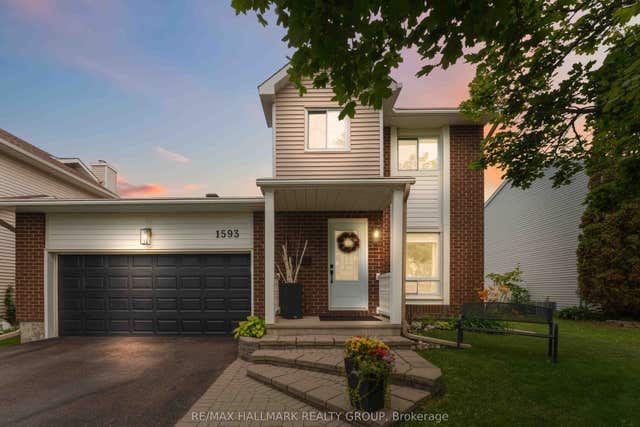
| 1593 Bottriell Way, Orleans - Cumberland and Area, ON | CA$719,900 | 4 | 3 | — |
Moving Cost Estimate
EXIT Agents in Toronto (Junction Area)



Listing Courtesy: ROYAL LEPAGE SIGNATURE REALTY
Data Terms of Use
This website is operated by ROYAL LEPAGE SIGNATURE REALTY, a brokerage who is a member of The Canadian Real Estate Association (CREA). The content on this website is owned or controlled by CREA. By accessing this website, the user agrees to be bound by these terms of use as amended from time to time, and agrees that these terms of use constitute a binding contract between the user, ROYAL LEPAGE SIGNATURE REALTY, and CREA.
Copyright
The content on this website is protected by copyright and other laws, and is intended solely for the private, non-commercial use by individuals. Any other reproduction, distribution or use of the content, in whole or in part, is specifically prohibited. Prohibited uses include commercial use, “screen scraping”, “database scraping”, and any other activity intended to collect, store, reorganize or manipulate the content of this website.
Trademarks
REALTOR®, REALTORS®, and the REALTOR® logo are certification marks that are owned by REALTOR® Canada Inc. and licensed exclusively to The Canadian Real Estate Association (CREA). These certification marks identify real estate professionals who are members of CREA and who must abide by CREA’s By-Laws, Rules, and the REALTOR® Code. The MLS® trademark and the MLS® logo are owned by CREA and identify the professional real estate services provided by members of CREA.
Liability and Warranty Disclaimer
The information contained on this website is based in whole or in part on information that is provided by members of CREA, who are responsible for its accuracy. CREA reproduces and distributes this information as a service for its members, and assumes no responsibility for its completeness or accuracy.
Amendments
ROYAL LEPAGE SIGNATURE REALTY may at any time amend these Terms of Use by updating this posting. All users of this site are bound by these amendments should they wish to continue accessing the website, and should therefore periodically visit this page to review any and all such amendments.