

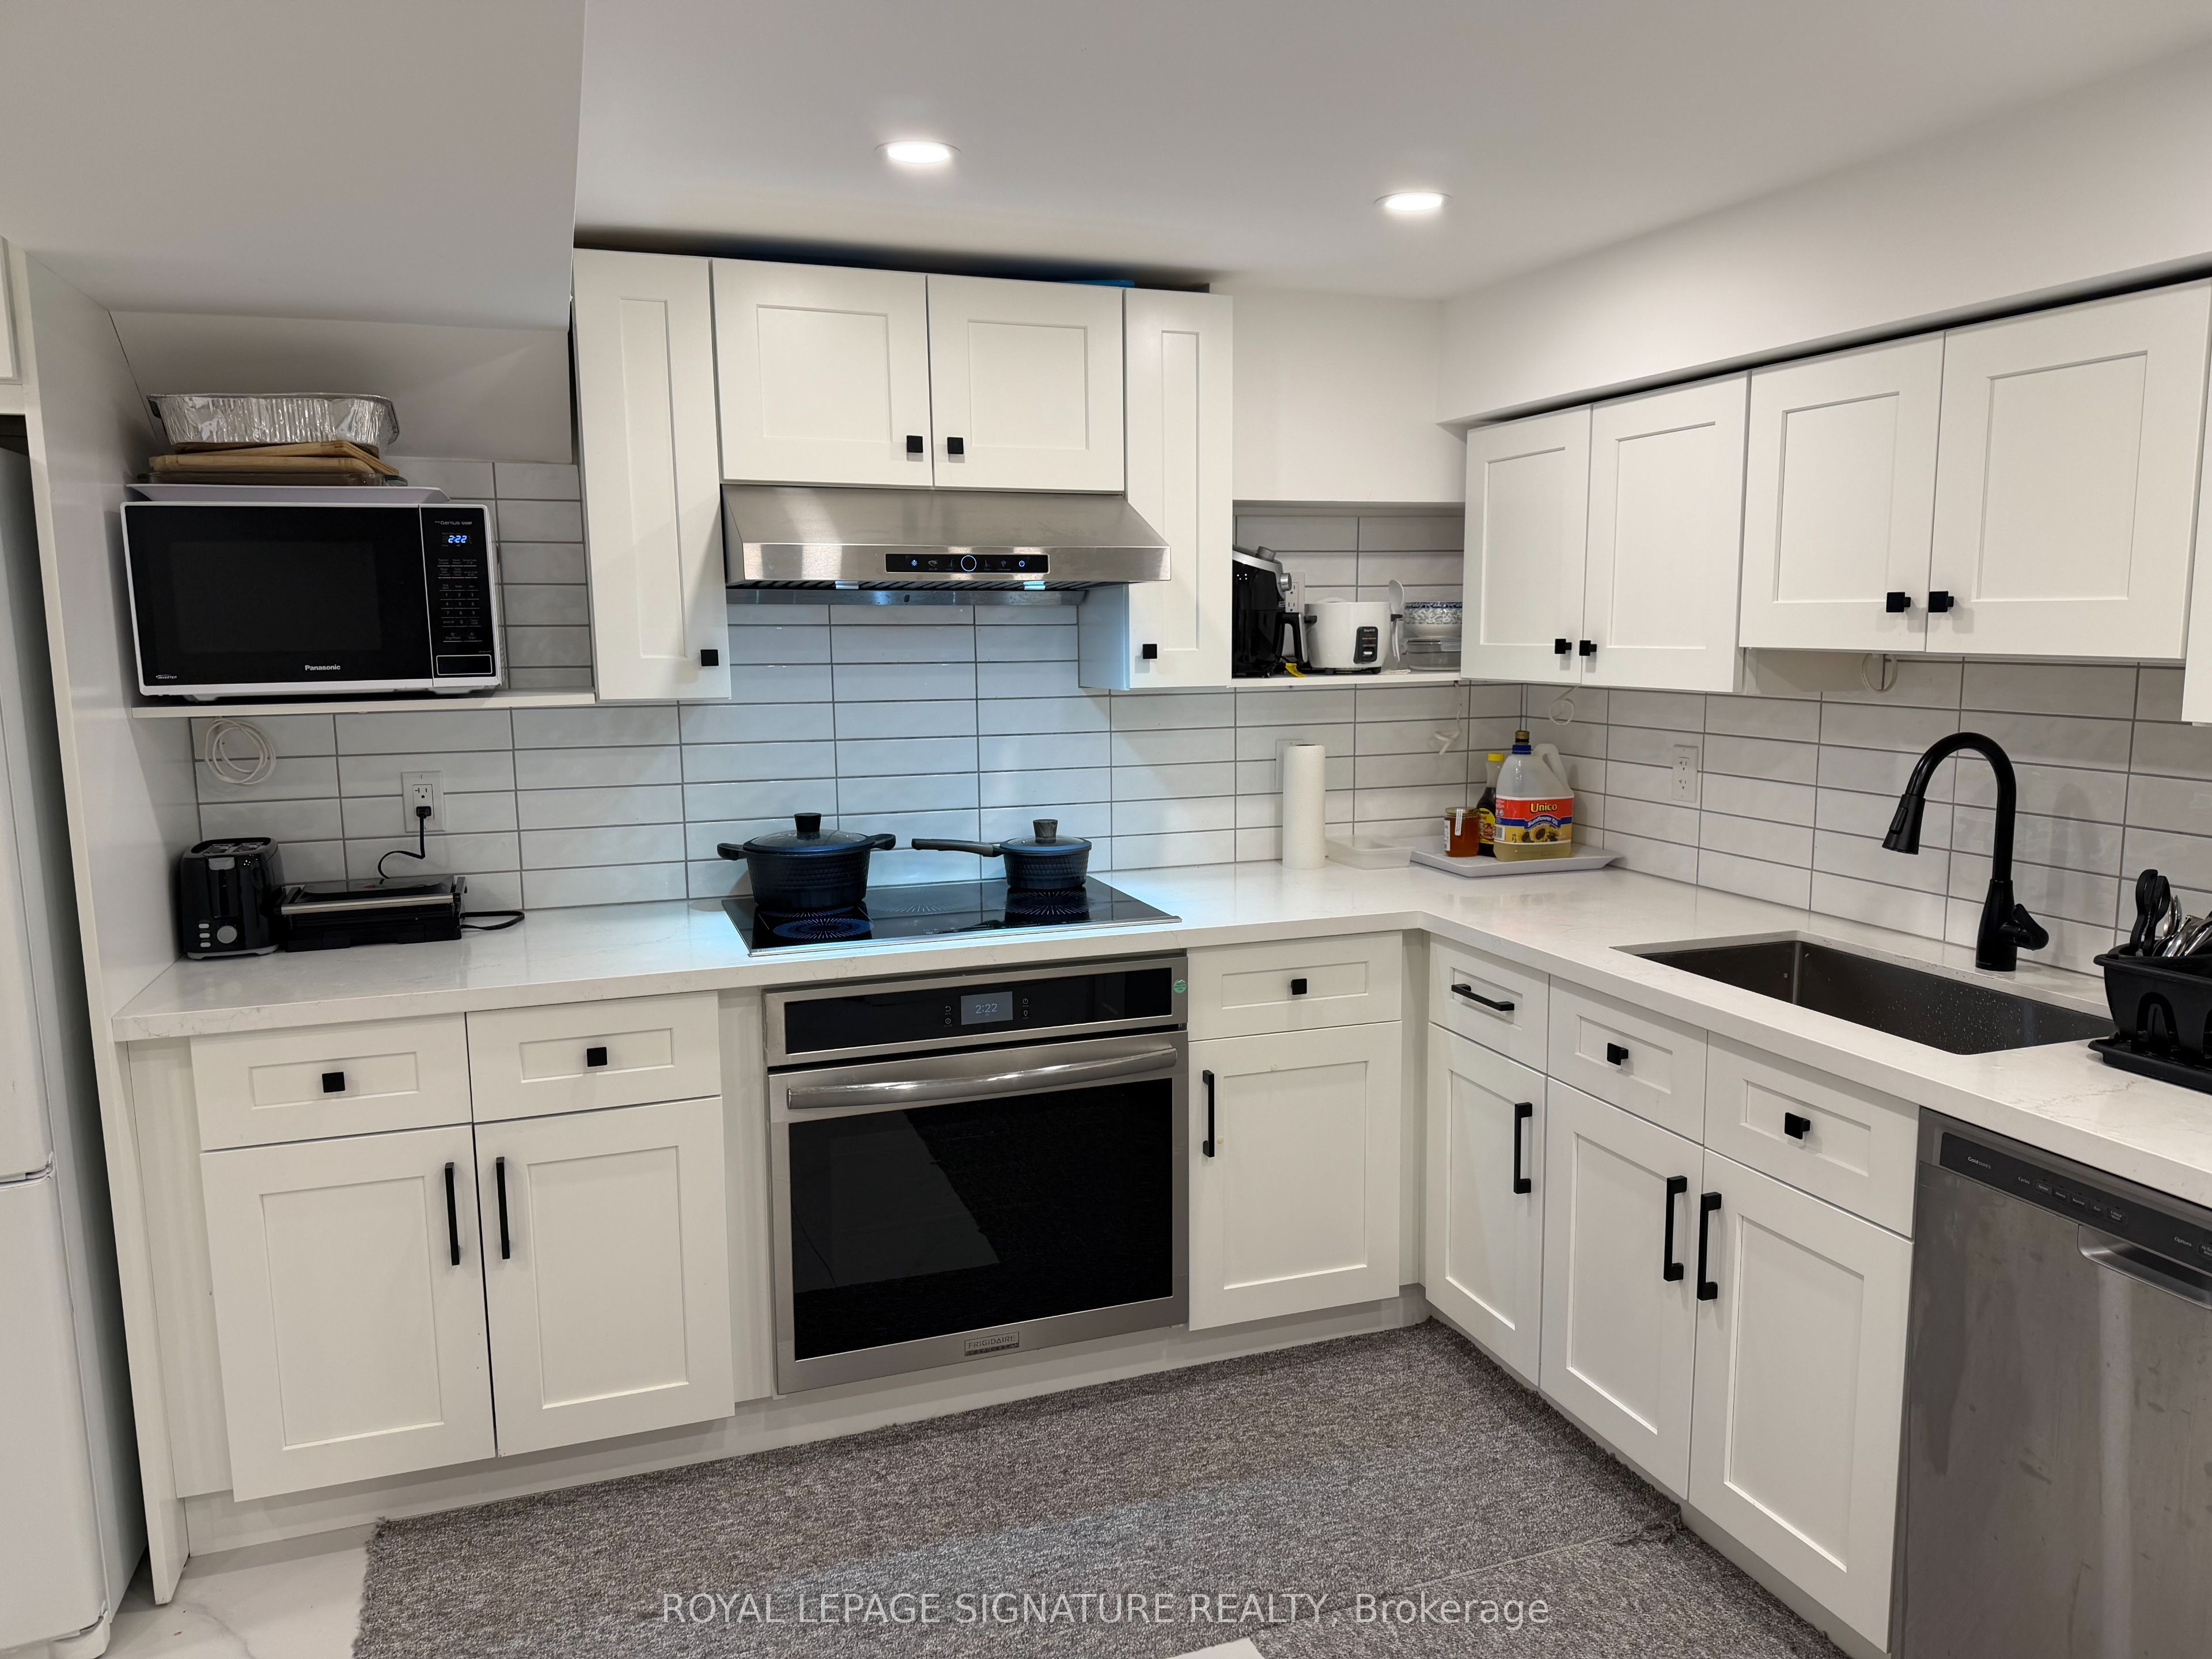
9 Breadner Drive Shared Basement, Toronto, ON M9R 3M3
Toronto County
Key Facts
Description
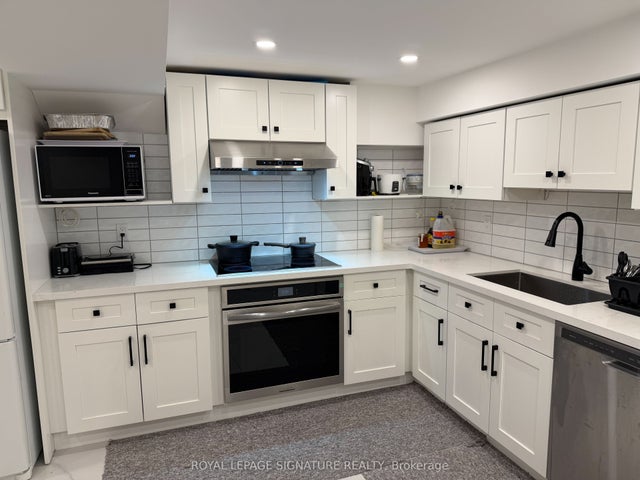
Welcome to 9 Breadner Drive, a beautifully renovated shared basement apartment offering modern comfort in a quiet Toronto neighbourhood. This bright and inviting space features large above-grade windows, a sleek kitchen with stainless steel appliances, quartz countertops, and a stylish ceramic backsplash, along with the convenience of ensuite laundry. The kitchen and laundry are shared with other occupants and are maintained in a clean and respectful environment. The currently available bedroom is a spacious unit offering a private ensuite bathroom, additional storage, and access to a dedicated refrigerator for added convenience. Utilities are all-inclusive, providing simple and predictable monthly expenses. Parking is available at an additional cost. Ideally situated just minutes from Highway 427 and Toronto Pearson International Airport, this location offers excellent connectivity across the city. Close to public transit, shopping, parks, and everyday amenities. Please note: Pets are present in the owner occupied upper level. This is a shared accommodation setting currently occupied by working professionals, best suited for a single occupant who is comfortable sharing common spaces and maintaining a respectful and cooperative living environment.
Property Information
Property Type
Residential Lease
Sub-Type
Single Family Residence
Style
Bungalow
Garage Spaces
1
Parking Spaces
3
MLS® Listing#
W12902948
Property Features
Interior
Cooling
Heating
Basement
Pool
Parking
Laundry
Construction
Roof
Rooms
- Bathroom0.0 x 0.0Basement
- Kitchen0.0 x 0.0Basement
- Laundry0.0 x 0.0Basement
- Master Bedroom0.0 x 0.0Basement
Directions
Dixon & Kipling
Affordability Calculator
$240
Estimated monthly payment
$6/mo
Principal $960 · Est. interest $1,339 over 30 yrs
Neighborhood Market Statistics
How this home compares to active listings in Toronto, ON
- CA$783,173
- Median Listing Price
- 44
- Median Days on Market
- 950
- Median Sq Ft
- CA$823
- Median Price / Sq Ft
- 18,905
- Active Listings
- This home’s price is 100% below the area median.
Market statistics compiled from active EXIT Realty® and MLS listings in Toronto, ON.
Location

Points of Interest in Toronto, ON
Showing the Toronto area map.
Nearby Schools
Ecole Elementaire Felix Leclerc
Elementary · 0.4 km away
St Maurice Catholic Elementary School
Elementary · 0.7 km away
Queen's Collegiate
Secondary · 0.8 km away
Kipling Collegiate Institute
Secondary · 0.8 km away
Westway Junior School
Elementary · 0.9 km away
Dixon Grove Junior Middle School
Elementary · 0.9 km away
Kingsview Village Community School
Elementary · 0.9 km away
Dante Alighieri Academy Catholic Secondary School
Secondary · 1.3 km away
Acacia High School
Secondary · 1.4 km away
Parkfield Junior School
Elementary · 1.4 km away
School of Experiential Education
Secondary · 1.5 km away
École Élémentaire Catholique Notre Dame de Grâce
Elementary · 1.5 km away
St Marcellus Catholic School
Secondary · 1.6 km away
Silver Creek Pre-School
School · 1.6 km away
Valleyfield Junior School
Elementary · 1.7 km away
St Eugene Elementary School
Elementary · 1.8 km away
Martingrove Collegiate Institute
Secondary · 2.2 km away
Hilltop Middle School
Elementary · 2.2 km away
Richview Collegiate Institute
Secondary · 2.2 km away
Nestling Montessori Day Care Center
Elementary · 2.3 km away
Commute Calculator
Nearby Homes


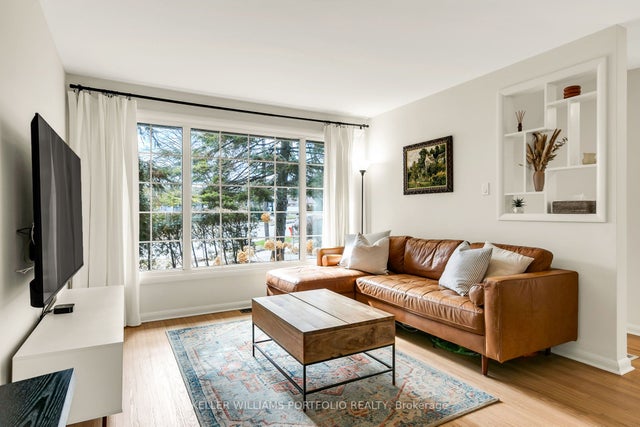

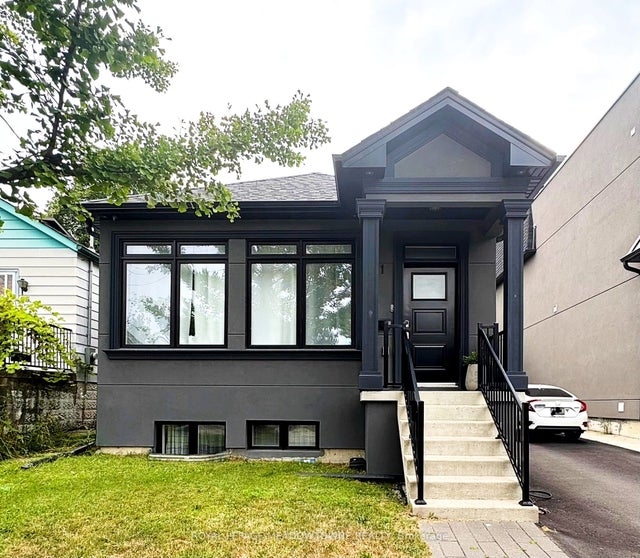
Similar Homes Nearby

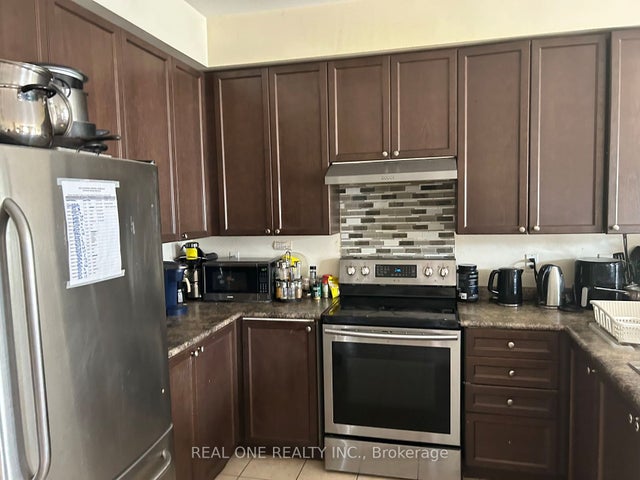

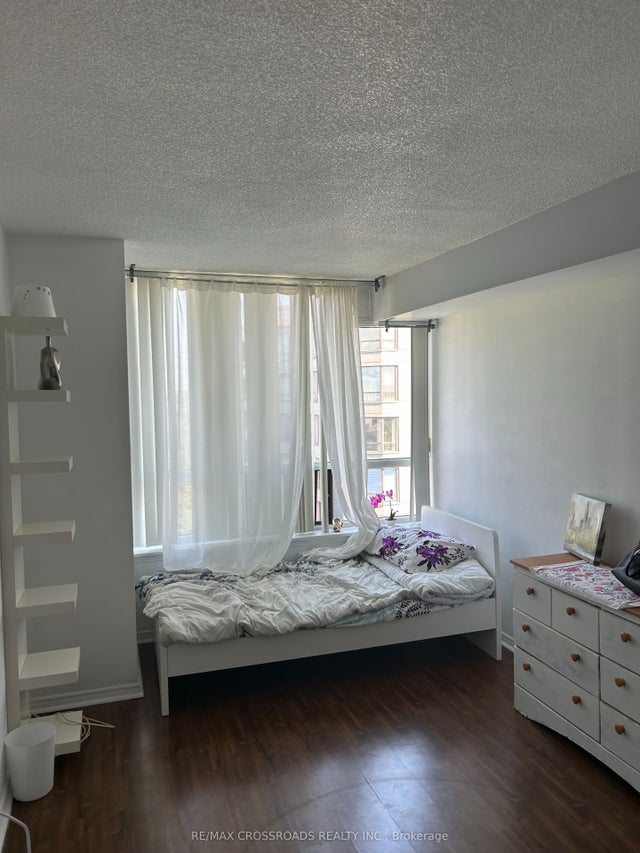

Similar Home Values
Comparable nearby listings and their asking prices.
| Address | Price | Beds | Baths | Sq Ft |
|---|---|---|---|---|
| 71 Thirtieth Street BASEMENT ROOM #2, Toronto, ON | CA$850/mo | 3 | 1 | — |
| 72 Whitehorn Crescent B-6, Toronto, ON | CA$900/mo | 8 | 4 | — |
| 18 Troyer Avenue Second Floor Rooms, Toronto, ON | CA$900/mo | 2 | 1 | — |
| 2 Grittani Lane, Toronto, ON | CA$900/mo | 7 | 6 | — |
| 91 Townsgate Drive 1012, Toronto, ON | CA$950/mo | 4 | 1 | — |
| 1385 Military Trail BSMT ROOM 3, Toronto, ON | CA$950/mo | 9 | 8 | — |
Moving Cost Estimate
EXIT Agents in Toronto


Listing Courtesy: ROYAL LEPAGE SIGNATURE REALTY - 9055682121
Presented by: INGRID CLARKE-PITT