

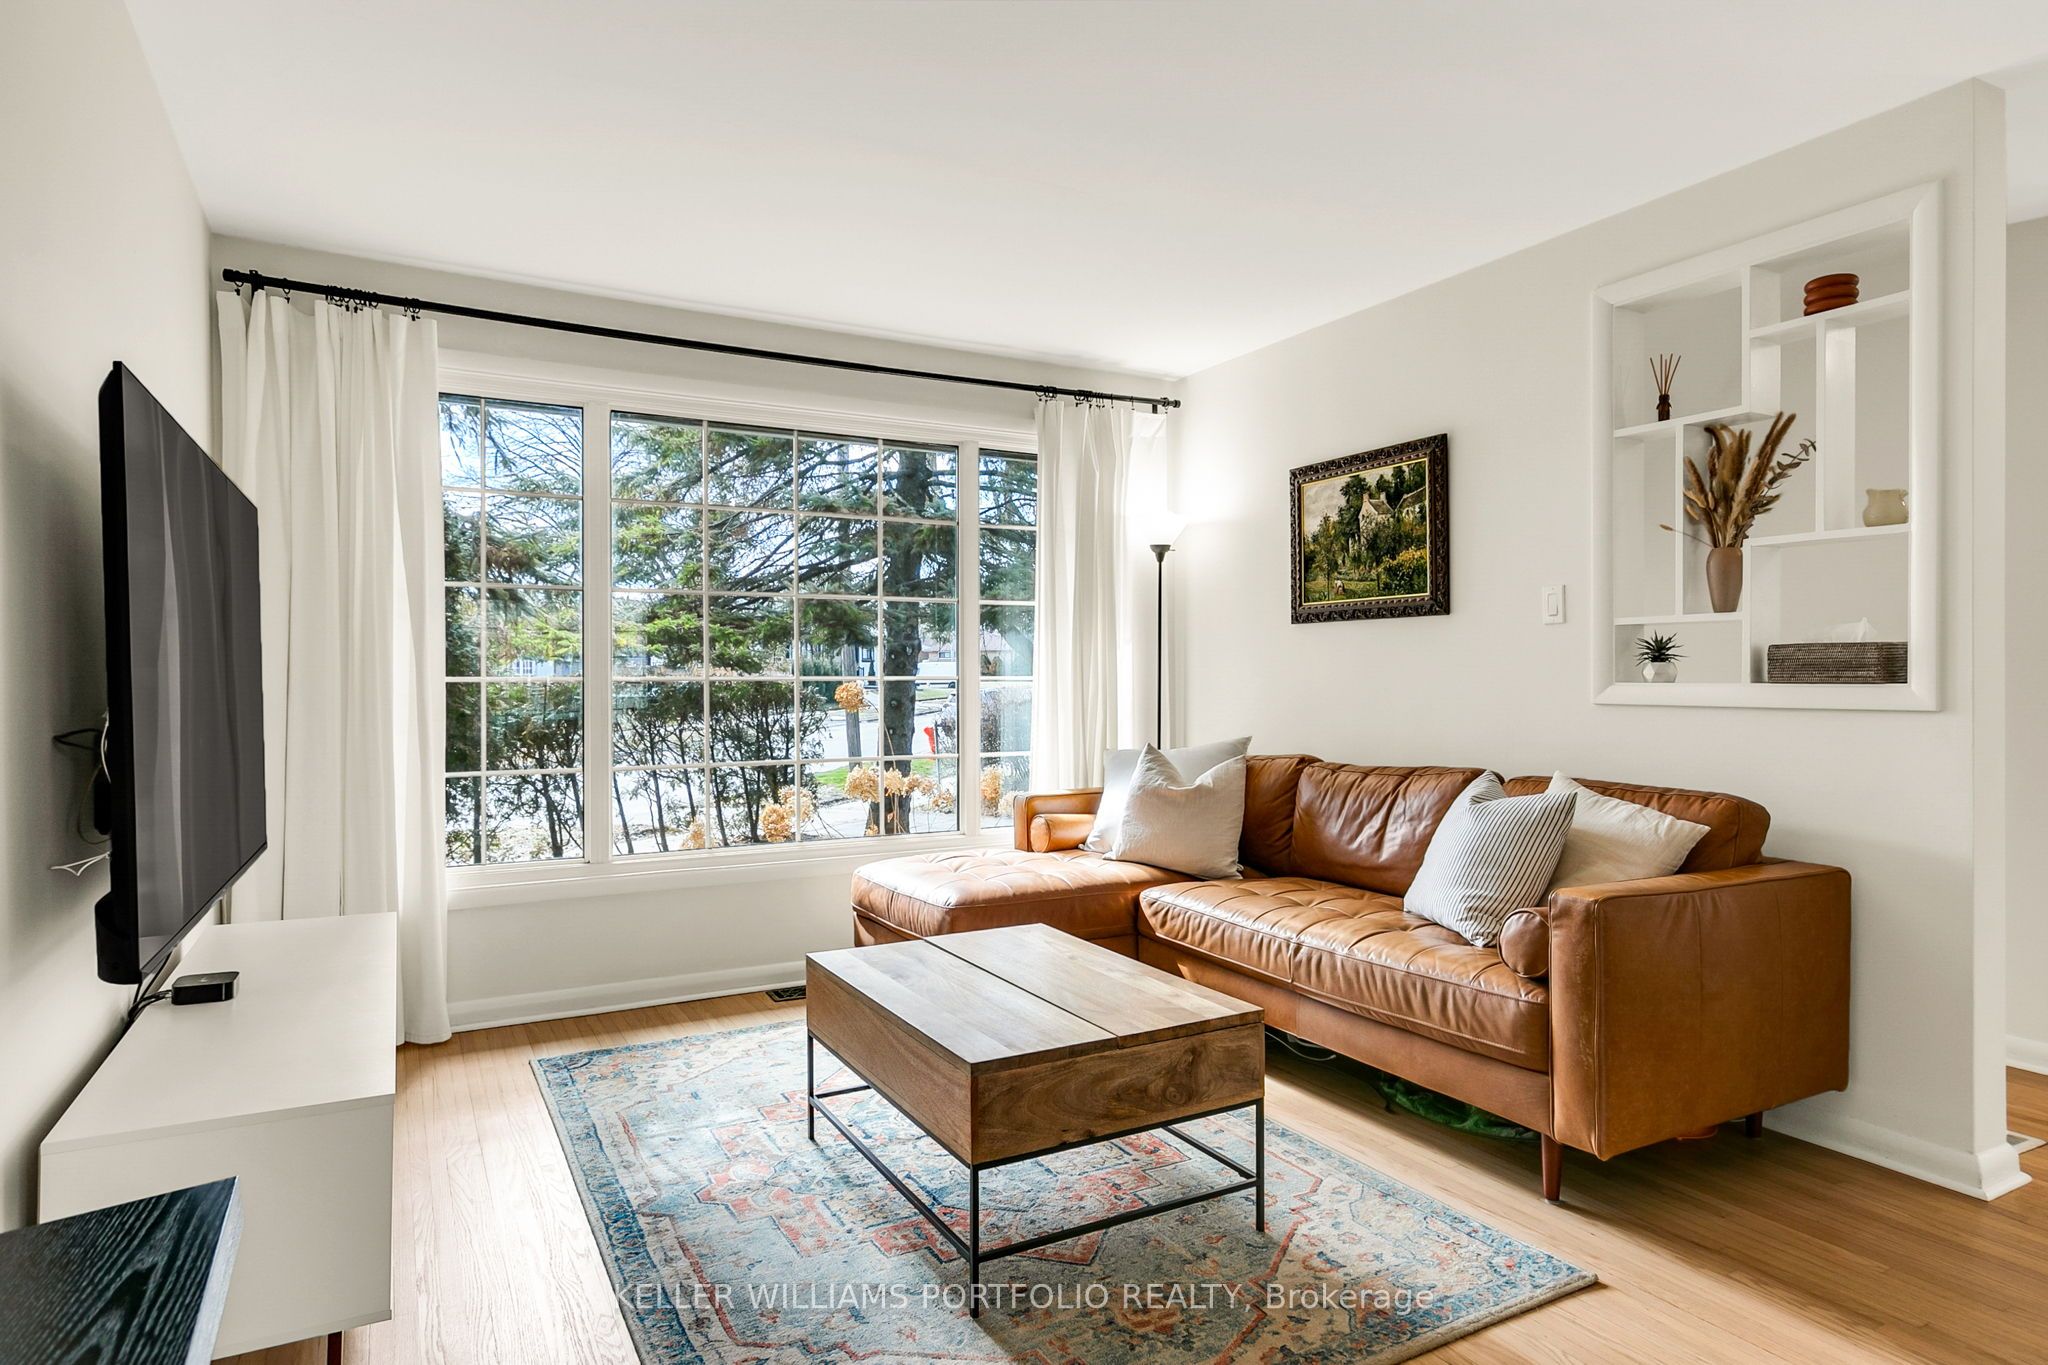
88 Sabrina Dr Drive, Toronto, ON M9R 2J9
Toronto County
Key Facts
Description
Charming 1.5 Storey, Move-in Ready Family Home, Rarely available, located in the Sought-After, Family Friendly Community of Martin Grove Gardens, On an Extra-Large 48 x140 ft Quarter Acre Lot--One of the Neighbourhood's Largest Lots, Southwest exposure, mature trees and tall hedges. This property offers a bright, private oasis with exceptional future potential. Step into this impressively-sized 3-bedroom home, meticulously upgraded to show true pride of ownership. Original oak floors have been beautifully refinished throughout. The renovated kitchen features high-end appliances, and the updated bathroom includes heated flooring. Upstairs, the generously-sized bedrooms offer large walk-in closets. Additional upgrades include a new roof, natural stone front porch, R60 attic insulation, and a reverse osmosis water filtration system. The partially finished basement adds approximately 679 sq ft of flexible space, ideal for future income potential or growing families. The dining room opens directly onto a deck, leading to a large, private, fully-fenced backyard with mature perennial gardens that bloom Spring through Fall. Gardeners will love the raised beds, in-ground drip irrigation, storage shed and 6X8ft Greenhouse. The extra-wide and deep garage provides ample space for parking and storage, plus there is room for 3 additional vehicles in the private driveway. There is also a paved patio behind the oversized garage. This lovely home is conveniently located close to public transportation and shopping, walking distance to excellent schools and parks, and just minutes to major highways. An excellent investment opportunity for builders and developers with over 11,000+ sq ft of land in Toronto.
Property Information
Property Type
Residential
Sub-Type
Single Family Residence
Style
1 1/2 Storey
Stories
1
Lot Dimensions
48.29x140.31
Parking Spaces
4
MLS® Listing#
W13535824
Property Features
Appliances
Cooling
Heating
Basement
Pool
Parking
Patio
Fencing
Lot Features
Construction
Roof
Security
Other Structures
Financial Details
Annual Taxes
CA$4,449
Tax year 2025
Parcel Number
074120017
Directions
Kipling Ave/Hayhurst Rd/Sabrina Dr
Affordability Calculator
$177,778
Estimated monthly payment
$4,731/mo
Principal $711,110 · Est. interest $992,062 over 30 yrs
Neighborhood Market Statistics
How this home compares to active listings in Toronto, ON
- CA$783,173
- Median Listing Price
- 44
- Median Days on Market
- 950
- Median Sq Ft
- CA$823
- Median Price / Sq Ft
- 18,905
- Active Listings
- This home’s price is 13% above the area median.
Market statistics compiled from active EXIT Realty® and MLS listings in Toronto, ON.
Location

Points of Interest in Toronto, ON
Showing the Toronto area map.
Nearby Schools
Ecole Elementaire Felix Leclerc
Elementary · 0.5 km away
St Maurice Catholic Elementary School
Elementary · 0.6 km away
Queen's Collegiate
Secondary · 0.8 km away
Kingsview Village Community School
Elementary · 0.8 km away
Westway Junior School
Elementary · 0.9 km away
Kipling Collegiate Institute
Secondary · 1.0 km away
Dixon Grove Junior Middle School
Elementary · 1.0 km away
Dante Alighieri Academy Catholic Secondary School
Secondary · 1.2 km away
Acacia High School
Secondary · 1.3 km away
School of Experiential Education
Secondary · 1.4 km away
Parkfield Junior School
Elementary · 1.5 km away
Silver Creek Pre-School
School · 1.6 km away
École Élémentaire Catholique Notre Dame de Grâce
Elementary · 1.7 km away
St Marcellus Catholic School
Secondary · 1.7 km away
Valleyfield Junior School
Elementary · 1.7 km away
St Eugene Elementary School
Elementary · 1.8 km away
Hilltop Middle School
Elementary · 2.2 km away
Nestling Montessori Day Care Center
Elementary · 2.2 km away
Martingrove Collegiate Institute
Secondary · 2.3 km away
Richview Collegiate Institute
Secondary · 2.3 km away
Commute Calculator
Nearby Homes
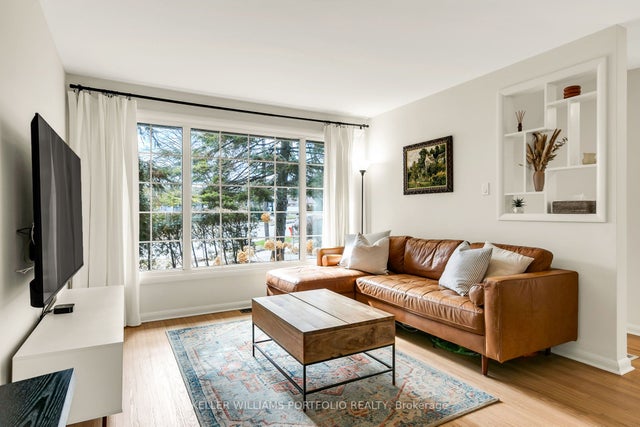

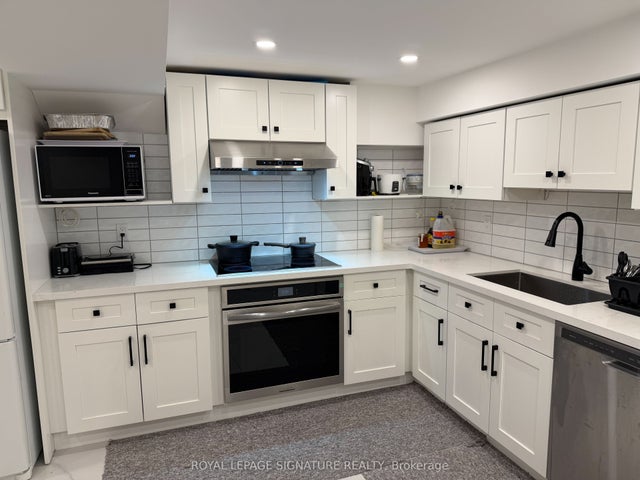

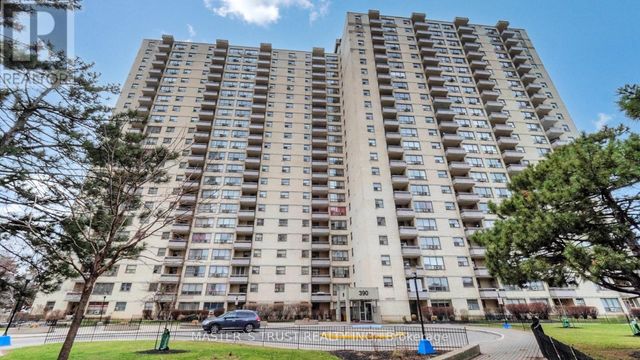
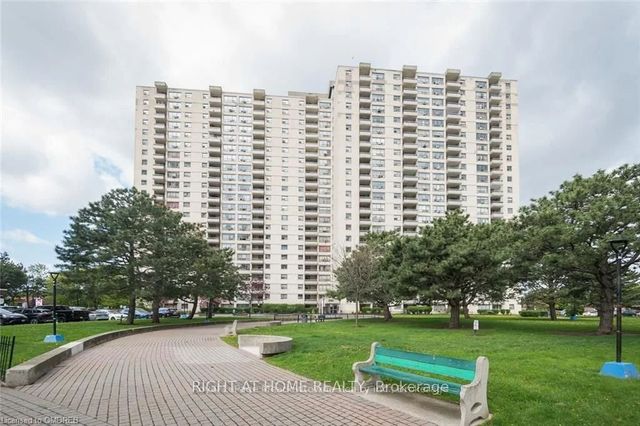
Similar Homes Nearby


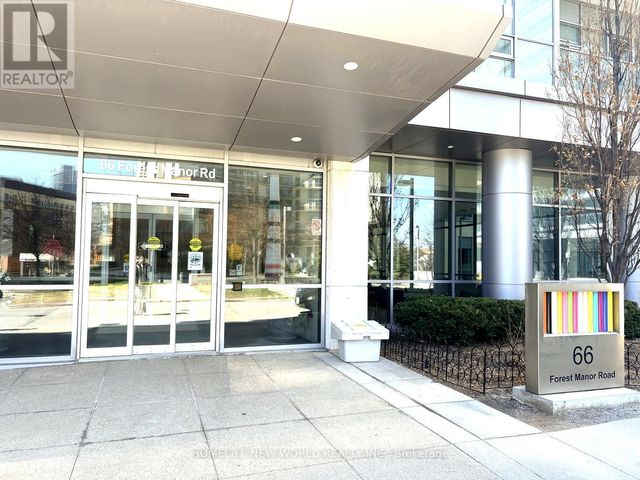


Similar Home Values
Comparable nearby listings and their asking prices.
| Address | Price | Beds | Baths | Sq Ft |
|---|---|---|---|---|
| 403 Church Street 4108, Toronto, ON | CA$622,600 | 2 | 1 | — |
| 4108 - 403 CHURCH STREET, Toronto (Church-Yonge Corridor), ON | CA$622,600 | 2 | 1 | — |
| 83 Redpath Avenue 1602, Toronto, ON | CA$623,000 | 2 | 1 | — |
| 1206 - 66 FOREST MANOR ROAD, Toronto (Henry Farm), ON | CA$623,000 | 2 | 2 | — |
| 66 Forest Manor Road 1206, Toronto, ON | CA$623,000 | 2 | 2 | — |
| 506 - 298 JARVIS STREET, Toronto (Church-Yonge Corridor), ON | CA$624,000 | 3 | 2 | — |


