

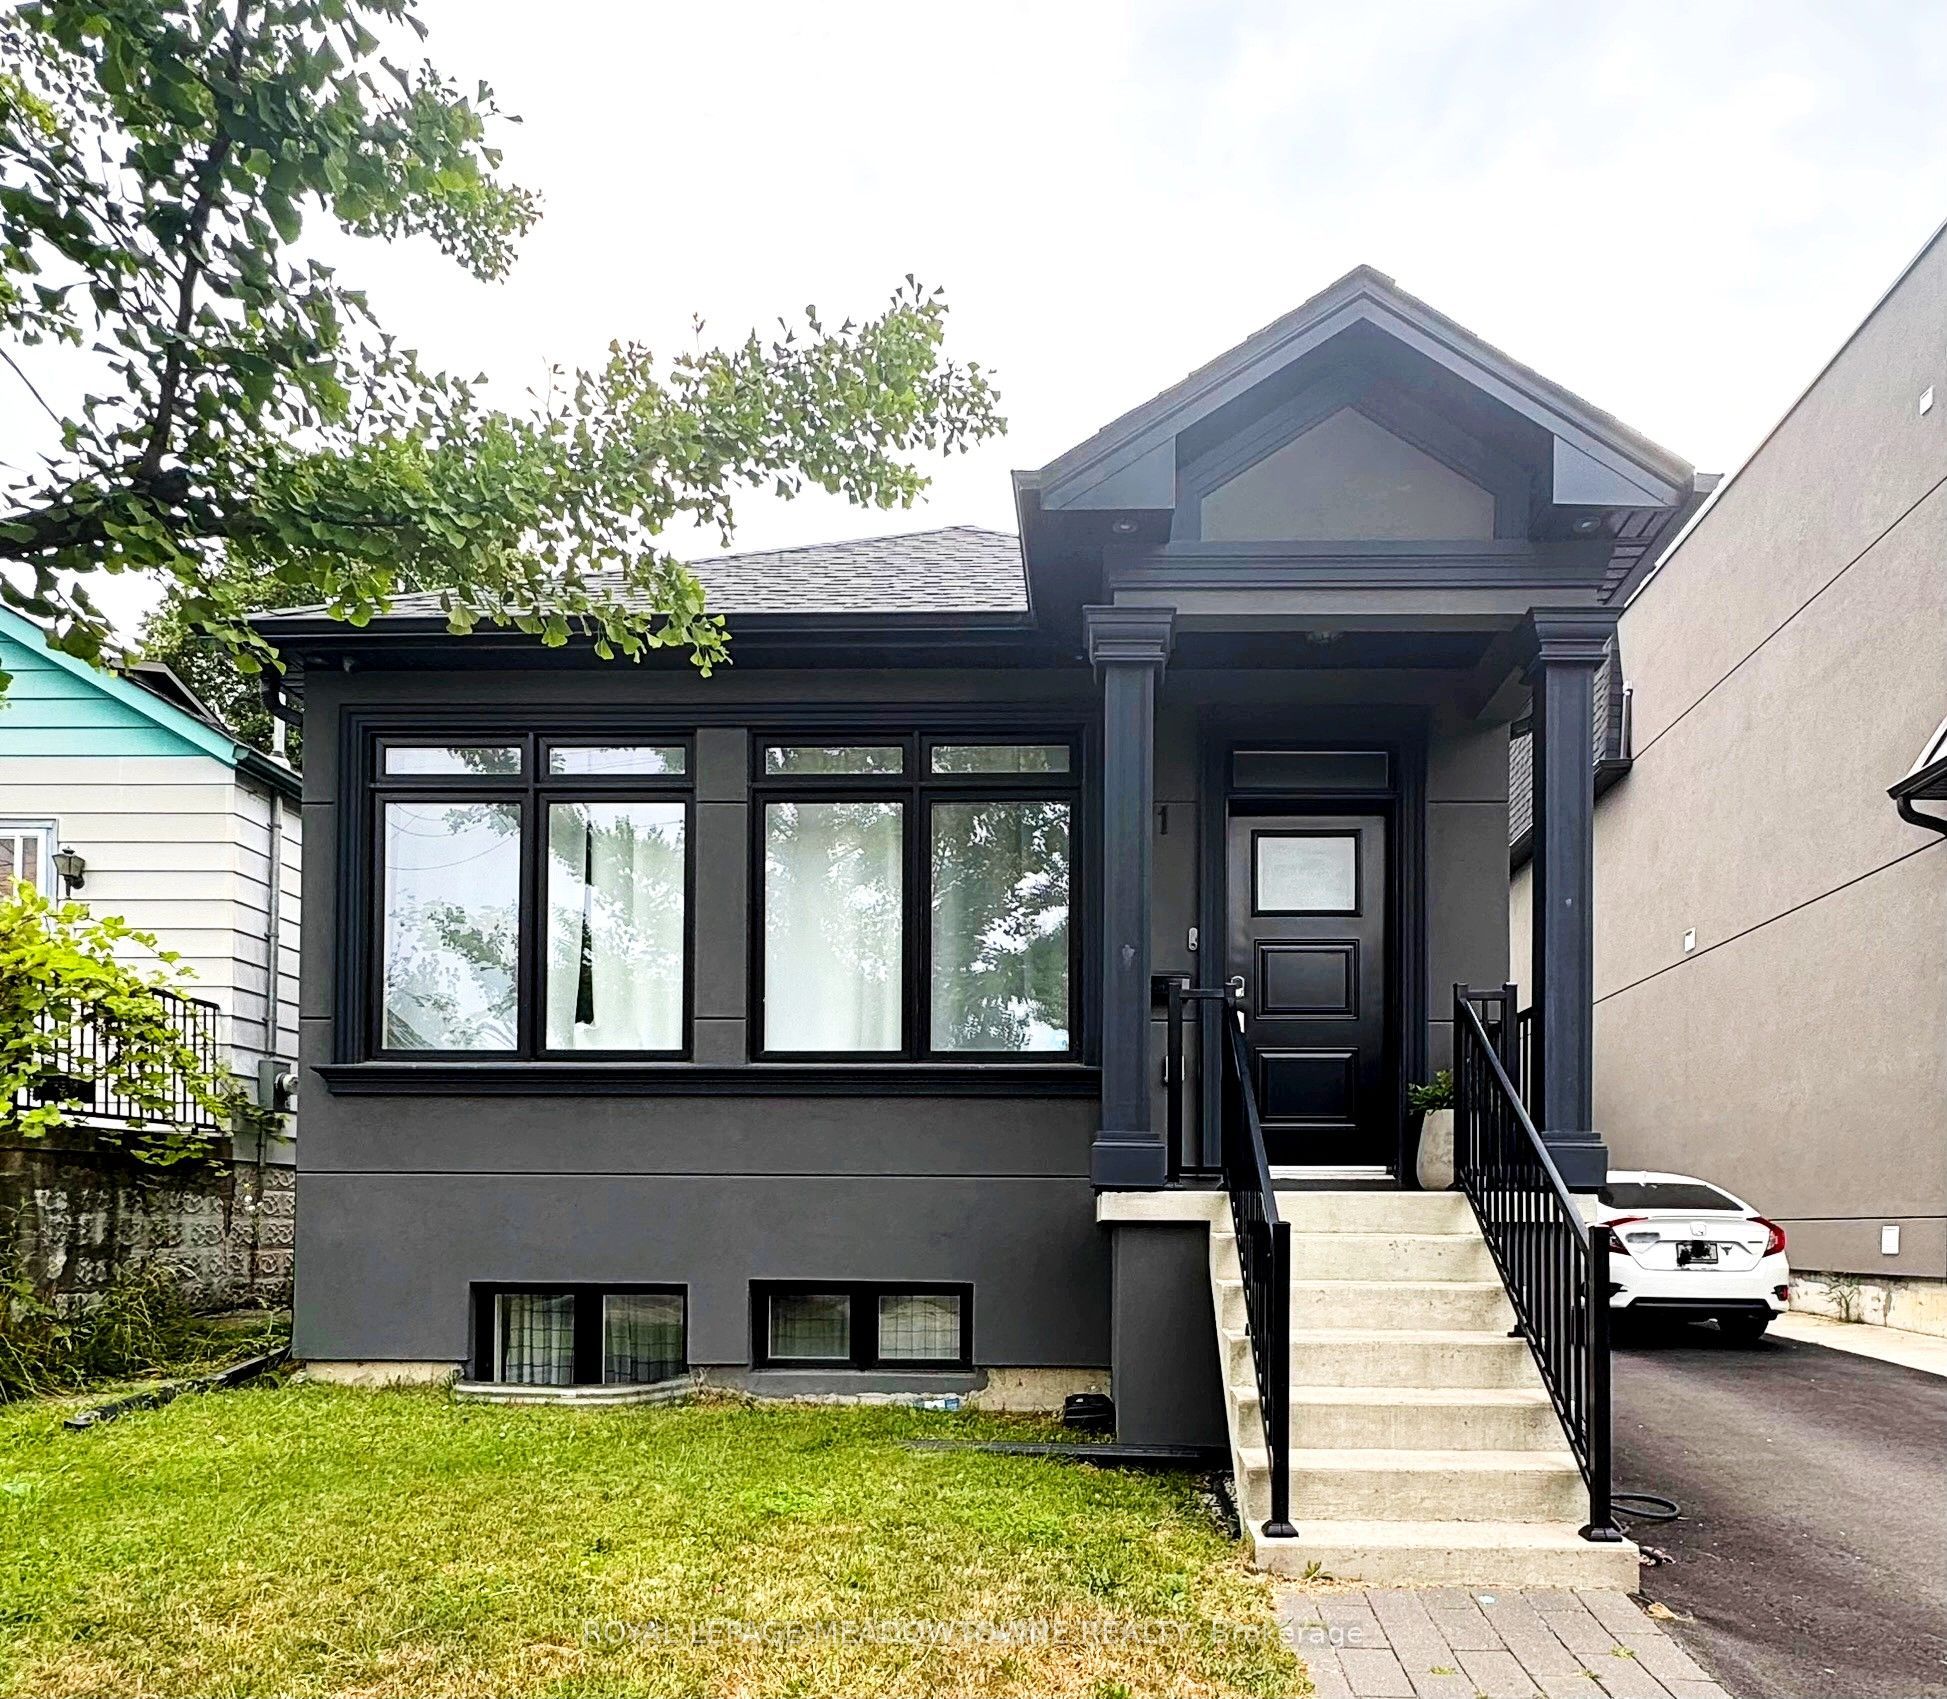
71 Thirtieth Street BASEMENT ROOM #2, Toronto, ON M8W 3B9
Toronto County
Key Facts
Description
PERFECT STUDENT RENTAL - Beautiful brand new basement apartment - 1 ROOM of a 3 unit, 3 bedroom basement apartment in the heart of Alderwood. Perfect for students. Fire/safety codes and high ceilings, private entrance, brand new appliances, & laundry! Shared utilities. TTC right outside the door, minutes from Sherway gardens mall, long branch go station, QEW & 427! And Humber college. Best rental in the area. PLEASE ONLY ONE STUDENT PER ROOM
Property Information
Property Type
Residential Lease
Sub-Type
Single Family Residence
Style
Bungalow-Raised
Lot Dimensions
35.0x135.0
MLS® Listing#
W13570356
Property Features
Interior
Cooling
Heating
Basement
Pool
Parking
Laundry
Construction
Roof
Financial Details
Parcel Number
075900003
Directions
Thirtieth St & Elder Ave
Affordability Calculator
$170
Estimated monthly payment
$5/mo
Principal $680 · Est. interest $949 over 30 yrs
Neighborhood Market Statistics
How this home compares to active listings in Toronto, ON
- CA$784,398
- Median Listing Price
- 43
- Median Days on Market
- 950
- Median Sq Ft
- CA$817
- Median Price / Sq Ft
- 20,076
- Active Listings
- This home’s price is 100% below the area median.
Market statistics compiled from active EXIT Realty® and MLS listings in Toronto, ON.
Location

Points of Interest in Toronto, ON
Showing the Toronto area map.
Nearby Schools
Penguin Private School
School · 0.4 km away
James S Bell JMS
School · 0.5 km away
Christ the King
School · 0.7 km away
Vincent Massey Academy
School · 0.8 km away
Twentieth Street Junior School
Elementary · 0.9 km away
Lakeshore Collegiate Institute
Secondary · 1.0 km away
Father John Redmond Catholic Secondary School and Regional Arts Centre
Secondary · 1.2 km away
Micheline-Saint-Cyr Elementary School
Elementary · 1.4 km away
Sir Adam Beck Junior School
Elementary · 1.4 km away
Lanor Junior Middle School
Elementary · 1.7 km away
St Josaphat Catholic School
School · 1.8 km away
Oak Learners
School · 1.9 km away
St. Ambrose Catholic School
School · 1.9 km away
YMCA
School · 1.9 km away
Cues Children's Urban Enrichment Studio
School · 1.9 km away
Seventh Street Junior School
Elementary · 2.2 km away
Lakeshore Community Childcare Centre
School · 2.2 km away
Toronto Lamp YMCA Child Care Centre
School · 2.3 km away
YMCA
School · 2.6 km away
Second Street Junior Middle School
Elementary · 2.6 km away
Commute Calculator
Nearby Homes


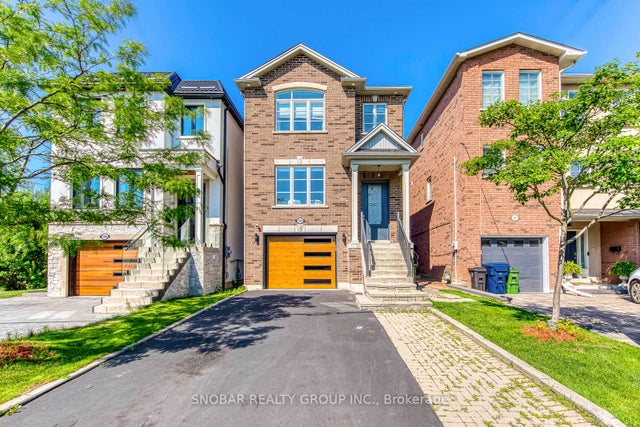
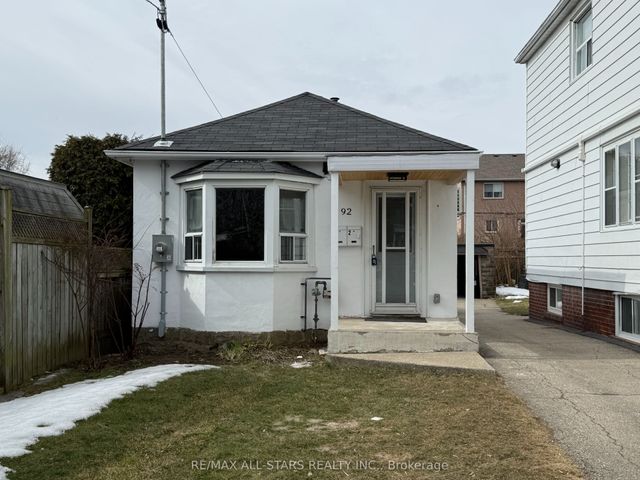
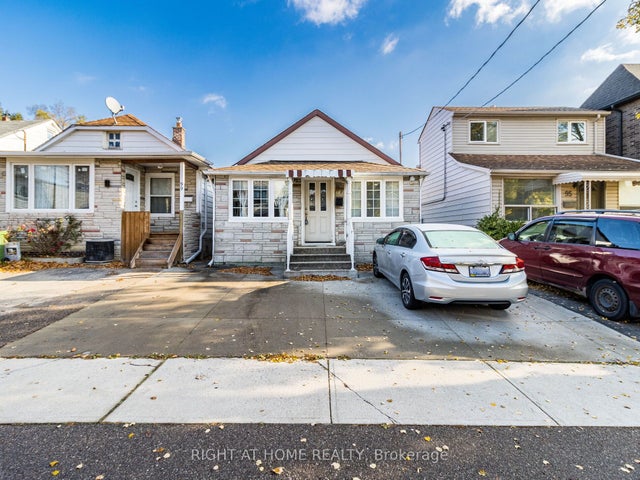
Similar Homes Nearby
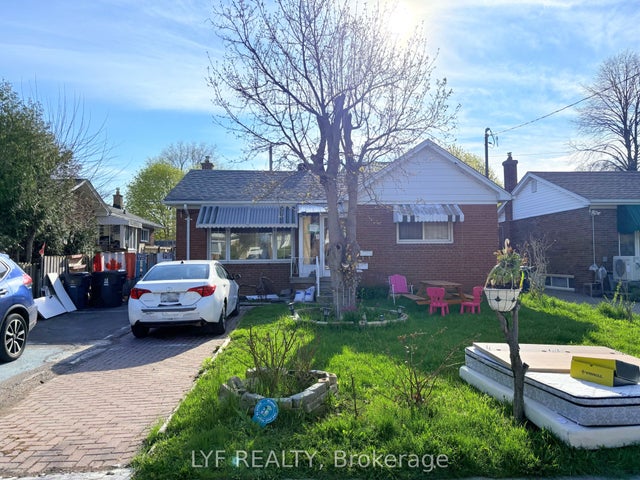

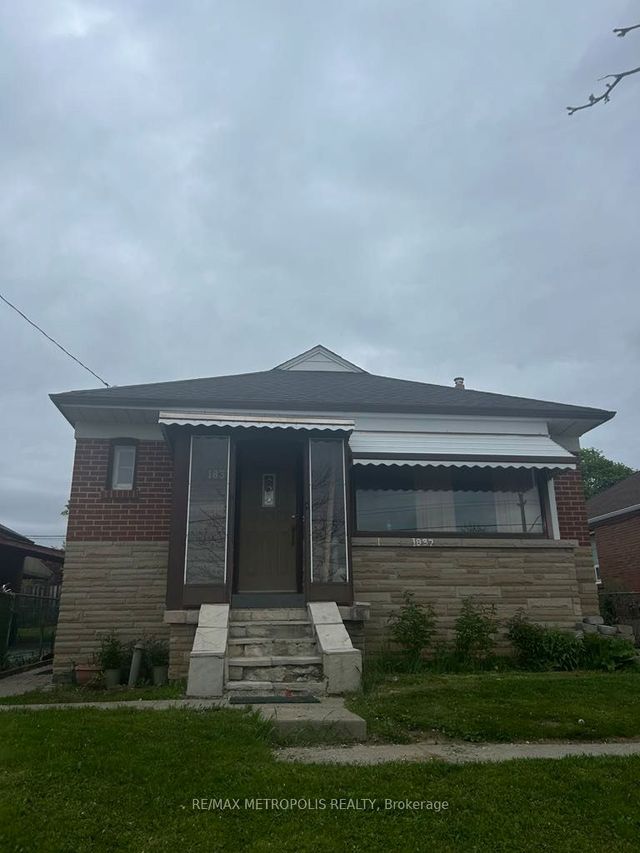


Similar Home Values
Comparable nearby listings and their asking prices.
| Address | Price | Beds | Baths | Sq Ft |
|---|---|---|---|---|
| 22 Ivordale Crescent BSMT RM 2, Toronto, ON | CA$700/mo | 4 | 2 | — |
| 108 Rochman Boulevard Bsmt, Toronto, ON | CA$750/mo | 2 | 1 | — |
| 1837 Victoria Park Avenue Main, Toronto, ON | CA$750/mo | 3 | 2 | — |
| 14 Lawndale Road Main, Toronto, ON | CA$800/mo | 3 | 1 | — |
| 15 Pipers Green Avenue Basement, Toronto, ON | CA$800/mo | 3 | 2 | — |
| 1458 Military Trail room 5, Toronto, ON | CA$800/mo | 5 | 2 | — |


