


12518 VENTURA LANE, FREDERICKSBURG, VA 22407
HERITAGE HILLS · SPOTSYLVANIA County
Key Facts
Description
Welcome to 12518 Ventura Lane, a stunning home offering over 4,500 finished square feet of living space on a corner lot in the sought-after Heritage Hills community. Inside, you'll find a bright and open floor plan. The main level features a formal living room, formal dining room, a spacious family room, a private office with French doors, a convenient half bathroom, and a main-level laundry room. The kitchen is equipped with an island, a generous pantry, and a breakfast nook. An intercom system connects much of the home, adding an extra touch of convenience. Upstairs, the incredible primary suite is a true retreat. This oversized space features a vaulted ceiling, a double-sided electric fireplace shared with the adjoining sitting room, a large walk-in closet, and a dedicated linen closet. The luxurious en-suite bathroom offers separate vanities, a jetted soaking tub, a separate shower, and a private water closet. Three additional bedrooms and another full bathroom complete the upper level. The fully finished walkout lower level is an entertainer's dream, featuring a massive recreation room, a wet bar with a sink and beverage refrigerator, a fifth bedroom, a full bathroom, and an additional bonus room that's perfect for a home gym, office, or hobby room. Recent updates provide peace of mind, including a newer roof and hot water heater, both replaced in 2024, as well as new heating systems installed in 2023. Ideally located near schools, shopping, dining, parks, and recreation, this home also offers quick access to I-95 and Route 3 for an easy commute. Central Park, baseball fields, and everyday conveniences are just minutes away. The highly anticipated Kalahari Resort and Indoor Waterpark, expected to open this fall, is located just about 20 miles away, adding even more entertainment options close to home. Don't miss this opportunity to own a spacious, beautifully maintained home with exceptional living space, an incredible primary suite, and a finished lower level that's ready for entertaining. Schedule your private tour today!
Property Information
Property Type
Residential
Sub-Type
Single Family Residence
Structure Type
House
Year Built
2000
Living Area
4,584 sq ft
Lot Size
0.33 acres
Garage Spaces
2
Parking Spaces
5
Zoning
R1
MLS® Listing#
VASP2042378
Property Features
Interior
Appliances
Cooling
Heating
Flooring
Fireplace
Basement
Pool
Parking
Laundry
Construction
Foundation
Security
Sewer
Water Source
Rooms
- Main
- Main
- Bathroom 2
- Bathroom 3
- Bedroom 2
- Bedroom 3
- Bedroom 4
- Bedroom 5
- Bonus Room
- Dining RoomMain
- Family RoomMain
- KitchenMain
- LaundryMain
- Living RoomMain
- OfficeMain
- Utility Room
Schools
- District:
- SPOTSYLVANIA COUNTY PUBLIC SCHOOLS
Financial Details
HOA
$101 / Quarterly
ELITE COMMUNITY MANAGEMENT
Annual Taxes
$4,225
Tax year 2026
Assessed Value
$573,100
Parcel Number
13F3-80-
Directions
Take Prince Edward St to Fall Hill Ave Continue on Fall Hill Ave to Spotsylvania County Follow Heritage Hills Cir to Ventura Ln
Affordability Calculator
$119,800
Estimated monthly payment
$3,188/mo
Principal $479,200 · Est. interest $668,527 over 30 yrs
Neighborhood Market Statistics
How this home compares to active listings in FREDERICKSBURG, VA
- $565,385
- Median Listing Price
- 40
- Median Days on Market
- 2,553
- Median Sq Ft
- $220
- Median Price / Sq Ft
- 529
- Active Listings
- This home’s price is 6% above the area median.
- Its price per sq ft is 41% below the area median.
Market statistics compiled from active EXIT Realty® and MLS listings in FREDERICKSBURG, VA.
Location

Points of Interest in FREDERICKSBURG, VA
Showing the FREDERICKSBURG area map.
Nearby Schools
Minnieland
School · 0.3 mi away
The Marshall School
School · 0.9 mi away
Kids Station II Powered by Kindercare
School · 1.0 mi away
Faith Baptist School
School · 1.0 mi away
Wilderness Elementary School
Elementary · 1.2 mi away
Elite Academy
School · 1.4 mi away
The Little Academy
School · 1.5 mi away
Hugh Mercer Elementary School
Elementary · 1.8 mi away
Saint Michael the Archangel Catholic High School
Secondary · 2.0 mi away
Marshall School
School · 2.0 mi away
Saint Mary Preschool
School · 2.4 mi away
James Monroe High School
Secondary · 2.5 mi away
Lafayette Upper Elementary School
Elementary · 2.5 mi away
Harrison Road Elementary Pta
Elementary · 2.6 mi away
Chancellor Middle School
Secondary · 2.7 mi away
Chancellor High School
Secondary · 2.8 mi away
Battlefield Elementary School
Elementary · 3.0 mi away
Battlefield Middle School
Secondary · 3.1 mi away
Commonwealth Governor's School
School · 3.1 mi away
Riverbend High School
Secondary · 3.1 mi away
Commute Calculator
Nearby Homes

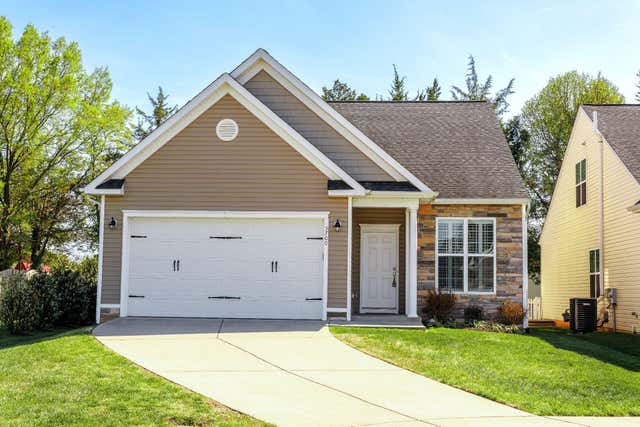


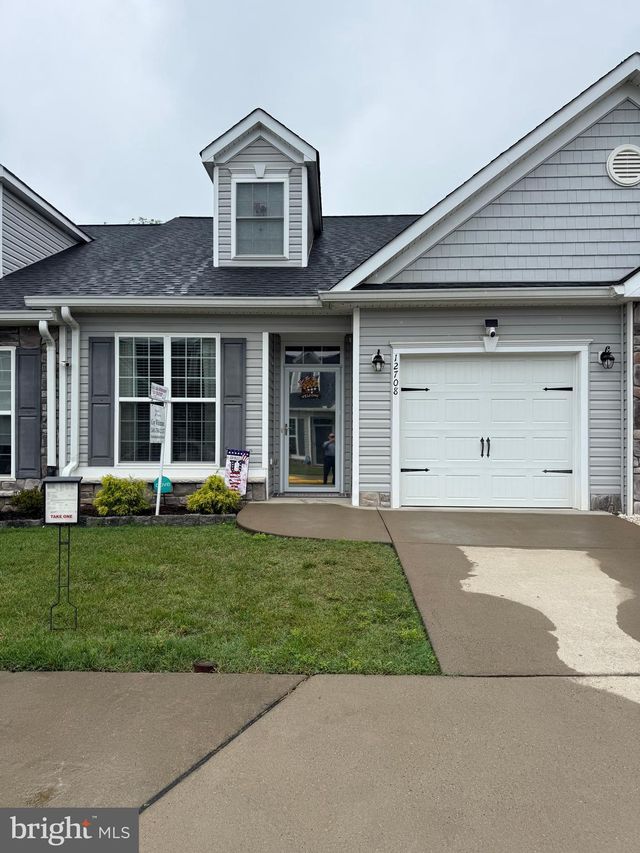
Similar Homes Nearby


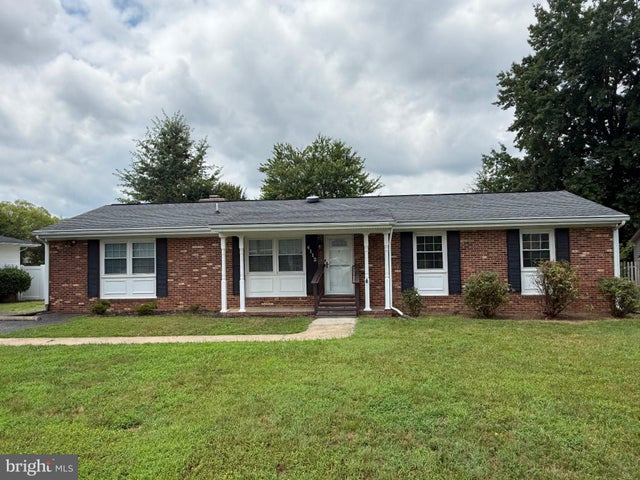
Similar Home Values
Comparable nearby listings and their asking prices.
| Address | Price | Beds | Baths | Sq Ft |
|---|---|---|---|---|
| 2232 MALLARD LANDING DRIVE, FREDERICKSBURG, VA | $419,900 | 4 | 4 | 1,968 |
| 9600 HONEYSUCKLE ROAD, FREDERICKSBURG, VA | $425,000 | 5 | 3 | 2,131 |
| 03 BUCKTHORN TERRACE, FREDERICKSBURG, VA | $428,990 | 4 | 4 | 2,008 |
| 5 SUMNER COURT, FREDERICKSBURG, VA | $429,000 | 4 | 2 | 1,668 |
| 5406 LEE WHITE LANE, FREDERICKSBURG, VA | $429,000 | 4 | 2 | 1,888 |
| 4112 MIDWAY STREET, FREDERICKSBURG, VA | $429,999 | 4 | 3 | 1,616 |
Moving Cost Estimate
EXIT Agents in FREDERICKSBURG


Listing Courtesy: EXP Realty, LLC - 8668257169