

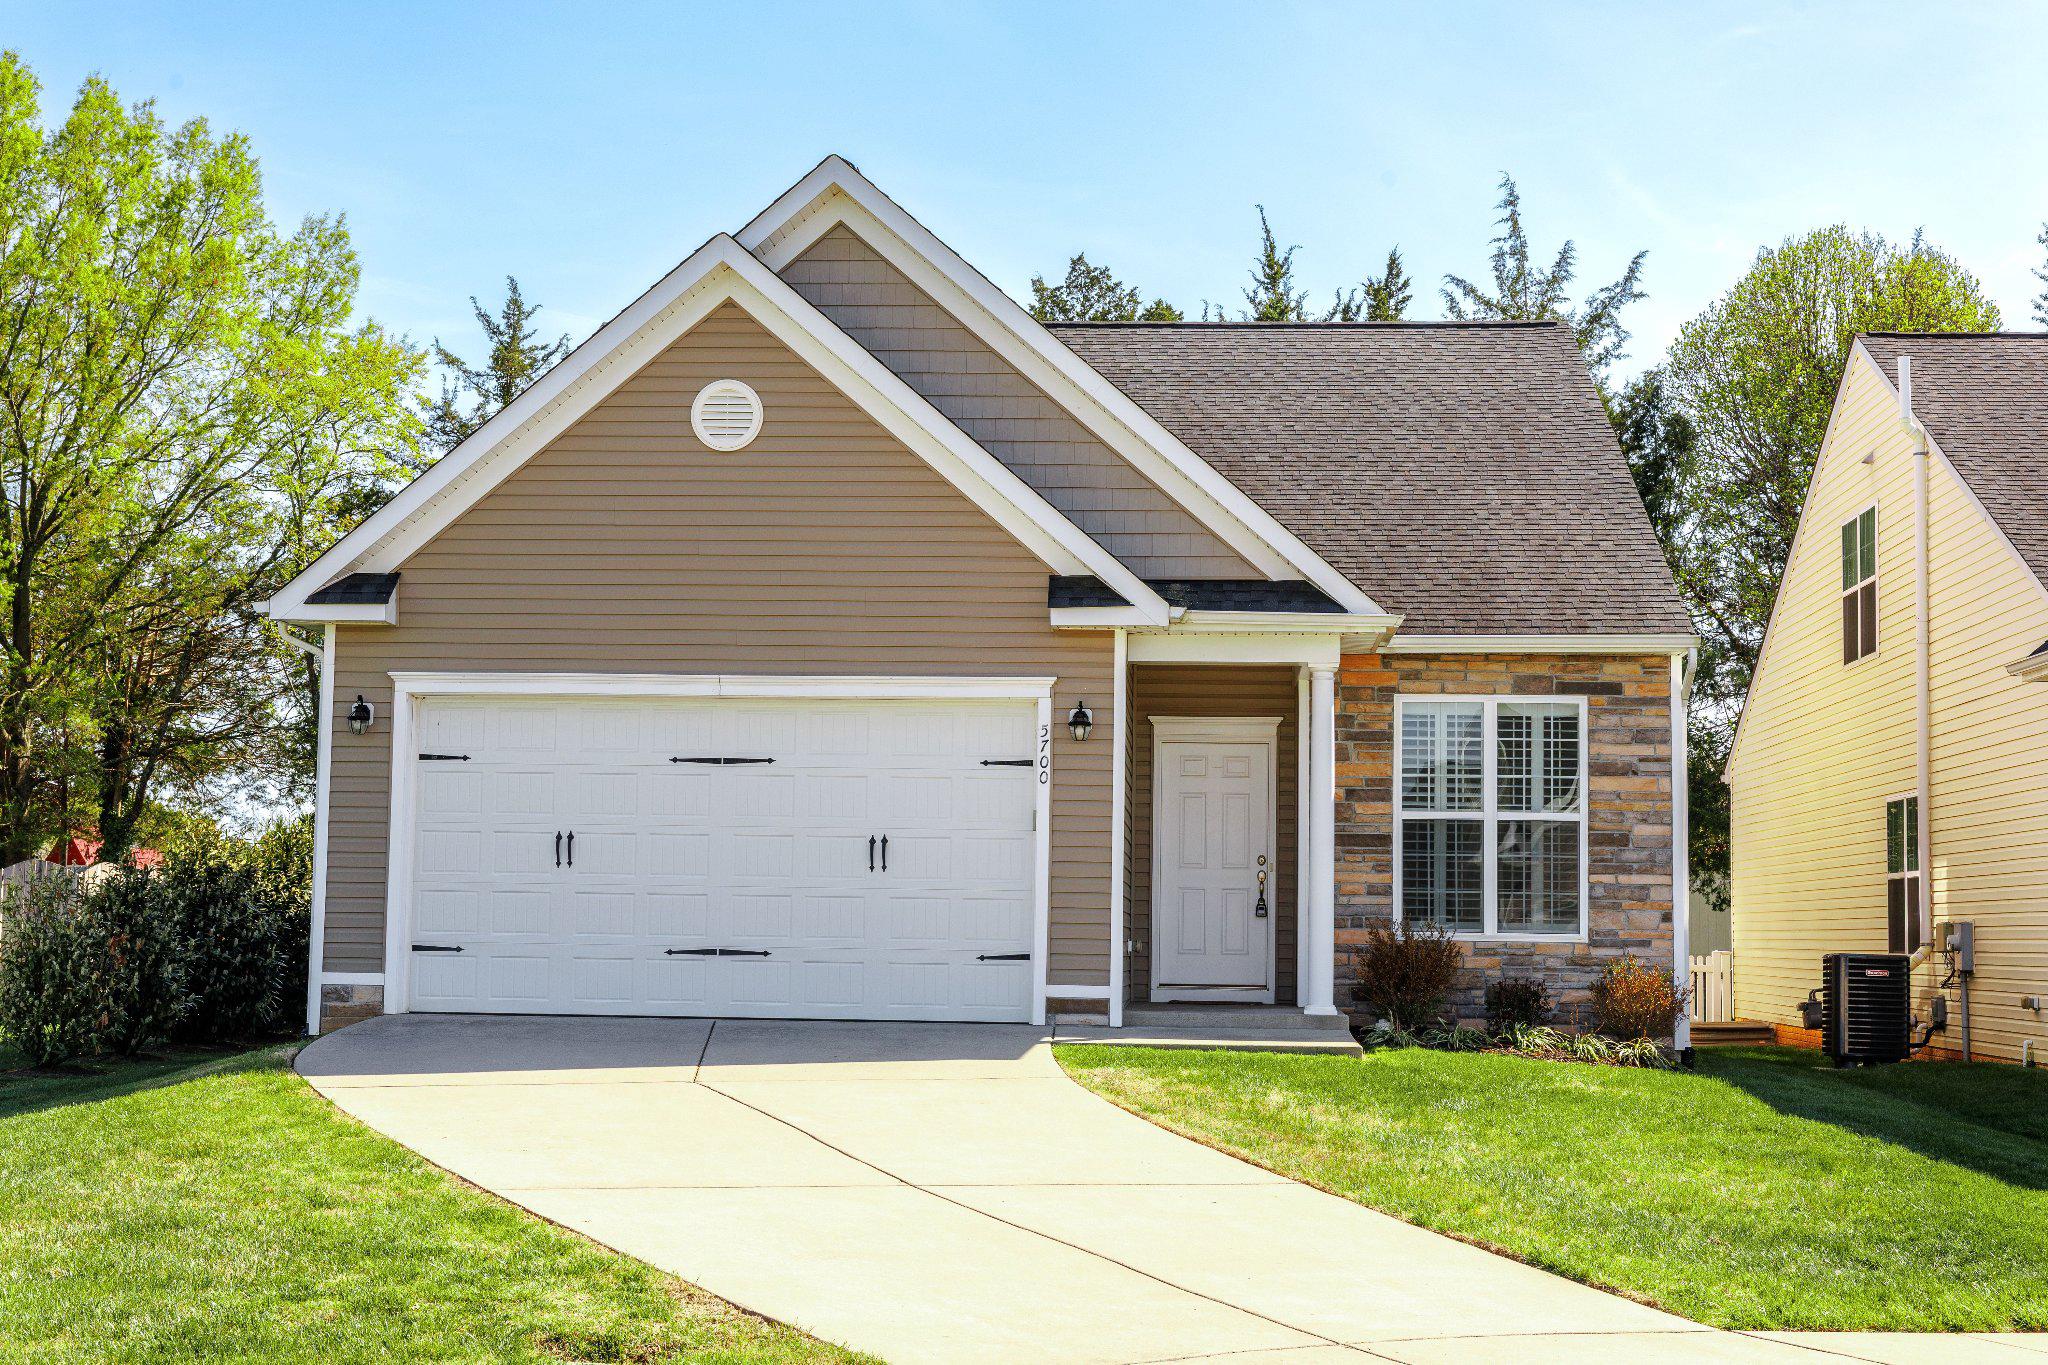
5700 SPRING ARBOR CIRCLE, FREDERICKSBURG, VA 22407
RIVER CROSSING AT SPRING ARBOR · SPOTSYLVANIA County
Key Facts
Description
Nestled within the prestigious River Crossing at Spring Arbor community, this exquisite residence is designed for those seeking a vibrant senior community, with an age requirement of 55 and above for the primary resident. Located near everything you might need! Built in 2017, this traditional-style home boasts a generous 2,184 square feet of finished space and 1548 square feet of unfinished basement. Main level has easy access from the garage (with a ramp), primary bedroom and huge primary bath, big open great room, senior equipped second full bath with a walk-in tub, and a beautiful fenced back yard. The main level has two full bathrooms and a large laundry room. Upstairs include 2 more bedrooms and a third full bath.This property is near all the amenities of Route 3 but removed from all the hustle in a quite cul-de-sac. This property also has an office up front near the front door with high speed internet. The unfinished basement provides ample storage or flexibility to expand. HOA handles all your yard work, road maintenance, snow removal, and trash pickup. If you want more time to relax, this is your place!
Property Information
Property Type
Residential
Sub-Type
Single Family Residence
Structure Type
House
Year Built
2017
Living Area
3,732 sq ft
Lot Size
0.16 acres
Garage Spaces
2
Parking Spaces
2
Zoning
P4*
Days on Market
72
MLS® Listing#
VASP2040932
Property Features
Interior
Appliances
Cooling
Heating
Fireplace
Basement
Pool
Parking
Laundry
Fencing
Construction
Foundation
Roof
Windows
Utilities
Sewer
Water Source
Rooms
- Bathroom 1
- Bathroom 1Main
- Bathroom 2Main
- Bedroom 1Main
- Bedroom 1
- Bedroom 2
- Great RoomMain
- KitchenMain
- LaundryMain
- OfficeMain
Schools
- District:
- SPOTSYLVANIA COUNTY PUBLIC SCHOOLS
Financial Details
HOA
$142 / Monthly
RIVER CROSSING COMMUNITY
Annual Taxes
$3,580
Tax year 2025
Assessed Value
$487,500
Parcel Number
13-13-21-
Directions
Take Bragg Road, left on River Road, first left on Spring Arbor Dr., left on Spring Arbor Cir., house at the end on your right.
Affordability Calculator
$99,980
Estimated monthly payment
$2,661/mo
Principal $399,920 · Est. interest $557,924 over 30 yrs
Neighborhood Market Statistics
How this home compares to active listings in FREDERICKSBURG, VA
- $565,385
- Median Listing Price
- 40
- Median Days on Market
- 2,553
- Median Sq Ft
- $220
- Median Price / Sq Ft
- 529
- Active Listings
- This home’s price is 12% below the area median.
- Its price per sq ft is 39% below the area median.
Market statistics compiled from active EXIT Realty® and MLS listings in FREDERICKSBURG, VA.
Location

Points of Interest in FREDERICKSBURG, VA
Showing the FREDERICKSBURG area map.
Nearby Schools
Minnieland
School · 0.3 mi away
The Marshall School
School · 1.0 mi away
Kids Station II Powered by Kindercare
School · 1.0 mi away
Faith Baptist School
School · 1.1 mi away
Wilderness Elementary School
Elementary · 1.2 mi away
Elite Academy
School · 1.5 mi away
The Little Academy
School · 1.5 mi away
Hugh Mercer Elementary School
Elementary · 1.7 mi away
Saint Michael the Archangel Catholic High School
Secondary · 2.0 mi away
Marshall School
School · 2.1 mi away
Saint Mary Preschool
School · 2.3 mi away
James Monroe High School
Secondary · 2.4 mi away
Lafayette Upper Elementary School
Elementary · 2.5 mi away
Harrison Road Elementary Pta
Elementary · 2.7 mi away
Chancellor Middle School
Secondary · 2.8 mi away
Chancellor High School
Secondary · 2.9 mi away
Battlefield Elementary School
Elementary · 3.1 mi away
Battlefield Middle School
Secondary · 3.1 mi away
Turning Point Alternative High School
Secondary · 3.1 mi away
Commonwealth Governor's School
School · 3.1 mi away
Commute Calculator
Nearby Homes
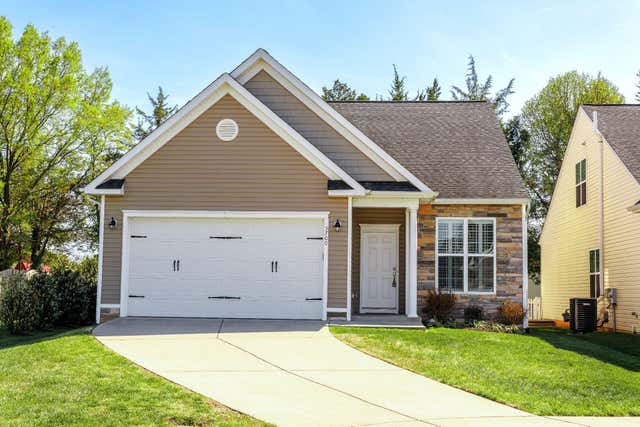



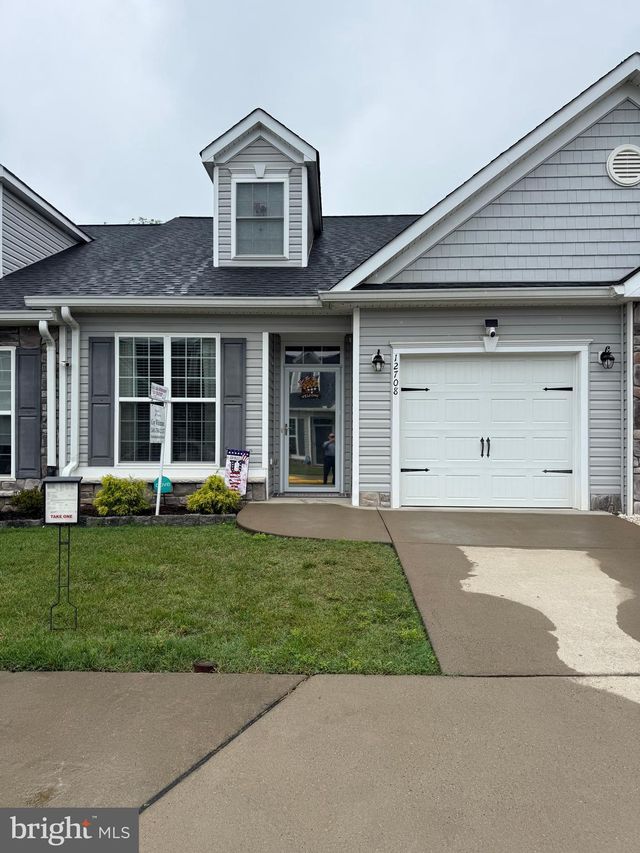

Similar Homes Nearby
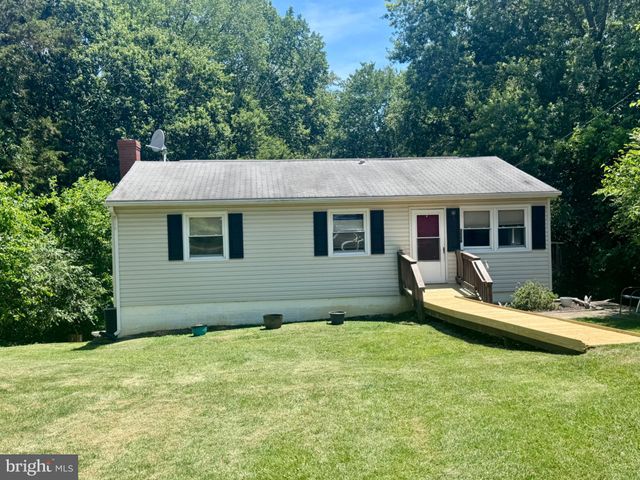


Similar Home Values
Comparable nearby listings and their asking prices.
| Address | Price | Beds | Baths | Sq Ft |
|---|---|---|---|---|
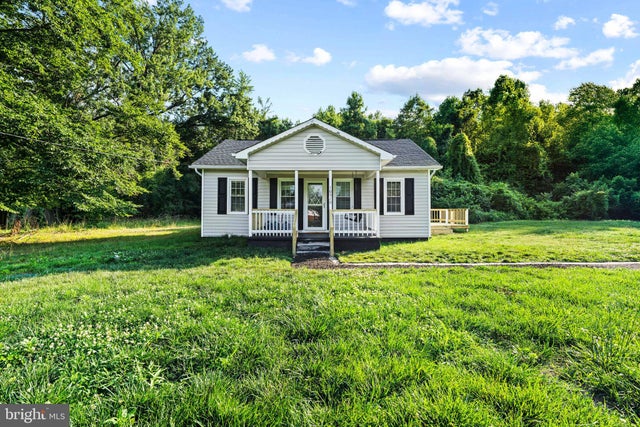
| 3508 LEN HART LANE, FREDERICKSBURG, VA | $355,000 | 4 | 2 | 1,824 |
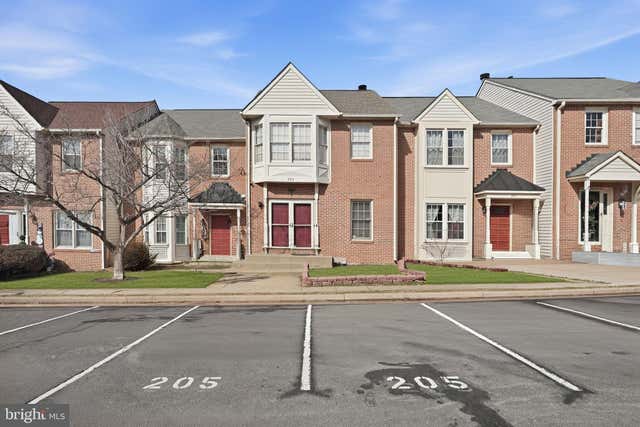
| 205 BRAEMAR PLACE, FREDERICKSBURG, VA | $355,000 | 3 | 3 | 1,197 |
| 409 PRATT STREET, FREDERICKSBURG, VA | $359,990 | 2 | 2 | 1,168 |
| 10510 WHITE STREET COURT, FREDERICKSBURG, VA | $360,000 | 3 | 1 | 1,108 |
| 203 SHACKELFORD WELL ROAD, FREDERICKSBURG, VA | $360,000 | 3 | 2 | 1,263 |
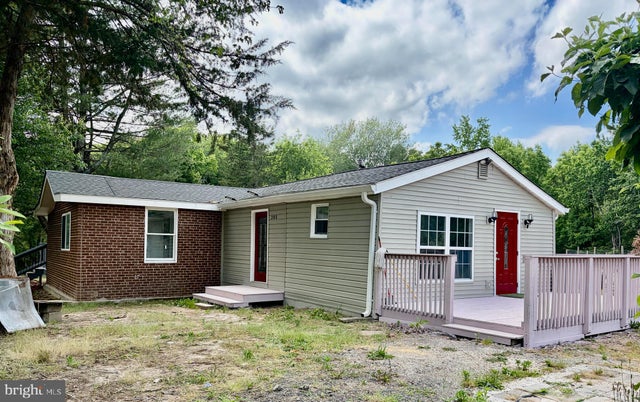
| 304 ALBANY STREET, FREDERICKSBURG, VA | $360,000 | 3 | 1 | 1,040 |
Moving Cost Estimate
EXIT Agents in FREDERICKSBURG


Listing Courtesy: William A Cooke, LLC - 5409670881