

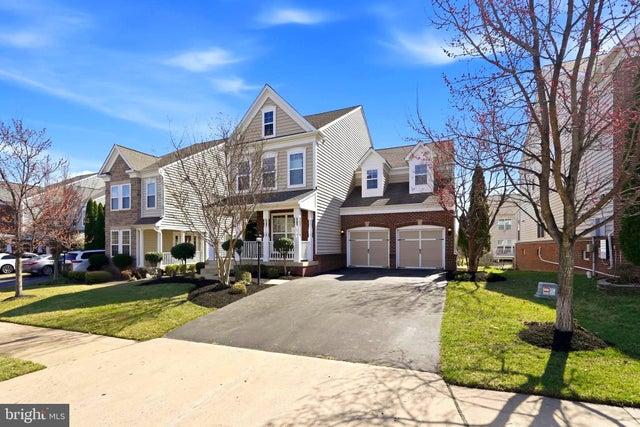
22873 ASHTON WOODS, BRAMBLETON, VA 20148
BRAMBLETON · LOUDOUN County
Key Facts
Description
Welcome to 22873 Ashton Woods, a spacious and beautifully updated Beazer Ashley model ideally located in the heart of Brambleton. Currently being refreshed for its next owner, this impressive home will feature newly refinished hardwood floors, fresh paint, an updated powder room, and additional bathroom improvements already underway. The main level offers an inviting and functional layout with hardwood flooring throughout, elegant formal living and dining spaces, and a private office tucked quietly at the rear of the home behind double French doors. At the center of it all is the large family room with a cozy gas fireplace, opening to an updated gourmet kitchen designed with today’s buyer in mind — featuring abundant white cabinetry, quartz countertops, generous prep space, and plenty of room for a large dining table. A convenient butler’s pantry connects the kitchen to the dining room, while the oversized laundry and mudroom provide practical everyday living space just off the garage entry. Upstairs, the spacious primary suite offers a relaxing sitting area along with a luxurious bath complete with a soaking tub and separate shower. Three additional generously sized bedrooms include one private en-suite bedroom and two connected by a buddy bath. Hardwood stairs continue to the finished lower level finished in 2022 and featuring a large recreation room with walk-up access to the backyard, a legal fifth bedroom, full bath, and an enormous storage area. Located just moments from the neighborhood pool, this home also offers access to all of Brambleton’s sought-after amenities including pools, parks, trails, the Town Center with shops and restaurants, fitness facilities, movie theater, and the Brambleton Library. HOA fees include Verizon FiOS internet and cable. Zoned for Legacy Elementary School, Brambleton Middle School, and Independence High School.
Property Information
Property Type
Residential
Sub-Type
Single Family Residence
Structure Type
House
Year Built
2003
Living Area
4,517 sq ft
Lot Size
0.19 acres
Garage Spaces
2
Parking Spaces
2
Zoning
PDH4
MLS® Listing#
VALO2124696
Property Features
Interior
Appliances
Cooling
Heating
Flooring
Fireplace
Basement
Pool
Parking
Construction
Foundation
Windows
Community
Sewer
Water Source
Schools
- Elementary:
- LEGACY
- Middle:
- BRAMBLETON
- High:
- INDEPENDENCE
- District:
- LOUDOUN COUNTY PUBLIC SCHOOLS
Financial Details
HOA
$208 / Monthly
BRAMBLETON COMMUNITY ASSOCIATION
Annual Taxes
$8,816
Tax year 2026
Assessed Value
$1,118,580
Parcel Number
159376798000
Directions
From Belmont Ridge Road: North on Regal Wood, Right on Ashton Woods, Home on Right
Affordability Calculator
$250,000
Estimated monthly payment
$6,653/mo
Principal $1,000,000 · Est. interest $1,395,089 over 30 yrs
Neighborhood Market Statistics
How this home compares to active listings in BRAMBLETON, VA
- $980,000
- Median Listing Price
- 37
- Median Days on Market
- 3,274
- Median Sq Ft
- $289
- Median Price / Sq Ft
- 32
- Active Listings
- This home’s price is 28% above the area median.
- Its price per sq ft is 4% below the area median.
Market statistics compiled from active EXIT Realty® and MLS listings in BRAMBLETON, VA.
Location

Points of Interest in BRAMBLETON, VA
Showing the BRAMBLETON area map.
Nearby Schools
Legacy Elementary School
Elementary · 0.2 mi away
Creighton's Corner Elementary
Elementary · 0.8 mi away
Winwood Children's Center
School · 0.8 mi away
Winwood Children's Center
School · 0.8 mi away
Madison's Trust Elementary School
Elementary · 1.0 mi away
Loudoun County Public Schools
School · 1.0 mi away
Stone Hill Middle School
Secondary · 1.3 mi away
Rosa Lee Carter Elementary School
Elementary · 1.3 mi away
Northern Virginia Academy
School · 1.3 mi away
Brambleton Middle School
Secondary · 1.4 mi away
Primrose Schools
Elementary · 1.5 mi away
Rock Ridge High School
Secondary · 1.5 mi away
Independence High School
Secondary · 1.5 mi away
Moorefield Station Elementary
Elementary · 1.6 mi away
Royal International
Secondary · 1.9 mi away
Mill Run Elementary School
Elementary · 2.0 mi away
Lil Giggles Child Care
School · 2.1 mi away
Eagle Ridge Middle School
Secondary · 2.2 mi away
Waxpool Elementary School
Elementary · 2.2 mi away
Guidepost Montessori at Broadlands
Elementary · 2.3 mi away
Commute Calculator
Nearby Homes

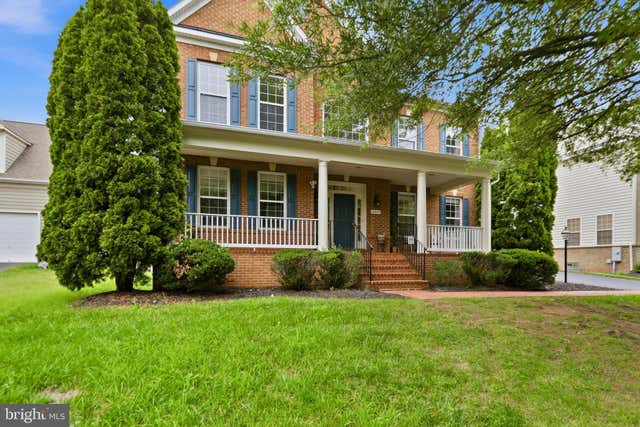
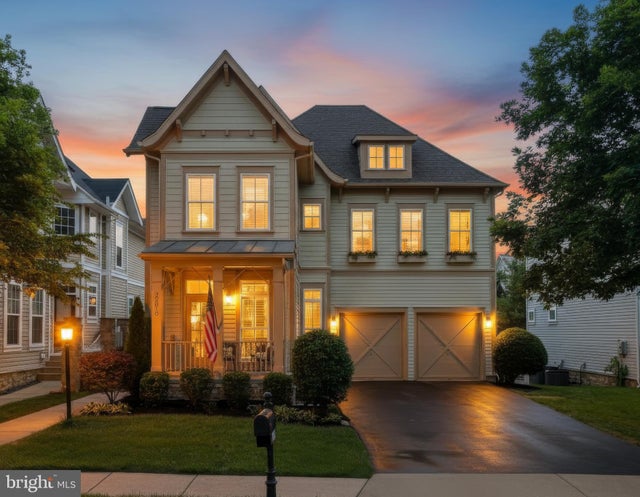
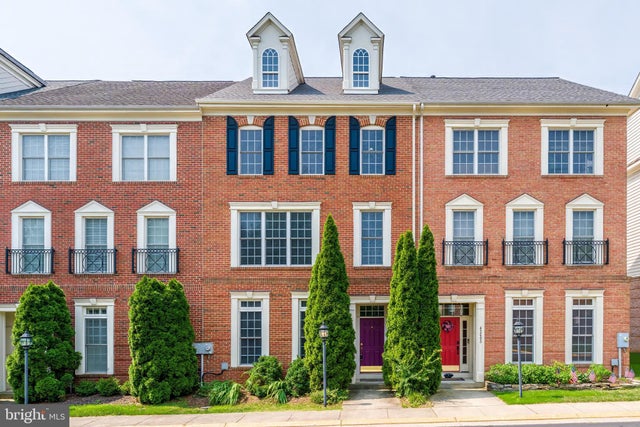
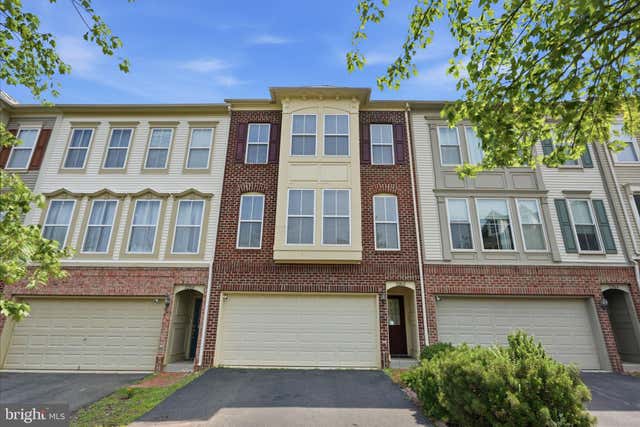

Similar Homes Nearby

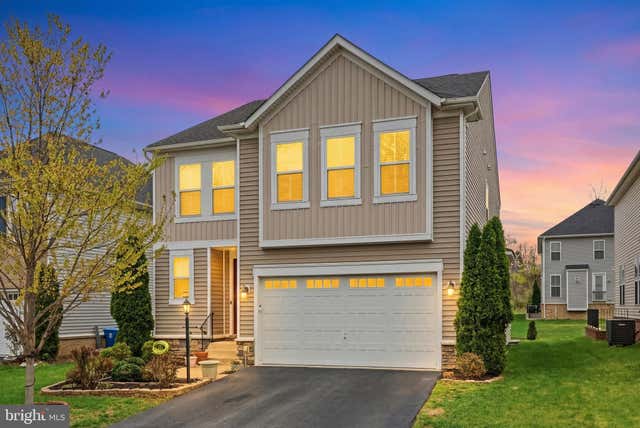
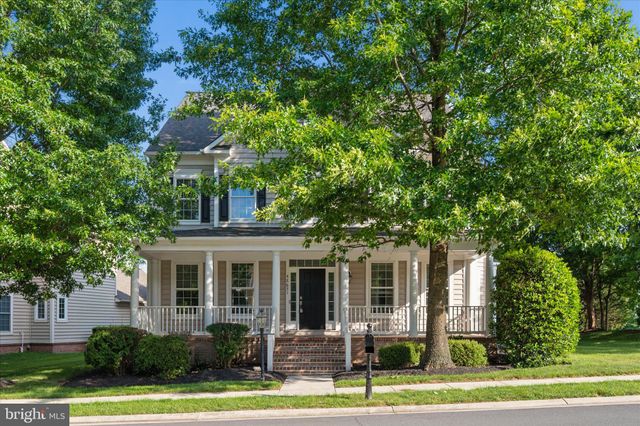

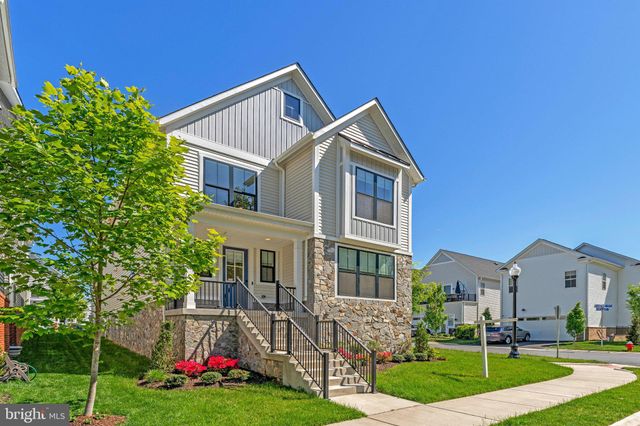
Similar Home Values
Comparable nearby listings and their asking prices.
| Address | Price | Beds | Baths | Sq Ft |
|---|---|---|---|---|
| 23398 EPPERSON SQUARE, BRAMBLETON, VA | $900,000 | 4 | 5 | 4,146 |
| 42029 SPRUCE POINT COURT, BRAMBLETON, VA | $1,049,999 | 5 | 5 | 3,642 |
| 42631 EXPLORER DRIVE, BRAMBLETON, VA | $1,050,000 | 5 | 4 | 3,970 |
| 22969 AURORA VIEW, BRAMBLETON, VA | $1,090,000 | 4 | 4 | 3,576 |
| 23099 GLENWOOD HEIGHTS CIRCLE, BRAMBLETON, VA | $1,095,300 | 4 | 4 | 3,656 |
| 42637 WILLOW BEND DRIVE, BRAMBLETON, VA | $1,099,000 | 5 | 5 | 4,038 |
Moving Cost Estimate
EXIT Agents in BRAMBLETON


Listing Courtesy: Keller Williams Realty - 7034309008