

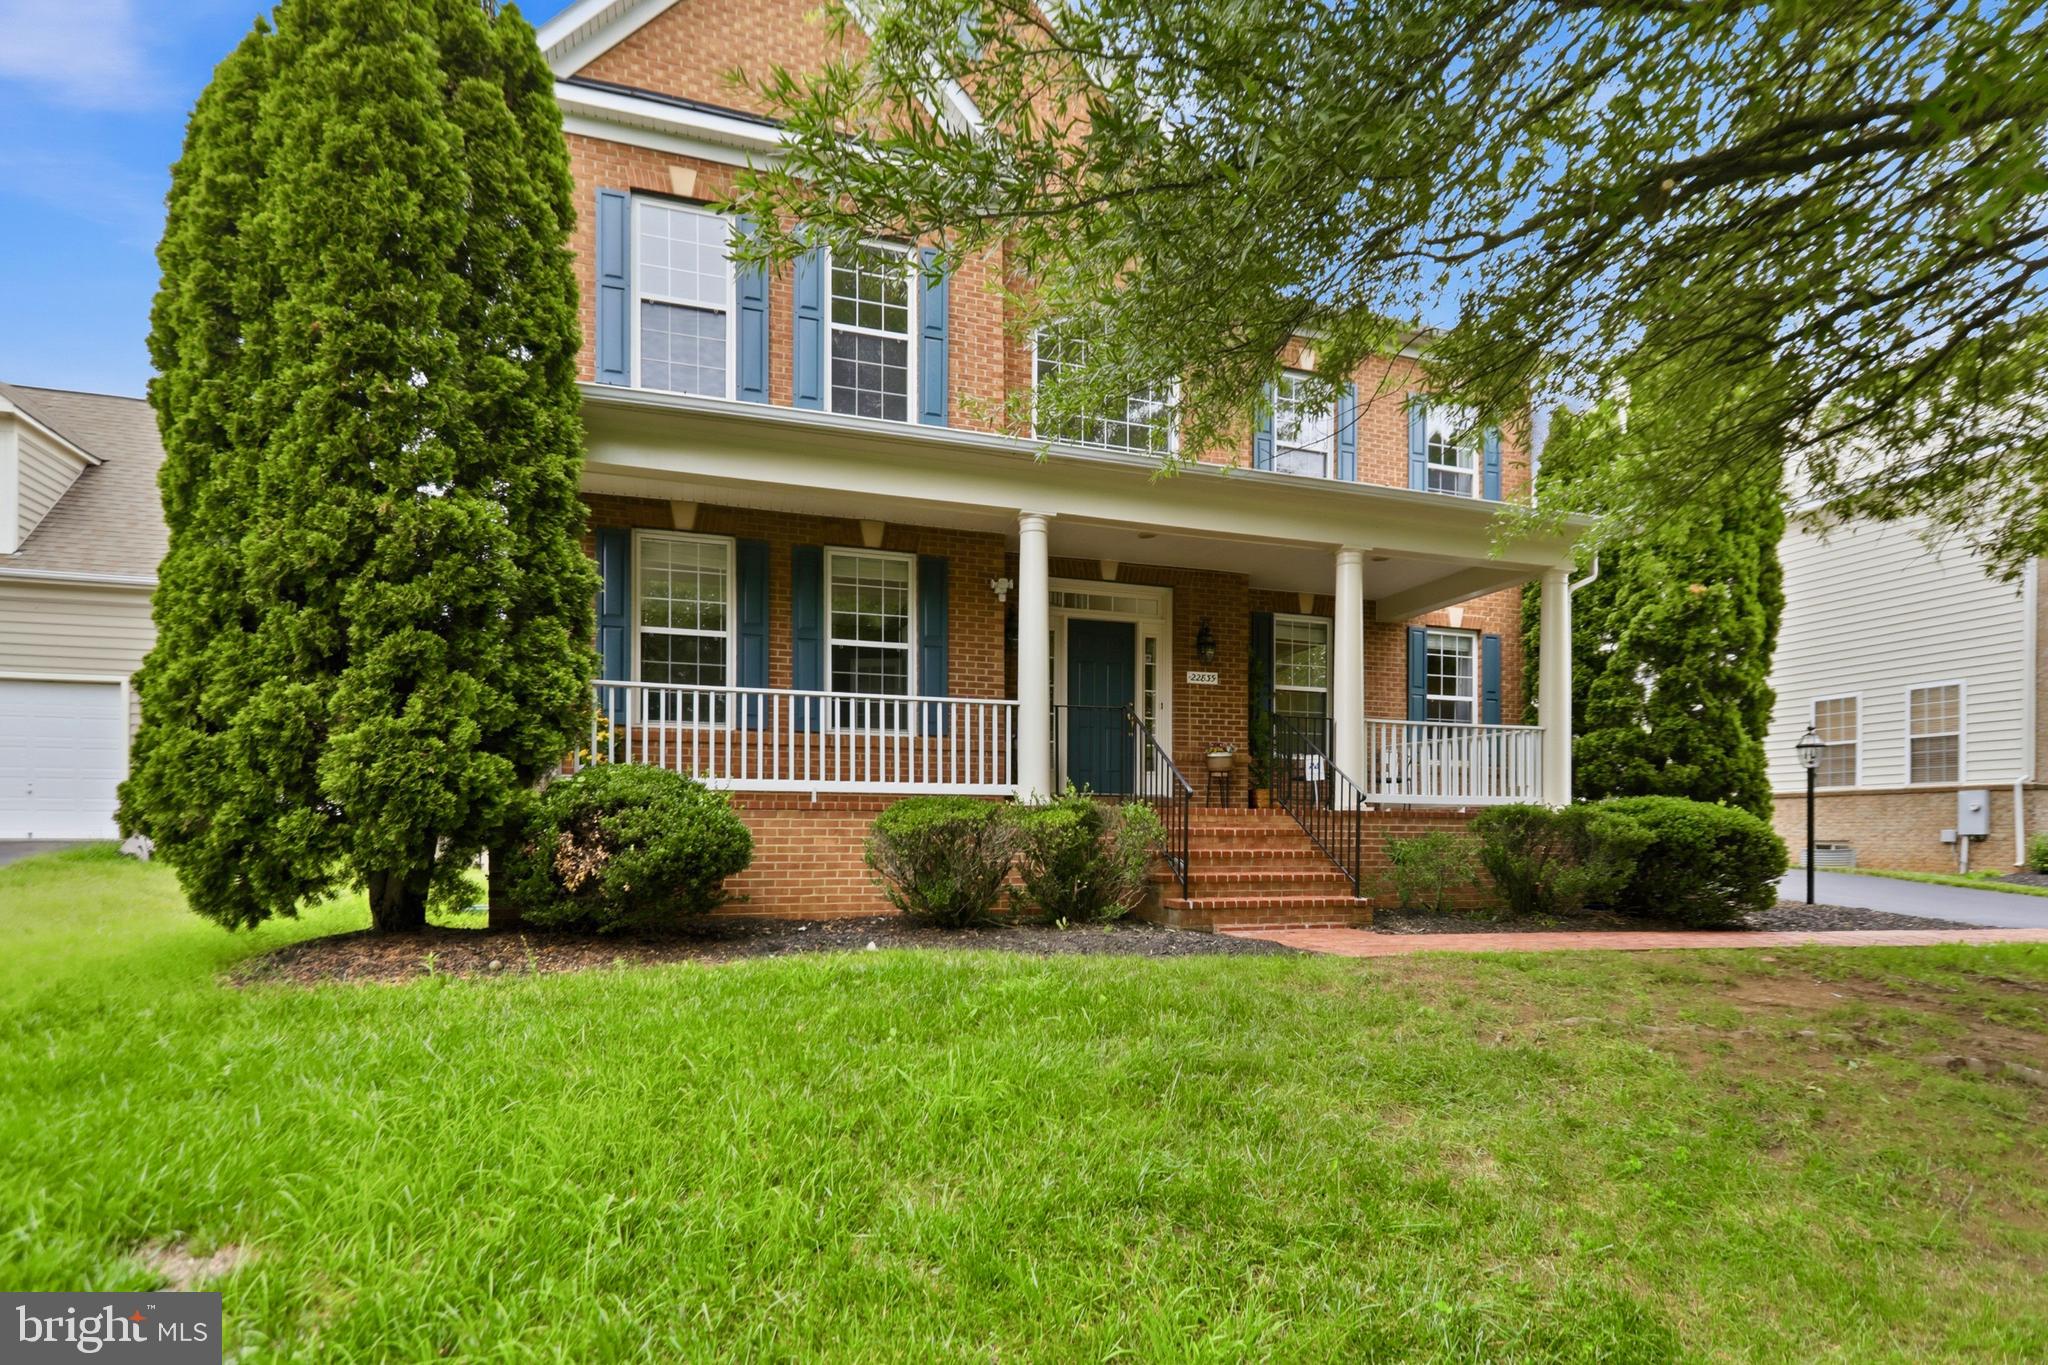
22835 ANGELIQUE DRIVE, BRAMBLETON, VA 20148
BRAMBLETON LANDBAY 2 · LOUDOUN County
Key Facts
Description
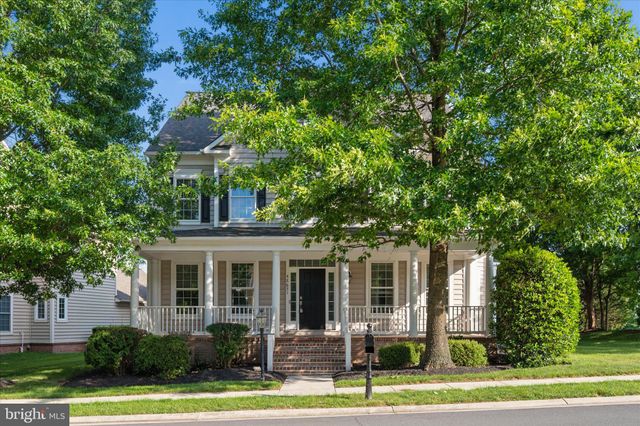
Welcome to 22835 Angelique Drive, a stunning full brick-front Colonial nestled in the heart of Brambleton, one of Loudoun County's most sought-after communities. Offering over 5,200 square feet of thoughtfully designed living space, including 3,877 finished square feet above grade, this exceptional 4-bedroom, 4.5-bath residence blends timeless elegance, spacious living, and modern comfort to create the perfect place to call home. From the moment you step inside, you'll be greeted by a light-filled, open floor plan designed for both everyday living and effortless entertaining. The grand two-story family room serves as the centerpiece of the home, showcasing soaring ceilings, expansive windows, and a cozy fireplace that fills the space with warmth and natural light. Formal living and dining rooms provide elegant settings for hosting holidays and special occasions. The gourmet kitchen is truly the heart of the home, featuring a large center island, abundant cabinetry, and generous workspace. The adjoining breakfast room and sunroom create the perfect spot to enjoy morning coffee, casual meals, or simply take in views of the beautifully maintained backyard, while remaining open to the family room for seamless entertaining. Custum trim throughout with shadow boxes. Upstairs, the primary suite offers a private retreat with three walk-in closets and a spa-inspired bath featuring separate his-and-her vanities. Bedrooms two and three share a convenient Jack-and-Jill bath, while the fourth bedroom enjoys its own private ensuite, making it ideal for guests, multigenerational living, or an au pair suite. New carpet through out all bedrooms The expansive lower level offers incredible flexibility with abundant recreation space for a game room, fitness area, home office, or guest accommodations. A dedicated theater room—complete with equipment that conveys—is ready for unforgettable movie nights, while brand-new carpeting adds a fresh, updated feel throughout the lower level. Outdoor living is equally impressive. Relax on the inviting Full front porch, entertain on the spacious rear deck, or enjoy the privacy of the beautifully landscaped backyard. An underground irrigation system keeps the grounds lush throughout the seasons, and custom window treatments convey for added style and convenience. Living in Brambleton means enjoying an unmatched lifestyle with resort-style amenities, including multiple community pools, parks, playgrounds, miles of walking and biking trails, tennis and basketball courts, community events, shopping, restaurants, and access to top-rated Loudoun County schools. Ideally located just minutes from Metro access, major commuter routes, and Dulles International Airport, this home offers the perfect combination of luxury, convenience, and community. This exceptional residence offers everything today's buyers are looking for—generous living spaces, thoughtful design, outstanding amenities, and one of Northern Virginia's premier locations. Don't miss the opportunity to make 22835 Angelique Drive your next home.
Property Information
Property Type
Residential
Sub-Type
Single Family Residence
Structure Type
House
Year Built
2004
Living Area
5,727 sq ft
Lot Size
0.29 acres
Garage Spaces
2
Parking Spaces
2
Zoning
01
Days on Market
12
MLS® Listing#
VALO2129574
Property Features
Interior
Appliances
Cooling
Heating
Flooring
Fireplace
Basement
Pool
Parking
Laundry
Patio
Construction
Foundation
Roof
Windows
Community
Utilities
Sewer
Water Source
Rooms
- Main
- Basement
- Bathroom 2
- Bathroom 3
- Bedroom 2
- Bedroom 3
- Bedroom 4
- Dining RoomMain
- KitchenMain
- Living RoomMain
- OfficeMain
Schools
- Elementary:
- LEGACY
- Middle:
- BRAMBLETON
- High:
- INDEPENDENCE
- District:
- LOUDOUN COUNTY PUBLIC SCHOOLS
Financial Details
HOA
$221 / Monthly
BRAMBLETON HOA
Annual Taxes
$9,085
Tax year 2026
Assessed Value
$1,128,660
Parcel Number
159372783000
Directions
GPS
Affordability Calculator
$259,800
Estimated monthly payment
$6,914/mo
Principal $1,039,200 · Est. interest $1,449,776 over 30 yrs
Neighborhood Market Statistics
How this home compares to active listings in BRAMBLETON, VA
- $1,000,000
- Median Listing Price
- 36
- Median Days on Market
- 3,425
- Median Sq Ft
- $288
- Median Price / Sq Ft
- 34
- Active Listings
- This home’s price is 30% above the area median.
- Its price per sq ft is 21% below the area median.
Market statistics compiled from active EXIT Realty® and MLS listings in BRAMBLETON, VA.
Location

Points of Interest in BRAMBLETON, VA
Showing the BRAMBLETON area map.
Nearby Schools
Legacy Elementary School
Elementary · 0.2 mi away
Creighton's Corner Elementary
Elementary · 0.7 mi away
Winwood Children's Center
School · 0.8 mi away
Winwood Children's Center
School · 0.8 mi away
Madison's Trust Elementary School
Elementary · 0.9 mi away
Loudoun County Public Schools
School · 0.9 mi away
Stone Hill Middle School
Secondary · 1.3 mi away
Brambleton Middle School
Secondary · 1.3 mi away
Northern Virginia Academy
School · 1.3 mi away
Rosa Lee Carter Elementary School
Elementary · 1.4 mi away
Independence High School
Secondary · 1.4 mi away
Primrose Schools
Elementary · 1.5 mi away
Rock Ridge High School
Secondary · 1.5 mi away
Moorefield Station Elementary
Elementary · 1.6 mi away
Royal International
Secondary · 1.9 mi away
Mill Run Elementary School
Elementary · 2.1 mi away
Lil Giggles Child Care
School · 2.2 mi away
Eagle Ridge Middle School
Secondary · 2.3 mi away
Waxpool Elementary School
Elementary · 2.3 mi away
Guidepost Montessori at Broadlands
Elementary · 2.4 mi away
Commute Calculator
Nearby Homes

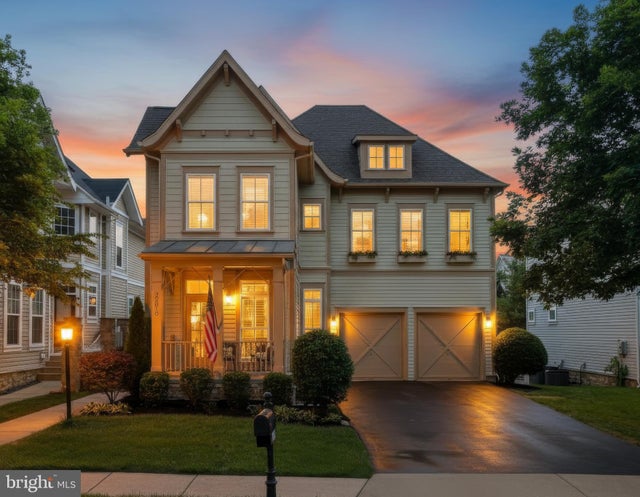
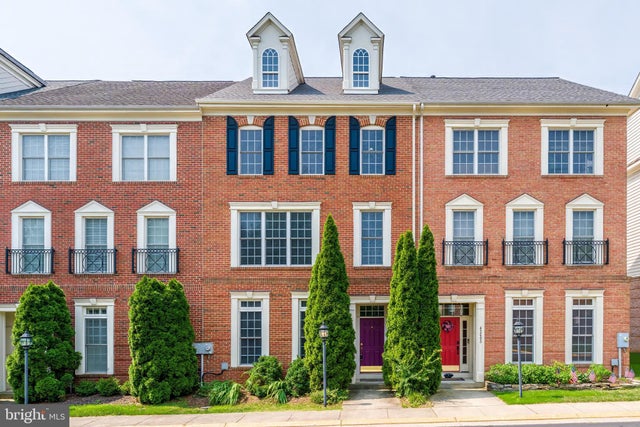
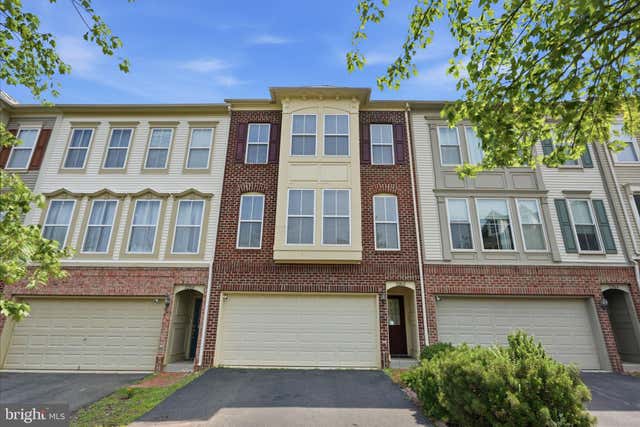
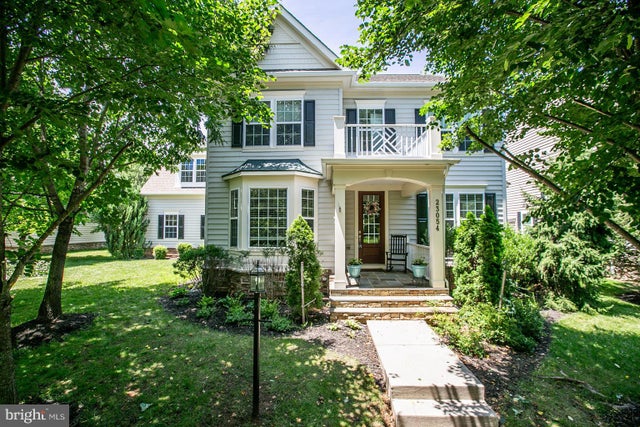
Similar Homes Nearby
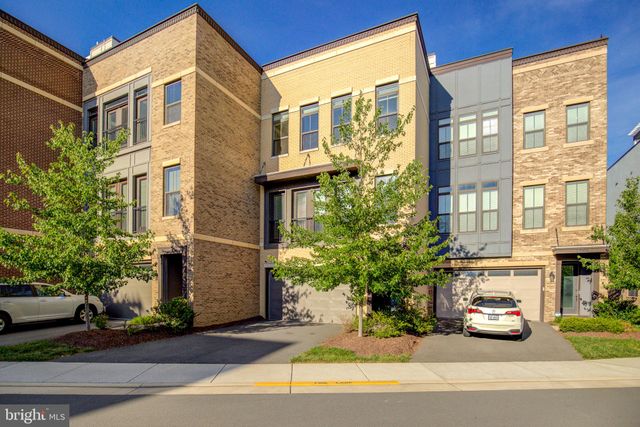

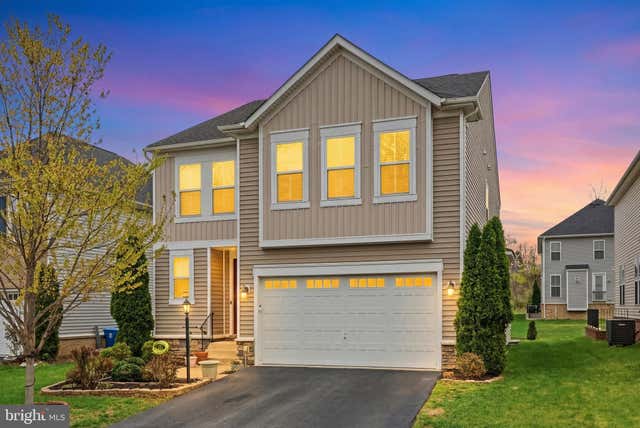

Similar Home Values
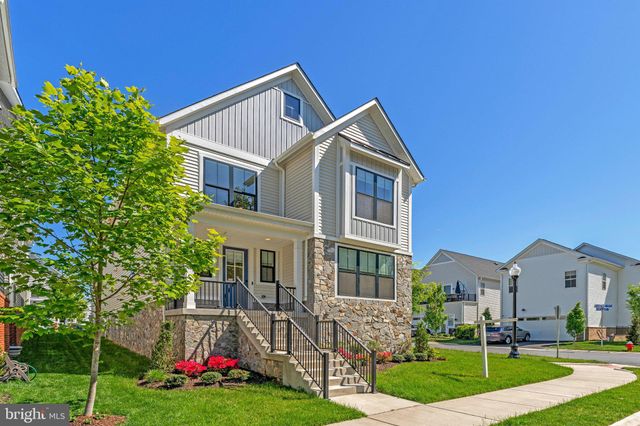
Comparable nearby listings and their asking prices.
| Address | Price | Beds | Baths | Sq Ft |
|---|---|---|---|---|
| 23098 SULLIVANS COVE SQUARE, BRAMBLETON, VA | $925,000 | 3 | 4 | 3,260 |
| 42534 DREAMWEAVER DRIVE, BRAMBLETON, VA | $959,000 | 3 | 3 | 4,000 |
| 42029 SPRUCE POINT COURT, BRAMBLETON, VA | $1,049,999 | 5 | 5 | 3,642 |
| 42631 EXPLORER DRIVE, BRAMBLETON, VA | $1,050,000 | 5 | 4 | 3,970 |
| 22969 AURORA VIEW, BRAMBLETON, VA | $1,090,000 | 4 | 4 | 3,576 |
| 23099 GLENWOOD HEIGHTS CIRCLE, BRAMBLETON, VA | $1,095,300 | 4 | 4 | 3,656 |
Moving Cost Estimate
EXIT Agents in BRAMBLETON


Listing Courtesy: Samson Properties - 7033788810