

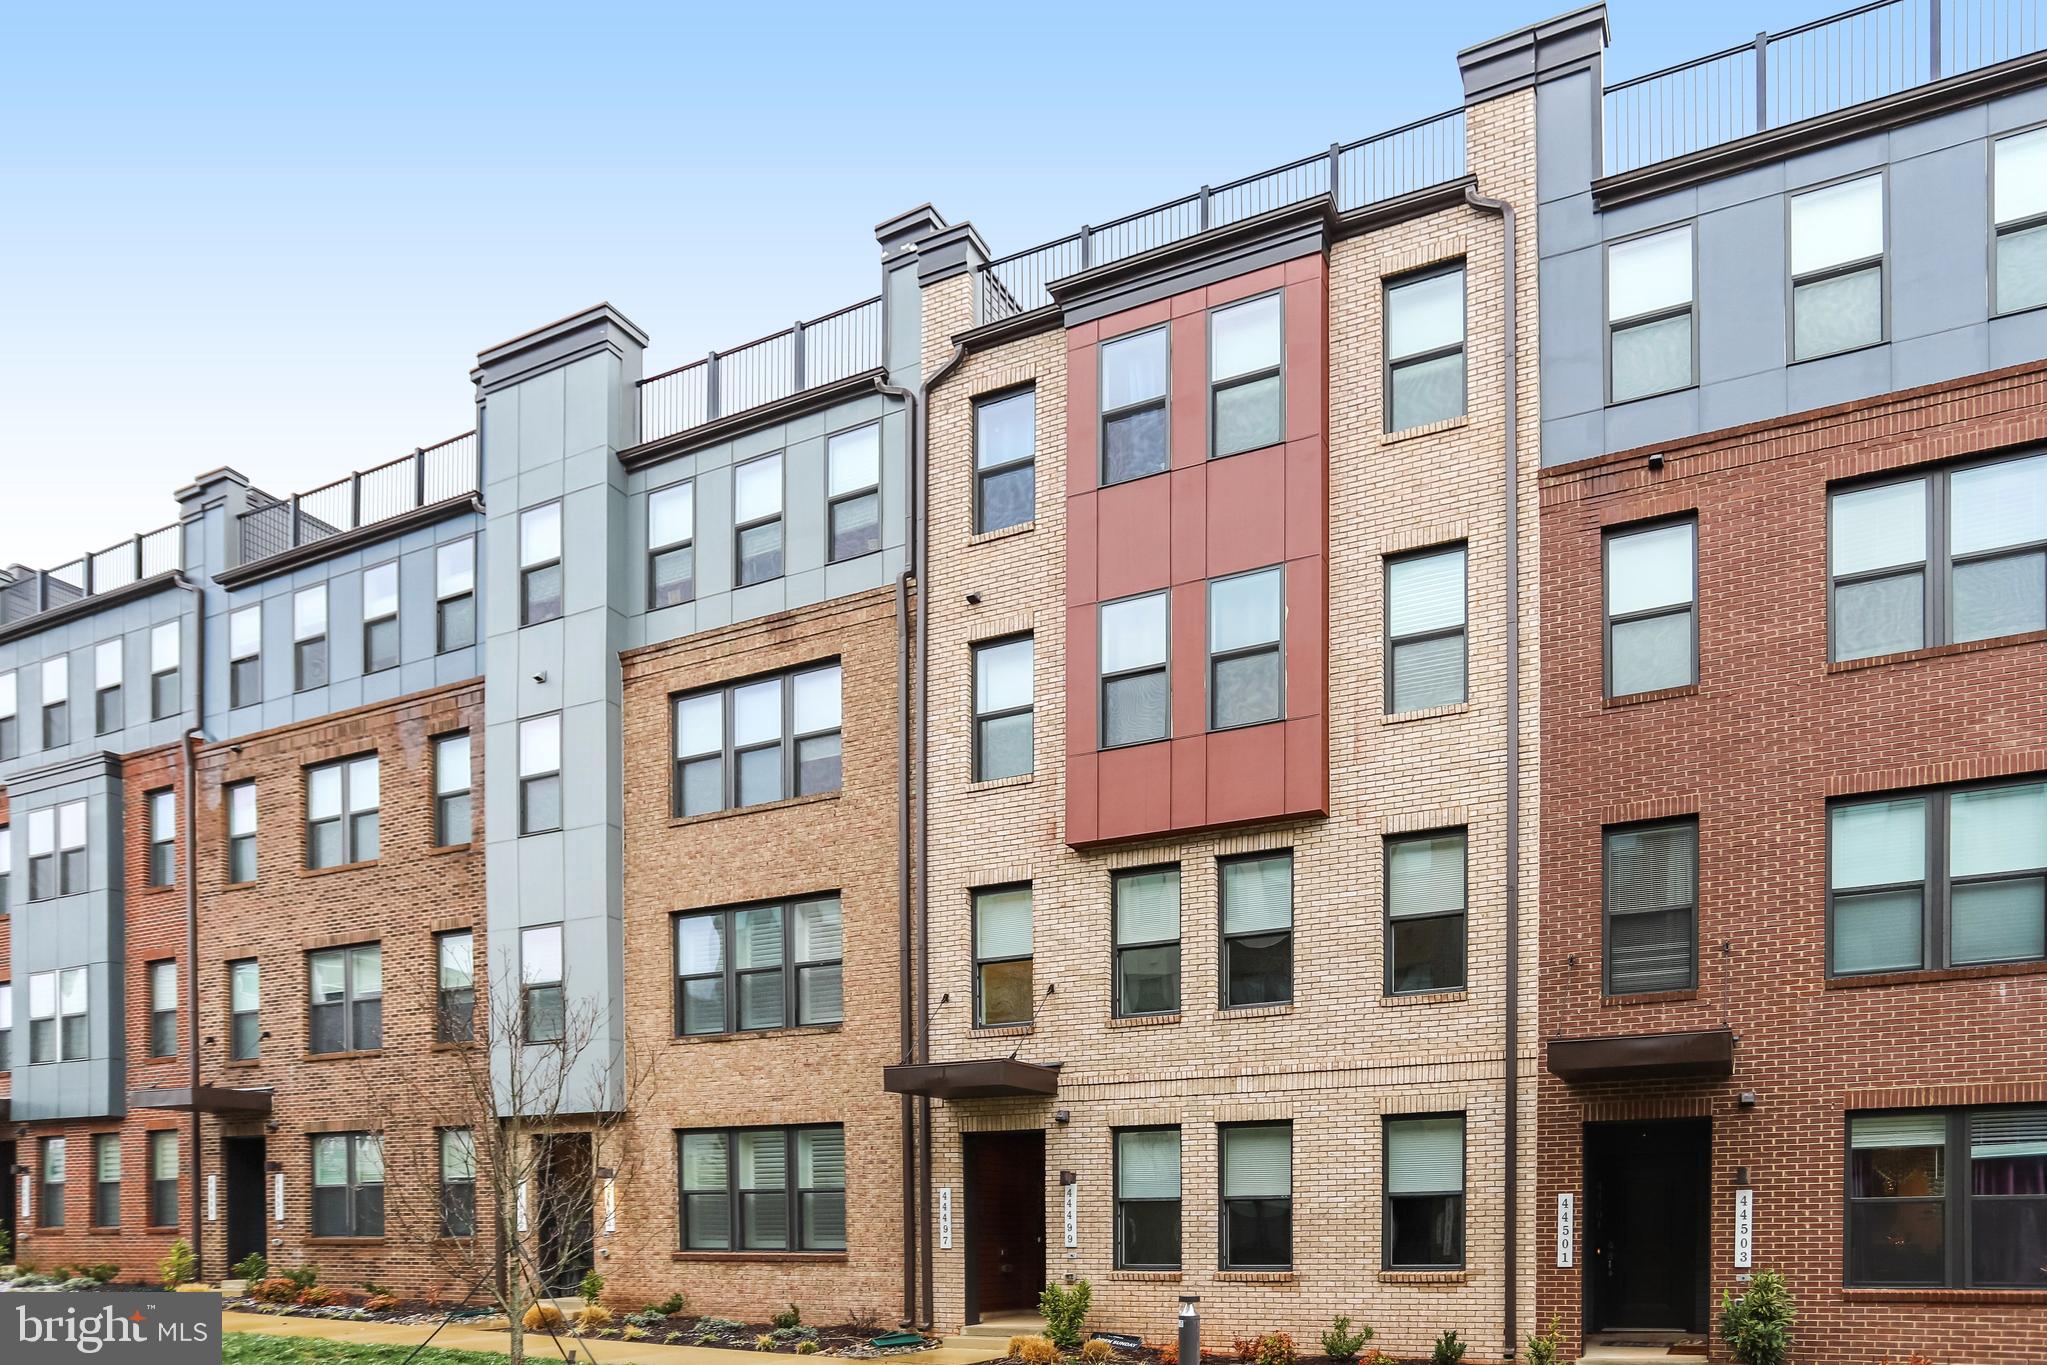
44499 WOLFHOUND SQUARE, ASHBURN, VA 20147
ASHBROOK PLACE · LOUDOUN County
Key Facts
Description
Discover pristine, low-maintenance luxury in this impeccably maintained two-level townhome-style condo by acclaimed builder Stanley Martin Homes. Offering 1,660 sq ft of bright, modern living in a serene community of just 105 units, original ownership pride shines in every detail. Inside, enjoy sophisticated finishes: wide-plank neutral luxury vinyl flooring, bedroom/stair carpeting, recessed lighting, and a refined two-tone designer palette for an airy, timeless feel. The main level excels at effortless entertaining with an open living/dining area flowing into a chef’s kitchen: large center island, white shaker cabinets, premium appliances (three-door refrigerator, double ovens, cooktop, built-in microwave, quiet dishwasher, deep sink), ample pantry, powder room, direct one-car garage access, and extra driveway parking. Upstairs is a private retreat featuring a spacious primary suite with spa-like ensuite (dual vanities, frameless glass shower, separate water closet) and oversized walk-in closet. A versatile bonus space—ideal as office, den, or lounge—opens to a serene balcony. The upper level also includes stackable LG washer/dryer in a full laundry closet, utility closet, a second bedroom, and another full bath. Enjoy the unbeatable convenience of the ever-popular EatLoco Farmers Market—Northern Virginia's premier mega market—just a quick 1-minute walk from your doorstep in the Ashbrook community. Held every Saturday year-round, it delivers an abundance of fresh local produce, artisanal goods, food trucks, and more right in your neighborhood. Minutes away lies vibrant One Loudoun, Loudoun County's premier walkable destination boasting top-tier shops, diverse restaurants, entertainment options, and easy access to daily amenities. This home masterfully combines serene condo living with prime Northern Virginia location: seamless major-route connectivity and quick proximity to Dulles International Airport. Welcome to effortless elegance in an unbeatable location.
Property Information
Property Type
Residential
Sub-Type
Condominium
Structure Type
Townhouse
Year Built
2022
Living Area
1,660 sq ft
Lot Dimensions
0.00 x 0.00
Garage Spaces
1
Parking Spaces
2
Zoning
R24
Days on Market
108
MLS® Listing#
VALO2118042
Property Features
Interior
Appliances
Cooling
Heating
Pool
Parking
Laundry
Construction
Foundation
Windows
Security
Sewer
Water Source
Rooms
- Bathroom 1
- Bathroom 2
- Bedroom 2
- Bonus Room
- Dining RoomMain
- KitchenMain
- Living RoomMain
Schools
- Elementary:
- STEUART W. WELLER
- Middle:
- BELMONT RIDGE
- High:
- RIVERSIDE
- District:
- LOUDOUN COUNTY PUBLIC SCHOOLS
Financial Details
HOA
$79 / Monthly
ASHBROOK PLACE HOA
Annual Taxes
$4,550
Tax year 2026
Assessed Value
$545,780
Parcel Number
057178777005
Directions
Follow VA-7 W to Russell Branch Pkwy in Ashburn. Continue on Russell Branch Pkwy. Drive to Wolfhound Sq. Turn right onto Russell Branch Pkwy. Turn right onto Ashbrook Pl. Turn right onto Reimagine Dr. Turn right onto Newfoundland Sq. Turn Left onto Wolfound Square. Guest parking near common area.
Affordability Calculator
$107,000
Estimated monthly payment
$2,847/mo
Principal $428,000 · Est. interest $597,098 over 30 yrs
Neighborhood Market Statistics
How this home compares to active listings in ASHBURN, VA
- $738,806
- Median Listing Price
- 33
- Median Days on Market
- 2,476
- Median Sq Ft
- $311
- Median Price / Sq Ft
- 203
- Active Listings
- This home’s price is 28% below the area median.
- Its price per sq ft is 3% above the area median.
Market statistics compiled from active EXIT Realty® and MLS listings in ASHBURN, VA.
Location

Points of Interest in ASHBURN, VA
Showing the ASHBURN area map.
Nearby Schools
Compass School
Elementary · 0.6 mi away
Primrose Schools
Elementary · 0.7 mi away
Ashburn Elementary School
Elementary · 0.9 mi away
Montessori Kids Universe Ashburn
Elementary · 0.9 mi away
Mindframe Education
School · 0.9 mi away
Steuart W. Weller Elementary School
Elementary · 0.9 mi away
Goddard School
School · 1.2 mi away
Farmwell Station Middle School
Secondary · 1.4 mi away
Loudoun School for Advanced Studies
Secondary · 1.4 mi away
Ha'Penny Montessori School
Elementary · 1.5 mi away
Dominion Trail Elementary School
Elementary · 1.6 mi away
Galilee Christian School
School · 1.9 mi away
Cedar Lane Elementary School
Elementary · 1.9 mi away
Trailside Middle School
Secondary · 2.2 mi away
Loudoun County Public Schools
Elementary · 2.3 mi away
Golden Pond School
Elementary · 2.4 mi away
Christian Faith & Fellowship School
School · 2.4 mi away
Vision Montessori
Elementary · 2.5 mi away
Loudoun School for the Gifted
Secondary · 2.6 mi away
Stone Bridge High School
Secondary · 2.6 mi away
Commute Calculator
Nearby Homes
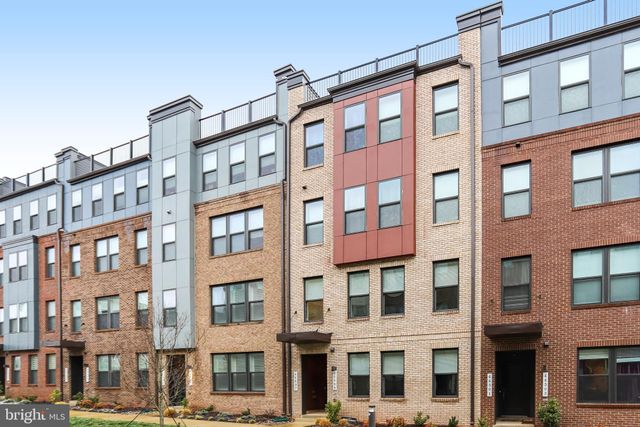


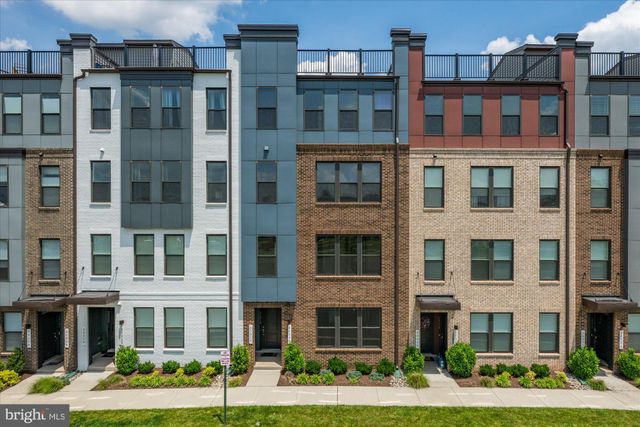

Similar Homes Nearby


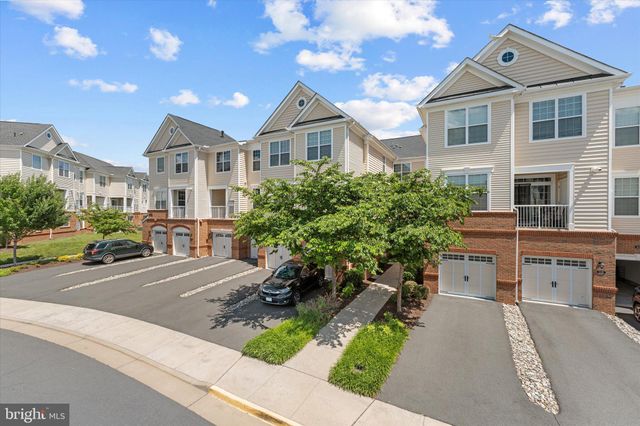


Similar Home Values
Comparable nearby listings and their asking prices.
| Address | Price | Beds | Baths | Sq Ft |
|---|---|---|---|---|
| 44086 NATALIE TERRACE 201, ASHBURN, VA | $374,990 | 2 | 2 | 1,183 |
| 20322 BEECHWOOD TERRACE 301, ASHBURN, VA | $380,000 | 2 | 1 | 958 |
| 43021 GREGGSVILLE CHAPEL TERRACE 108, ASHBURN, VA | $405,000 | 2 | 2 | 942 |
| 20600 CORNSTALK TERRACE 202, ASHBURN, VA | $410,000 | 2 | 2 | 1,222 |
| 20590 HOPE SPRING TERRACE 203, ASHBURN, VA | $465,000 | 2 | 2 | 1,347 |
| 23651 HAVELOCK WALK TERRACE 304, ASHBURN, VA | $474,999 | 1 | 2 | 1,229 |
Moving Cost Estimate
EXIT Agents in ASHBURN


Listing Courtesy: Corcoran McEnearney - 7037771170