

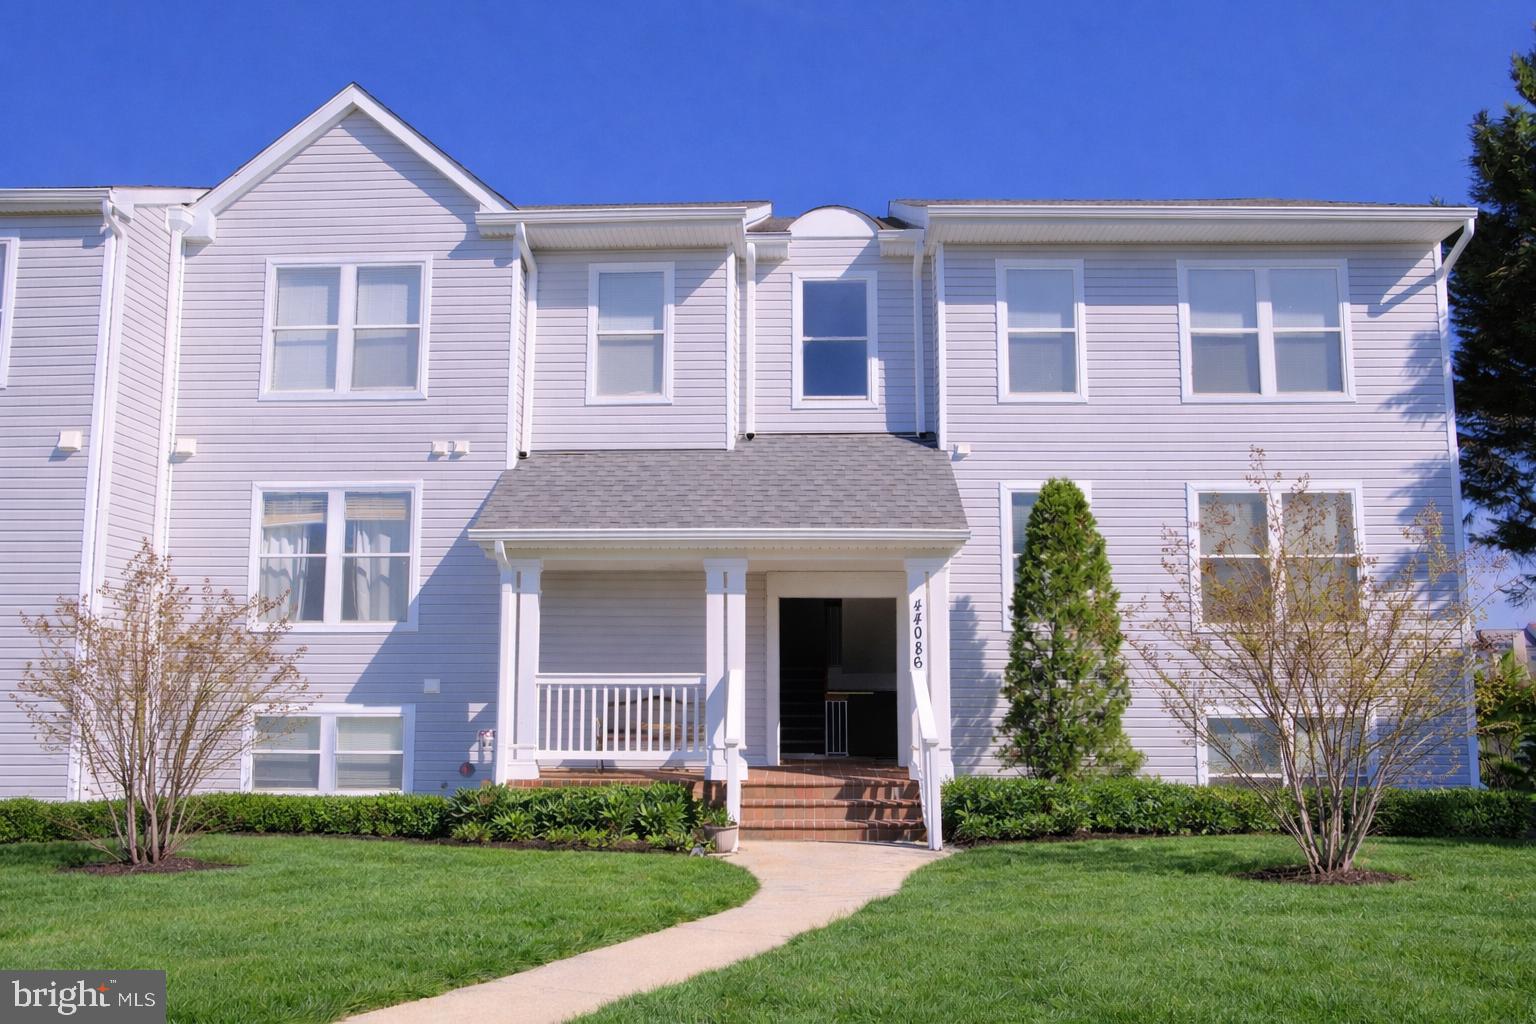
44086 NATALIE TERRACE 201, ASHBURN, VA 20147
ASHBURN VILLAGE · LOUDOUN County
Key Facts
Description
LAKEFRONT LIVING in the heart of Ashburn village! This beautifully renovated condo offers stunning water views and direct access to scenic walking trails right outside your window. Wake up to peaceful lake scenery and enjoy the quiet, private setting every day. Thoughtfully updated with brand-new light oak flooring, refreshed kitchen cabinetry, modern lighting, and upgraded bathroom vanity — the home feels bright, clean, and move-in ready. Just minutes to shopping, grocery, and dining, including Giant Food and popular local spots. Perfect combination of nature, convenience, and modern updates — a rare find in today’s market.
Property Information
Property Type
Residential
Sub-Type
Condominium
Style
Unit/Flat
Year Built
1999
Living Area
1,183 sq ft
Zoning
PDH4
Days on Market
78
MLS® Listing#
VALO2120750
Property Features
Exterior
Appliances
Cooling
Heating
Pool
Parking
Laundry
Construction
Community
Sewer
Water Source
Rooms
- Bathroom 1Main
- Bathroom 2Main
- Bedroom 1Main
- Bedroom 2Main
Schools
- Elementary:
- ASHBURN
- Middle:
- FARMWELL STATION
- High:
- BROAD RUN
- District:
- LOUDOUN COUNTY PUBLIC SCHOOLS
Financial Details
HOA
None
Annual Taxes
$3,075
Tax year 2026
Assessed Value
$372,630
Parcel Number
085295789015
Directions
N/A
Affordability Calculator
$74,998
Estimated monthly payment
$1,996/mo
Principal $299,992 · Est. interest $418,516 over 30 yrs
Neighborhood Market Statistics
How this home compares to active listings in ASHBURN, VA
- $738,806
- Median Listing Price
- 33
- Median Days on Market
- 2,476
- Median Sq Ft
- $311
- Median Price / Sq Ft
- 203
- Active Listings
- This home’s price is 49% below the area median.
- Its price per sq ft is 2% above the area median.
Market statistics compiled from active EXIT Realty® and MLS listings in ASHBURN, VA.
Location

Points of Interest in ASHBURN, VA
Showing the ASHBURN area map.
Nearby Schools
Ashburn Elementary School
Elementary · 0.4 mi away
Loudoun School for Advanced Studies
Secondary · 0.5 mi away
Ha'Penny Montessori School
Elementary · 0.6 mi away
Farmwell Station Middle School
Secondary · 0.7 mi away
Dominion Trail Elementary School
Elementary · 0.7 mi away
Compass School
Elementary · 0.9 mi away
Montessori Kids Universe Ashburn
Elementary · 0.9 mi away
Cedar Lane Elementary School
Elementary · 0.9 mi away
Steuart W. Weller Elementary School
Elementary · 1.2 mi away
Trailside Middle School
Secondary · 1.5 mi away
Golden Pond School
Elementary · 1.6 mi away
Loudoun County Public Schools
Elementary · 1.6 mi away
Stone Bridge High School
Secondary · 1.7 mi away
Primrose Schools
Elementary · 1.7 mi away
Broad Run High School
Secondary · 1.9 mi away
Mindframe Education
School · 1.9 mi away
Discovery Elementary School
Elementary · 1.9 mi away
St Theresa School
Secondary · 1.9 mi away
Sanders Corner Elementary School
Elementary · 1.9 mi away
Goddard School
School · 2.0 mi away
Commute Calculator
Nearby Homes

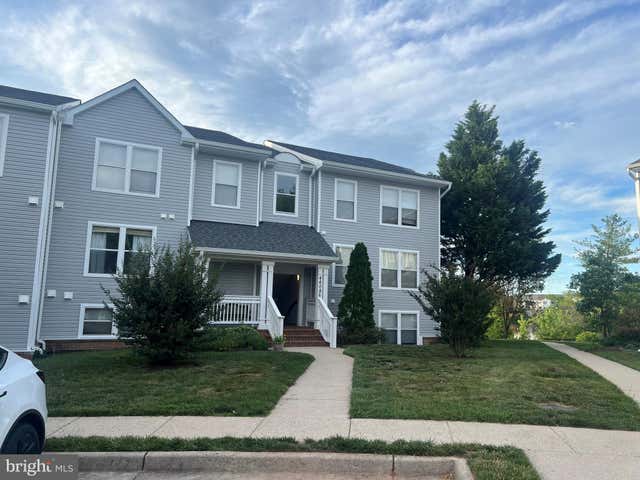


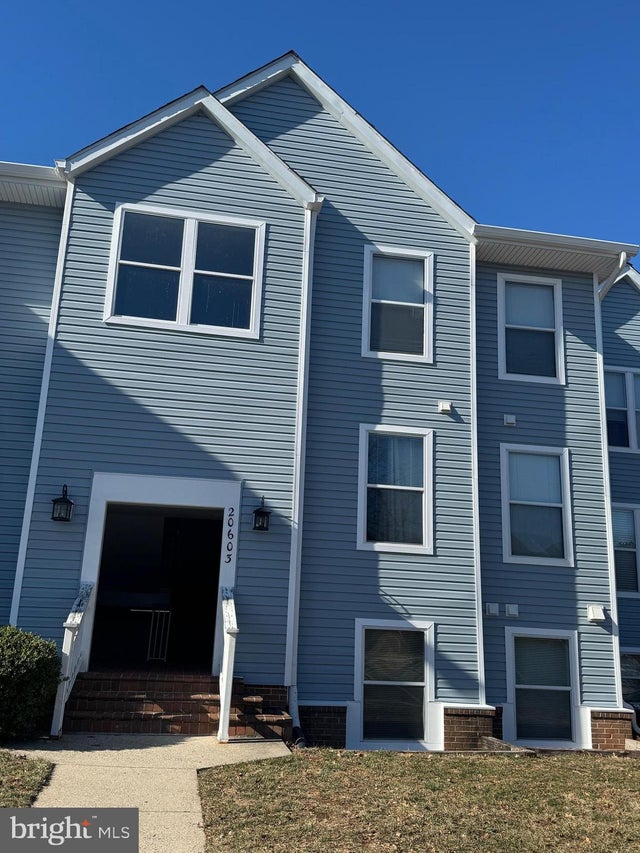
Similar Homes Nearby
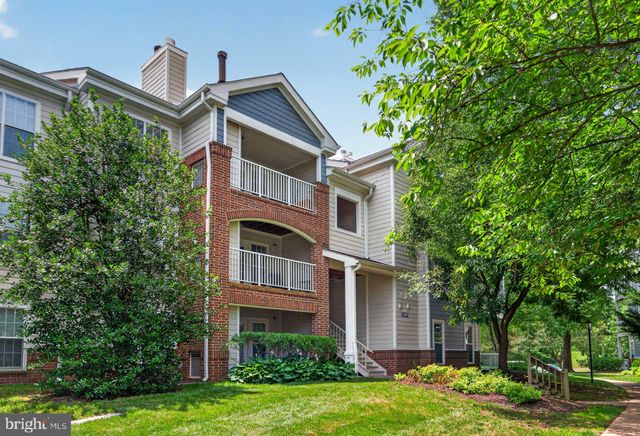
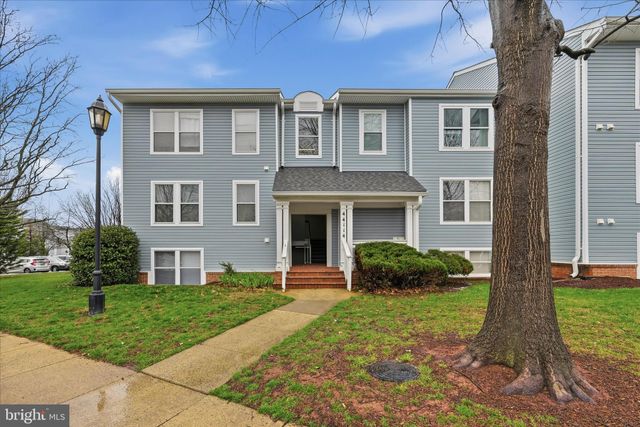
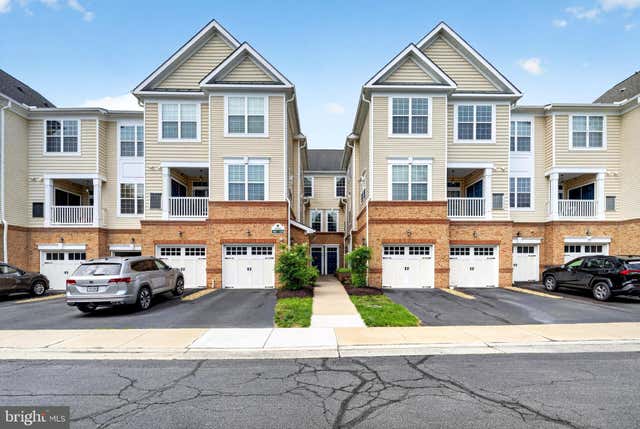

Similar Home Values
Comparable nearby listings and their asking prices.
| Address | Price | Beds | Baths | Sq Ft |
|---|---|---|---|---|
| 20603 CORNSTALK TERRACE 302, ASHBURN, VA | $304,990 | 2 | 1 | 798 |
| 21029 TIMBER RIDGE TERRACE 302, ASHBURN, VA | $309,900 | 2 | 1 | 882 |
| 44114 NATALIE TERRACE 202, ASHBURN, VA | $325,000 | 2 | 2 | 1,222 |
| 44104 NATALIE TERRACE 101, ASHBURN, VA | $349,000 | 2 | 2 | 1,183 |
| 20365 BELMONT PARK TERRACE 110, ASHBURN, VA | $350,000 | 2 | 2 | 1,012 |
| 20322 BEECHWOOD TERRACE 301, ASHBURN, VA | $380,000 | 2 | 1 | 958 |
Moving Cost Estimate
EXIT Agents in ASHBURN


Listing Courtesy: Premiere Realty LLC - 7037480001