

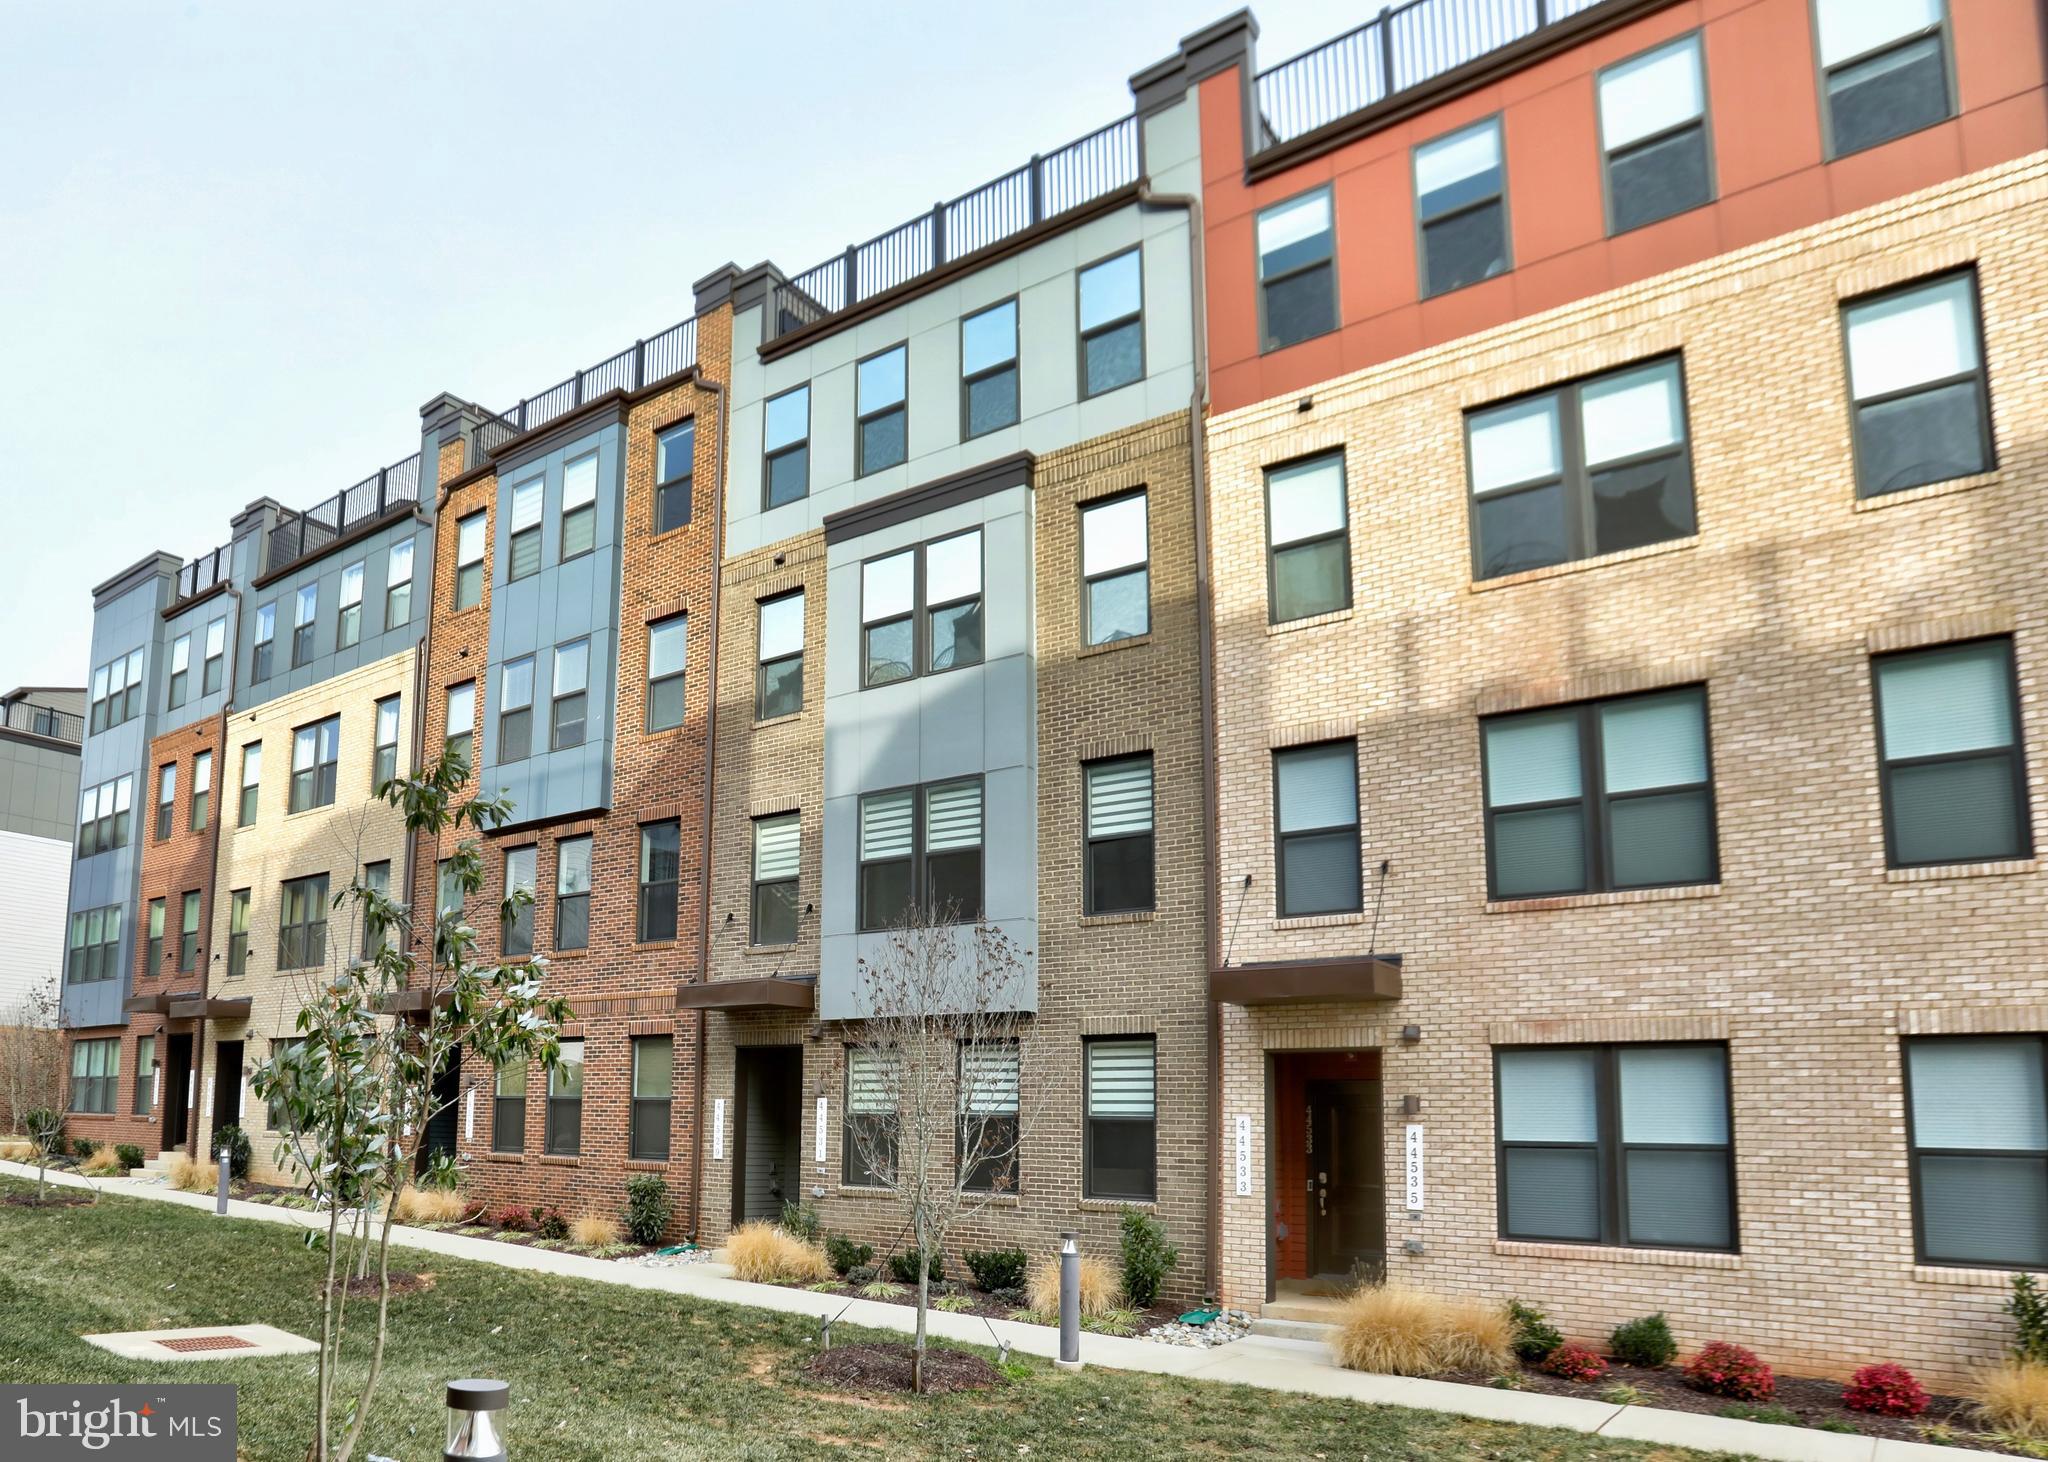
44531 WOLFHOUND SQUARE, ASHBURN, VA 20147
ASHBROOK PLACE · LOUDOUN County
Key Facts
Description
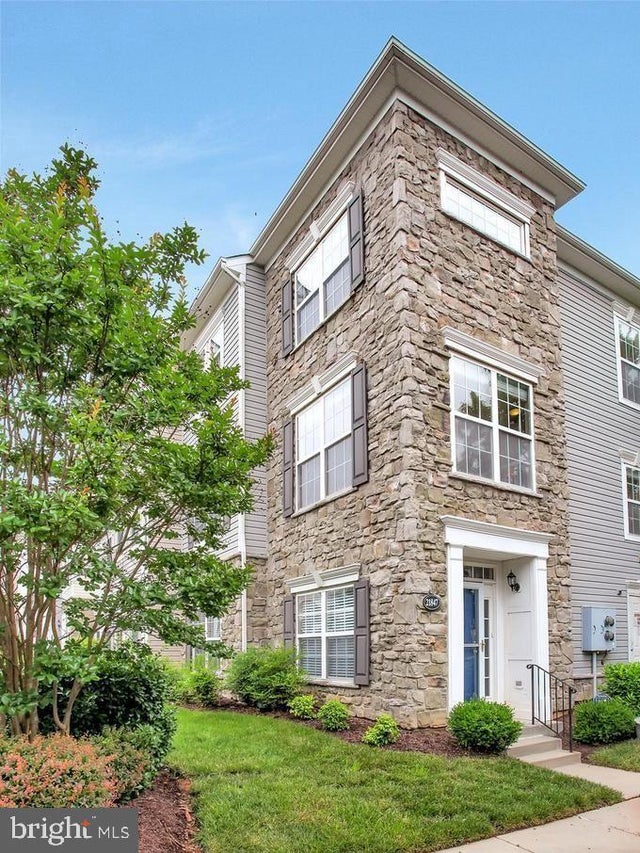
Welcome to 44531 Wolfhound Square, a premium 2-bedroom, 2.5-bath townhome-style condo with an attached one-car garage, offering approximately 1,670 square feet of finished living space in the heart of Ashburn’s One Loudoun community. Less than three years young, this home offers a new-build feel with over $33,000 in high-end upgrades—without the wait—and is located just steps from One Loudoun’s dining, shopping, entertainment, and year-round Saturday farmers market, with convenient access to the Ashburn Metro Station on the Silver Line and Dulles International Airport via a nearby community shuttle stop just outside the Ashbrook entrance. Nearby green space, a community picnic area, and dog park further enhance the neighborhood’s walkable appeal. The entry level opens into a wide, open main living area anchored by a generously sized living room and a thoughtfully designed kitchen with excellent storage. Luxury vinyl plank flooring runs throughout, complemented by abundant natural light and a layout that feels both expansive and functional. The gourmet kitchen features a high-end Café smart appliance suite, with all appliances fully app-enabled via Wi-Fi—including double wall ovens with precision cooking modes, an induction cooktop for fast, responsive heat, a built-in microwave, a French-door refrigerator with temperature-controlled zones, and an ultra-quiet dishwasher. An MSI Carrara Marmi waterfall-edge quartz island serves as the focal point, paired with Sonoma Boulder soft-close cabinetry, pull-out trash bins, dual pantry closets, and a Maiolica White Gloss backsplash. The main level also includes a convenient entry closet with custom shelving and direct access to the fully finished garage. The upper level offers true separation of space, beginning with a secondary living area that functions perfectly as a den, office, or lounge — or could easily be converted into a 3rd bedroom — and opens directly to the private outdoor deck, ideal for dining or unwinding at home. The primary bedroom is generously scaled, accommodating a king-size bed with ease, and features a walk-in closet and a spa-inspired ensuite bath with dual quartz vanities and an oversized heavy-glass shower finished with full-height Orchid Atlas tile. A secondary bedroom is well proportioned with its own closet and access to the hall bath. A dedicated upper-level laundry room is centrally located for everyday convenience. Additional upgrades include plush Shaw carpeting on the upper level, custom closet systems, Zebra blinds for light control and privacy, smart home wiring with Cat6 and HDMI prewire, pre-wired speakers, a video doorbell, Kichler LED recessed lighting throughout, and a high-efficiency Electrolux washer and dryer. The garage is fully finished and painted, complete with shelving and a Wi-Fi-enabled opener—altogether contributing approximately $4,000 in added value beyond the original $33,000 design package. * One Loudoun DownTown, 20 min walk (listing the amenities, restaurants, stores etc.) * Whole Foods Market (2 miles); * Ashbrook Plaza: Lidl, Harris Teeter, Planet Fitness, OneLife, gas stations (1 mile) * One Loudoun Park, 5 min walk * HOA: Picnic area and dog park * Saturday Farmers market, 3 min walk, all year round. * Commuting (let's reduce this detailed info to a few lines) - bus station, a 5 minutes walk. - Route 331 (One Loudoun/Ashburn Metro Station): Operates weekdays between the Ashburn - Metrorail Station and the One Loudoun Park & Ride - Route 332 (Potomac Green/One Loudoun): Provides weekday service from Ashburn Metro Station to several stops in One Loudoun, including Exchange & Brimfield and the One Loudoun Park & Ride. - Route 62 (Ashburn Connector): Offers local service connecting Ashburn Village and Dulles Town Center to One Loudoun. The most convenient stop for this route is at the One Loudoun - Exchange Street Shelter.
Property Information
Property Type
Residential
Sub-Type
Condominium
Structure Type
Townhouse
Year Built
2023
Living Area
1,670 sq ft
Lot Dimensions
0.00 x 0.00
Garage Spaces
1
Parking Spaces
1
Zoning
R24
Days on Market
162
MLS® Listing#
VALO2114584
Property Features
Interior
Exterior
Appliances
Cooling
Heating
Flooring
Pool
Parking
Laundry
Construction
Foundation
Roof
Windows
Security
Community
Utilities
Sewer
Water Source
Rooms
- Main
- Bathroom 2
- Bedroom 2
- KitchenMain
- Living RoomMain
- Living Room
Schools
- Elementary:
- STEUART W. WELLER
- Middle:
- BELMONT RIDGE
- High:
- RIVERSIDE
- District:
- LOUDOUN COUNTY PUBLIC SCHOOLS
Financial Details
HOA
$79 / Monthly
ASHBROOK PLACE
Annual Taxes
$4,583
Tax year 2025
Assessed Value
$569,340
Parcel Number
057200080700080004
Directions
GPS
Affordability Calculator
$111,980
Estimated monthly payment
$2,980/mo
Principal $447,920 · Est. interest $624,888 over 30 yrs
Neighborhood Market Statistics
How this home compares to active listings in ASHBURN, VA
- $740,299
- Median Listing Price
- 34
- Median Days on Market
- 2,495
- Median Sq Ft
- $312
- Median Price / Sq Ft
- 198
- Active Listings
- This home’s price is 24% below the area median.
- Its price per sq ft is 7% above the area median.
Market statistics compiled from active EXIT Realty® and MLS listings in ASHBURN, VA.
Location

Points of Interest in ASHBURN, VA
Showing the ASHBURN area map.
Nearby Schools
Compass School
Elementary · 0.7 mi away
Primrose Schools
Elementary · 0.7 mi away
Mindframe Education
School · 0.9 mi away
Steuart W. Weller Elementary School
Elementary · 0.9 mi away
Montessori Kids Universe Ashburn
Elementary · 0.9 mi away
Ashburn Elementary School
Elementary · 0.9 mi away
Goddard School
School · 1.1 mi away
Farmwell Station Middle School
Secondary · 1.4 mi away
Loudoun School for Advanced Studies
Secondary · 1.4 mi away
Ha'Penny Montessori School
Elementary · 1.6 mi away
Dominion Trail Elementary School
Elementary · 1.6 mi away
Galilee Christian School
School · 1.9 mi away
Cedar Lane Elementary School
Elementary · 1.9 mi away
Trailside Middle School
Secondary · 2.3 mi away
Loudoun County Public Schools
Elementary · 2.3 mi away
Golden Pond School
Elementary · 2.4 mi away
Christian Faith & Fellowship School
School · 2.4 mi away
Vision Montessori
Elementary · 2.5 mi away
Loudoun School for the Gifted
Secondary · 2.6 mi away
Discovery Elementary School
Elementary · 2.6 mi away
Commute Calculator
Nearby Homes


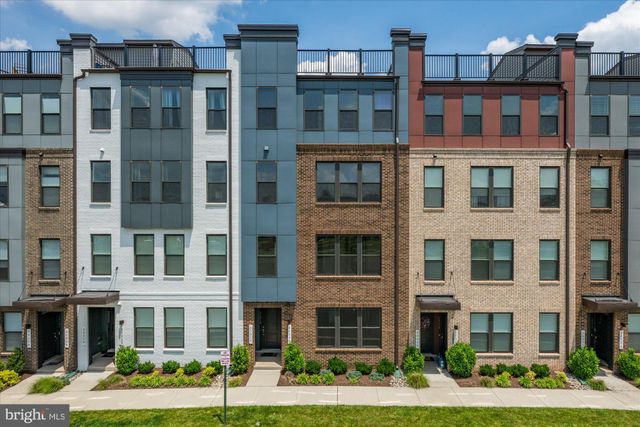
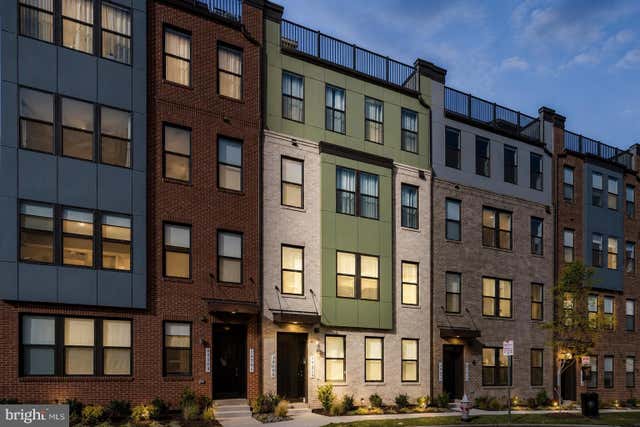
Similar Homes Nearby
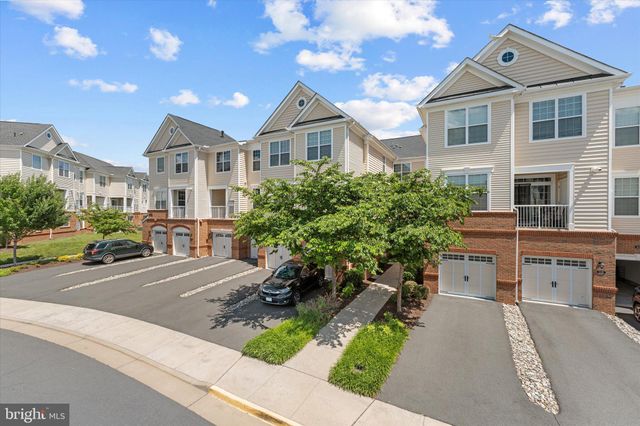



Similar Home Values
Comparable nearby listings and their asking prices.
| Address | Price | Beds | Baths | Sq Ft |
|---|---|---|---|---|
| 43021 GREGGSVILLE CHAPEL TERRACE 108, ASHBURN, VA | $405,000 | 2 | 2 | 942 |
| 20600 CORNSTALK TERRACE 202, ASHBURN, VA | $410,000 | 2 | 2 | 1,222 |
| 20590 HOPE SPRING TERRACE 203, ASHBURN, VA | $465,000 | 2 | 2 | 1,347 |
| 23651 HAVELOCK WALK TERRACE 304, ASHBURN, VA | $474,999 | 1 | 2 | 1,229 |
| 21847 KELSEY SQUARE 21847, ASHBURN, VA | $475,000 | 4 | 3 | 1,371 |
| 21785 DRAGONS GREEN SQUARE, ASHBURN, VA | $479,900 | 2 | 2 | 1,339 |
Moving Cost Estimate
EXIT Agents in ASHBURN


Listing Courtesy: Samson Properties - 7033788810