

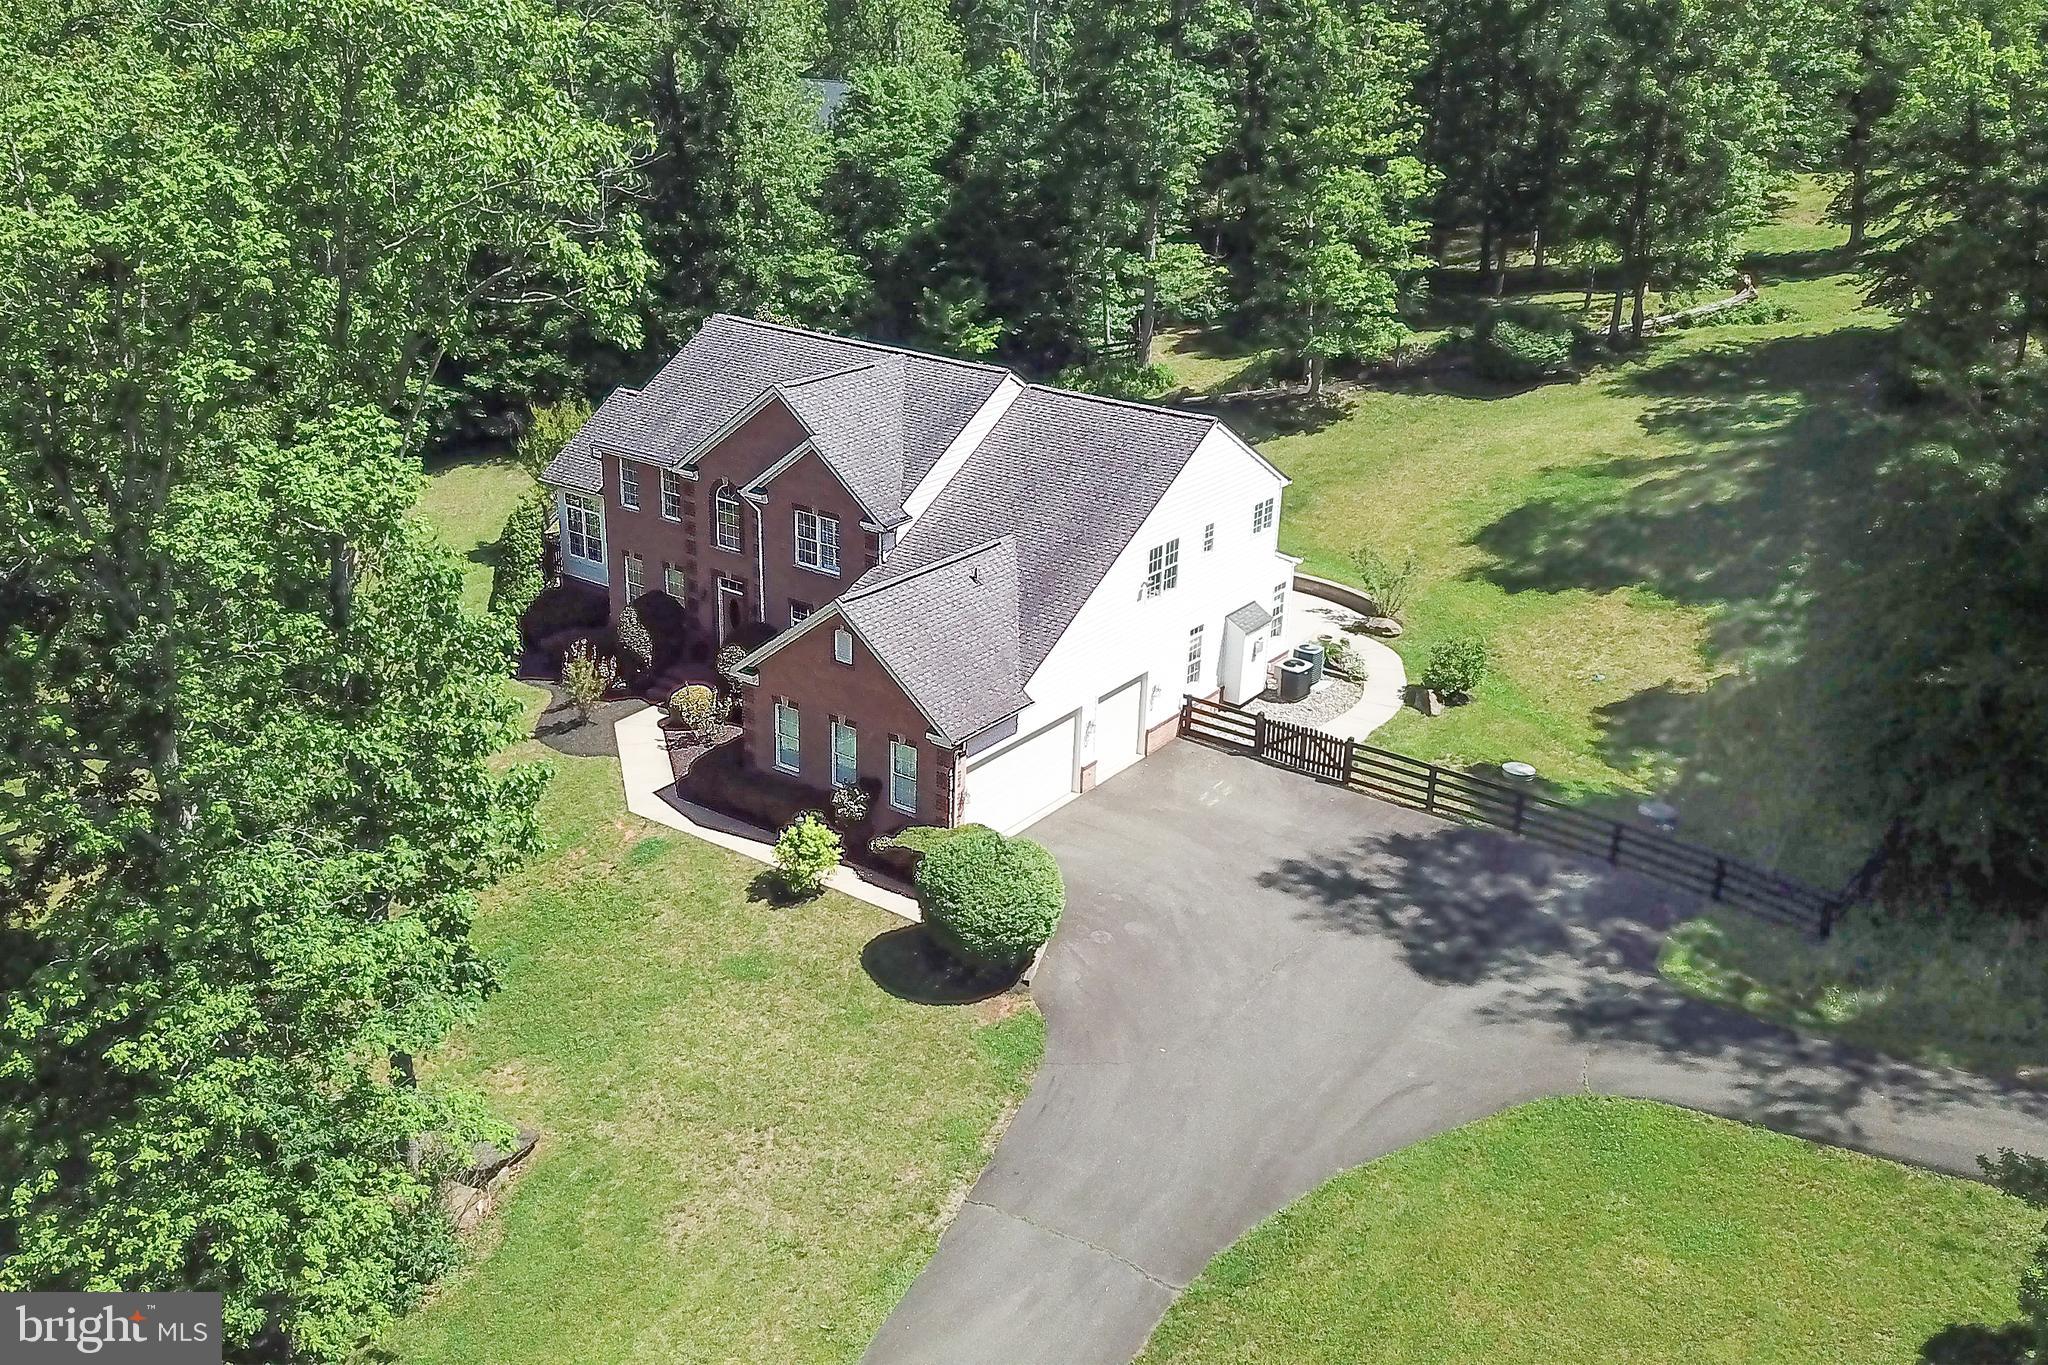
7165 DUDIE ROAD, MARSHALL, VA 20115
NONE AVAILABLE · FAUQUIER County
Key Facts
Description
Nestled on 4 private acres, this stately Colonial offers nearly 6,000 square feet of exceptional living space, blending timeless elegance with modern comfort. From the moment you enter, you'll appreciate the beautiful hardwood flooring, upgraded trim package, and spacious open layout designed for both everyday living and entertaining. The main level features a private study, formal living room, elegant dining room, and a welcoming family room highlighted by a cozy gas fireplace. The gourmet kitchen is the heart of the home, boasting a large center island, abundant cabinetry, and seamless flow into the sun-filled morning room and stunning solarium. Upstairs, the luxurious Primary Suite serves as a private retreat with two walk-in closets and a spa-inspired bath featuring a soaking tub, separate standing shower, and double vanity. The fully finished lower level is an entertainer's dream, offering a spacious recreation room complete with a full wet bar and a dedicated movie theater for unforgettable gatherings and movie nights. Step outside to enjoy the beautiful patio with a built-in firepit, overlooking the large fully fenced backyard. The expansive 4-acre setting provides privacy and room to enjoy the outdoors, while a storage shed adds additional convenience. This remarkable property offers the perfect combination of luxury, functionality, and privacy in a picturesque setting.
Property Information
Property Type
Residential
Sub-Type
Single Family Residence
Structure Type
House
Year Built
2006
Living Area
5,821 sq ft
Lot Size
4.00 acres
Garage Spaces
3
Parking Spaces
3
Zoning
RC/RA
Days on Market
1
MLS® Listing#
VAFQ2022512
Property Features
Interior
Appliances
Cooling
Heating
Flooring
Basement
Pool
Parking
Laundry
Fencing
Lot Features
Construction
Foundation
Roof
Windows
Other Structures
Utilities
Sewer
Water Source
Rooms
- Main
- Main
- Main
- Bathroom 1
- Bathroom 2
- Bedroom 2
- Bedroom 3
- Bedroom 4
- Dining RoomMain
- Family RoomMain
- Game Room
- Kitchen
- KitchenMain
- LaundryMain
- Living RoomMain
Schools
- Middle:
- MARSHALL
- High:
- FAUQUIER
- District:
- FAUQUIER COUNTY PUBLIC SCHOOLS
Financial Details
HOA
None
Annual Taxes
$5,869
Tax year 2020
Assessed Value
$590,500
Parcel Number
6955-84-1125
Directions
Google Maps
Affordability Calculator
$219,980
Estimated monthly payment
$5,854/mo
Principal $879,920 · Est. interest $1,227,567 over 30 yrs
Neighborhood Market Statistics
How this home compares to active listings in MARSHALL, VA
- $887,500
- Median Listing Price
- 65
- Median Days on Market
- 3,248
- Median Sq Ft
- $264
- Median Price / Sq Ft
- 37
- Active Listings
- This home’s price is 24% above the area median.
- Its price per sq ft is 28% below the area median.
Market statistics compiled from active EXIT Realty® and MLS listings in MARSHALL, VA.
Location

Points of Interest in MARSHALL, VA
Showing the MARSHALL area map.
Nearby Schools
Fresta Valley Christian School
Secondary · 2.3 mi away
Fauquier High School
Secondary · 4.2 mi away
Mountainside Montessori
Elementary · 4.3 mi away
Fauquier County Public Schools - Human Resources
School · 4.5 mi away
Highland School
Secondary · 4.6 mi away
Meadowbrook Child Development Center
School · 4.8 mi away
Taylor Middle School
Secondary · 4.9 mi away
Jack & Jill Preschool and Childcare Center
School · 5.3 mi away
Warrenton Presbyterian School
School · 5.5 mi away
James G. Brumfield Elementary School
Elementary · 5.8 mi away
W C Taylor Middle
Secondary · 5.8 mi away
PB Smith Elementary School
Elementary · 6.8 mi away
Mountain Vista Governor's School
School · 7.0 mi away
Mountainside Montessori School
Elementary · 9.1 mi away
Auburn Middle School
Elementary · 9.2 mi away
W G Coleman Elementary School
Elementary · 9.6 mi away
Wakefield School
Secondary · 9.7 mi away
Marshall Middle School
Secondary · 9.7 mi away
C Hunter Ritchie Elementary School
Elementary · 10.4 mi away
Providence Christian Academy
School · 11.1 mi away
Commute Calculator
Nearby Homes
Similar Homes Nearby


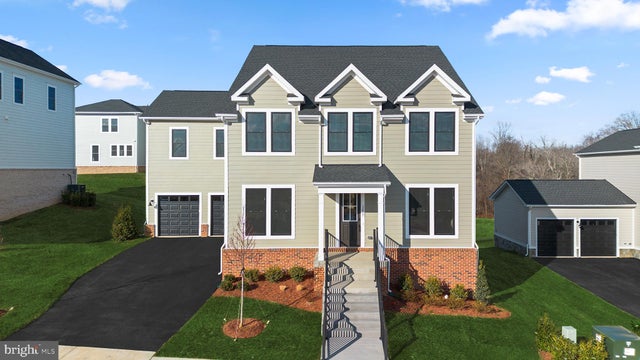
Similar Home Values
Comparable nearby listings and their asking prices.
| Address | Price | Beds | Baths | Sq Ft |
|---|---|---|---|---|
| 9516 PRIMROSE LANE, MARSHALL, VA | $775,000 | 4 | 4 | 3,330 |
| 2610 BLUE RIDGE AVENUE HOMESITE 123, MARSHALL, VA | $779,576 | 3 | 4 | 2,967 |
| 5008 MILO STREET HOMESITE 88, MARSHALL, VA | $789,564 | 3 | 4 | 3,248 |
| 9914 CREST COURT, MARSHALL, VA | $849,900 | 4 | 3 | 3,276 |
| 7135 LEEDS MANOR ROAD, MARSHALL, VA | $849,990 | 4 | 4 | 3,152 |
| 2611 BLUE RIDGE AVENUE, MARSHALL, VA | $862,660 | 4 | 4 | 3,677 |
Moving Cost Estimate
EXIT Agents in MARSHALL


Listing Courtesy: Homestead Realty - 5712618800